Private Villa Architecture Project
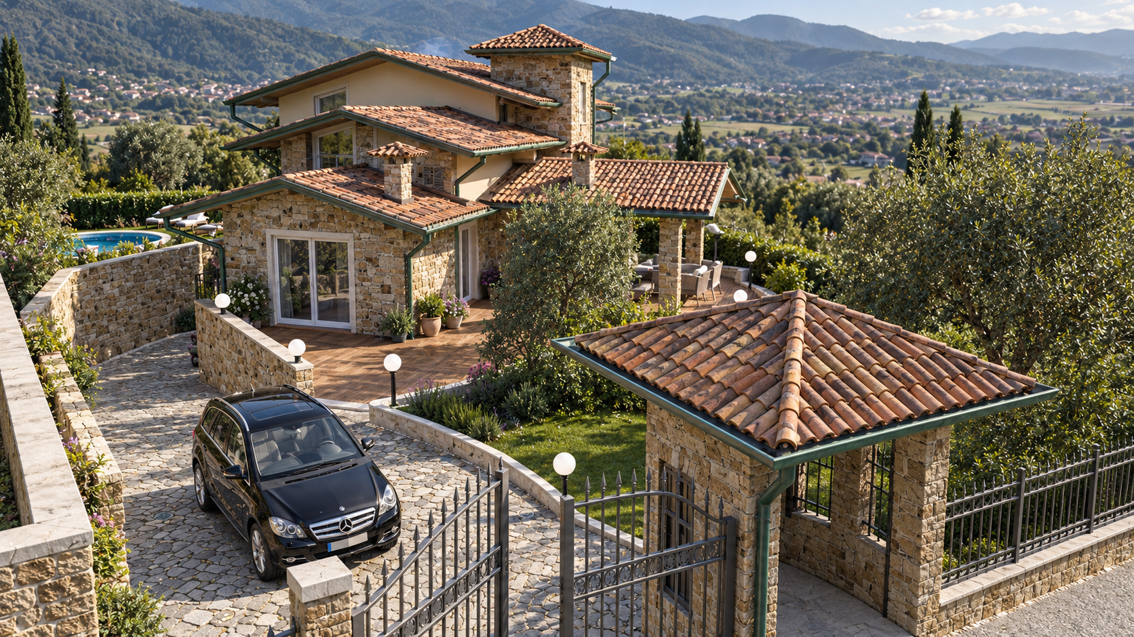
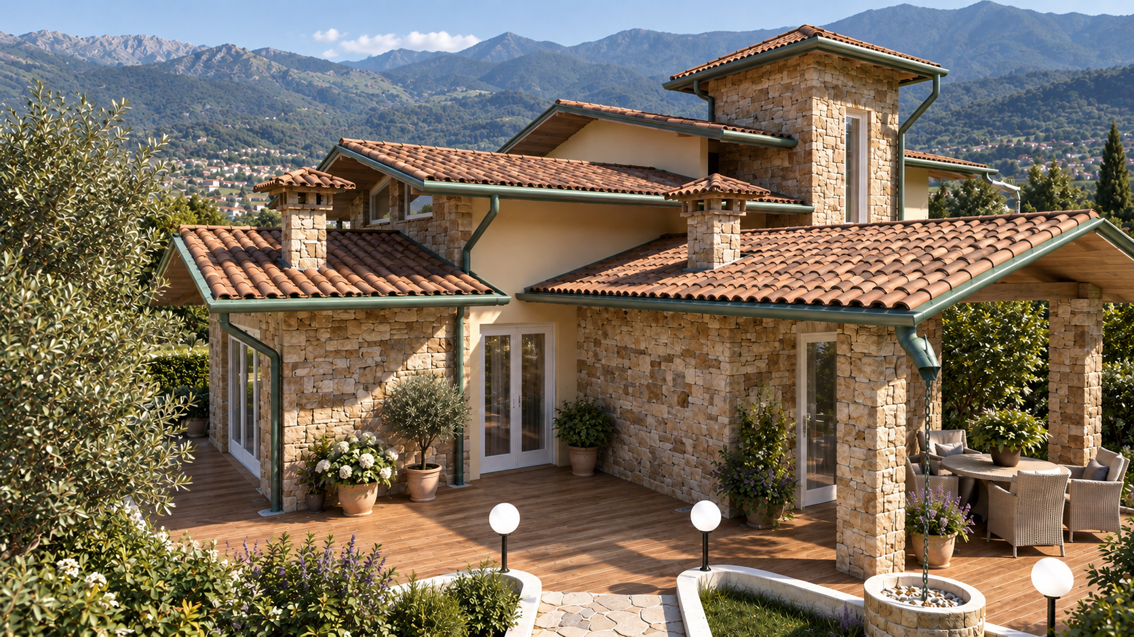
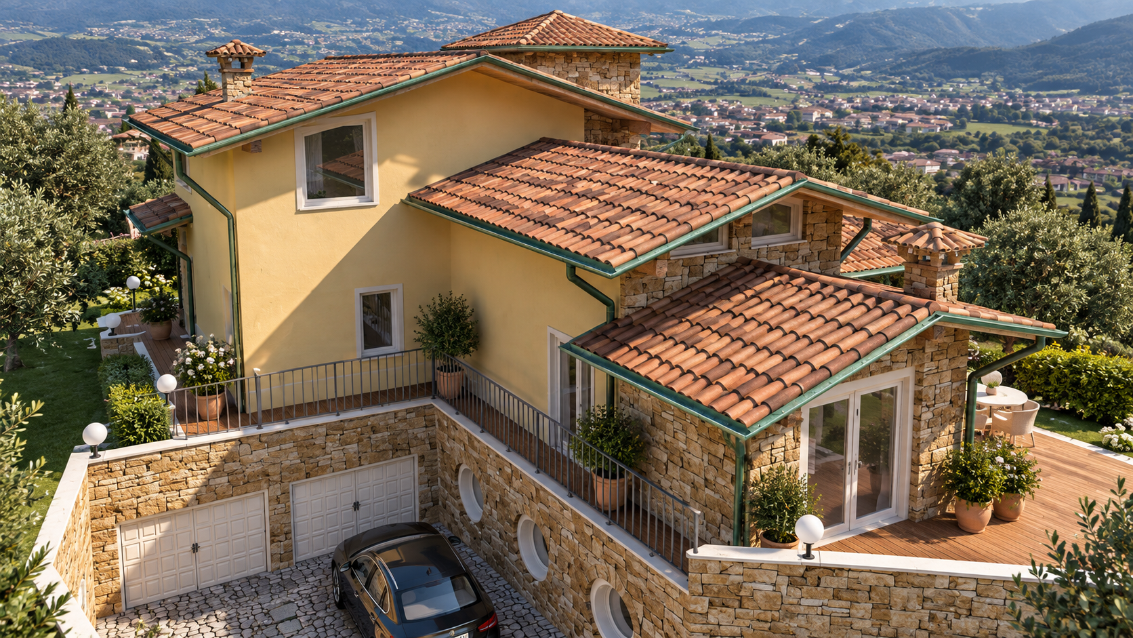
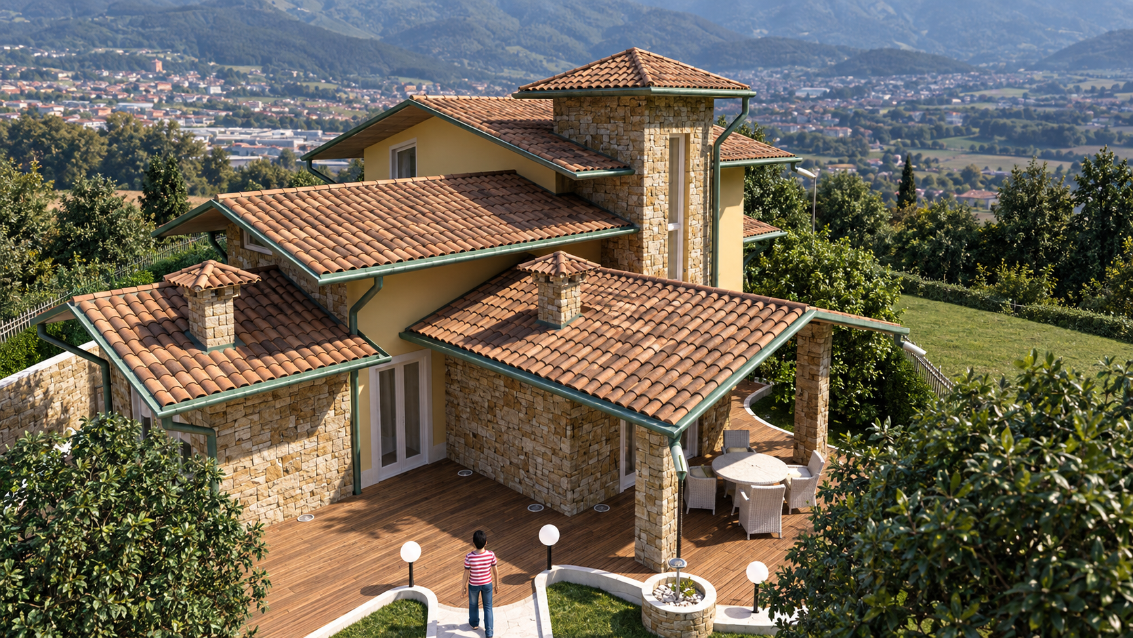
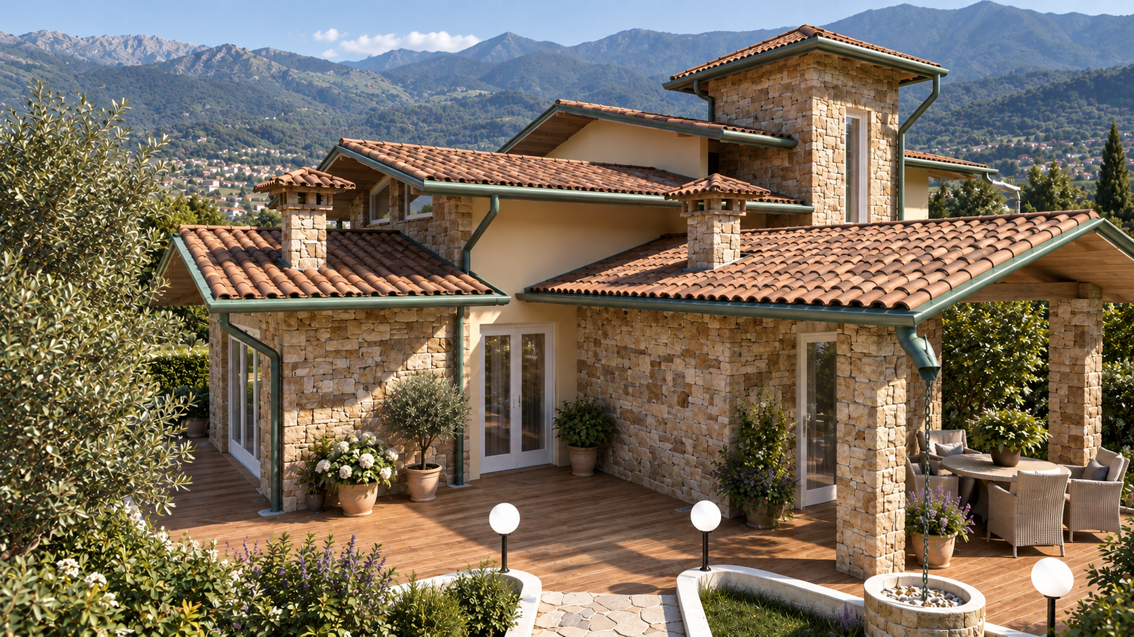
The project defines the architecture and layout of the external spaces for an exclusive private villa, designed to harmonize with the surrounding hilly landscape. The structure immediately stands out for its distinctly dynamic form, achieved through the skillful juxtaposition of volumes of varying sizes and heights. This architectural vibrancy is emphasized and enhanced by an elegant partial cladding of Credaro stone, lending solidity and a strong material connection to the territory.
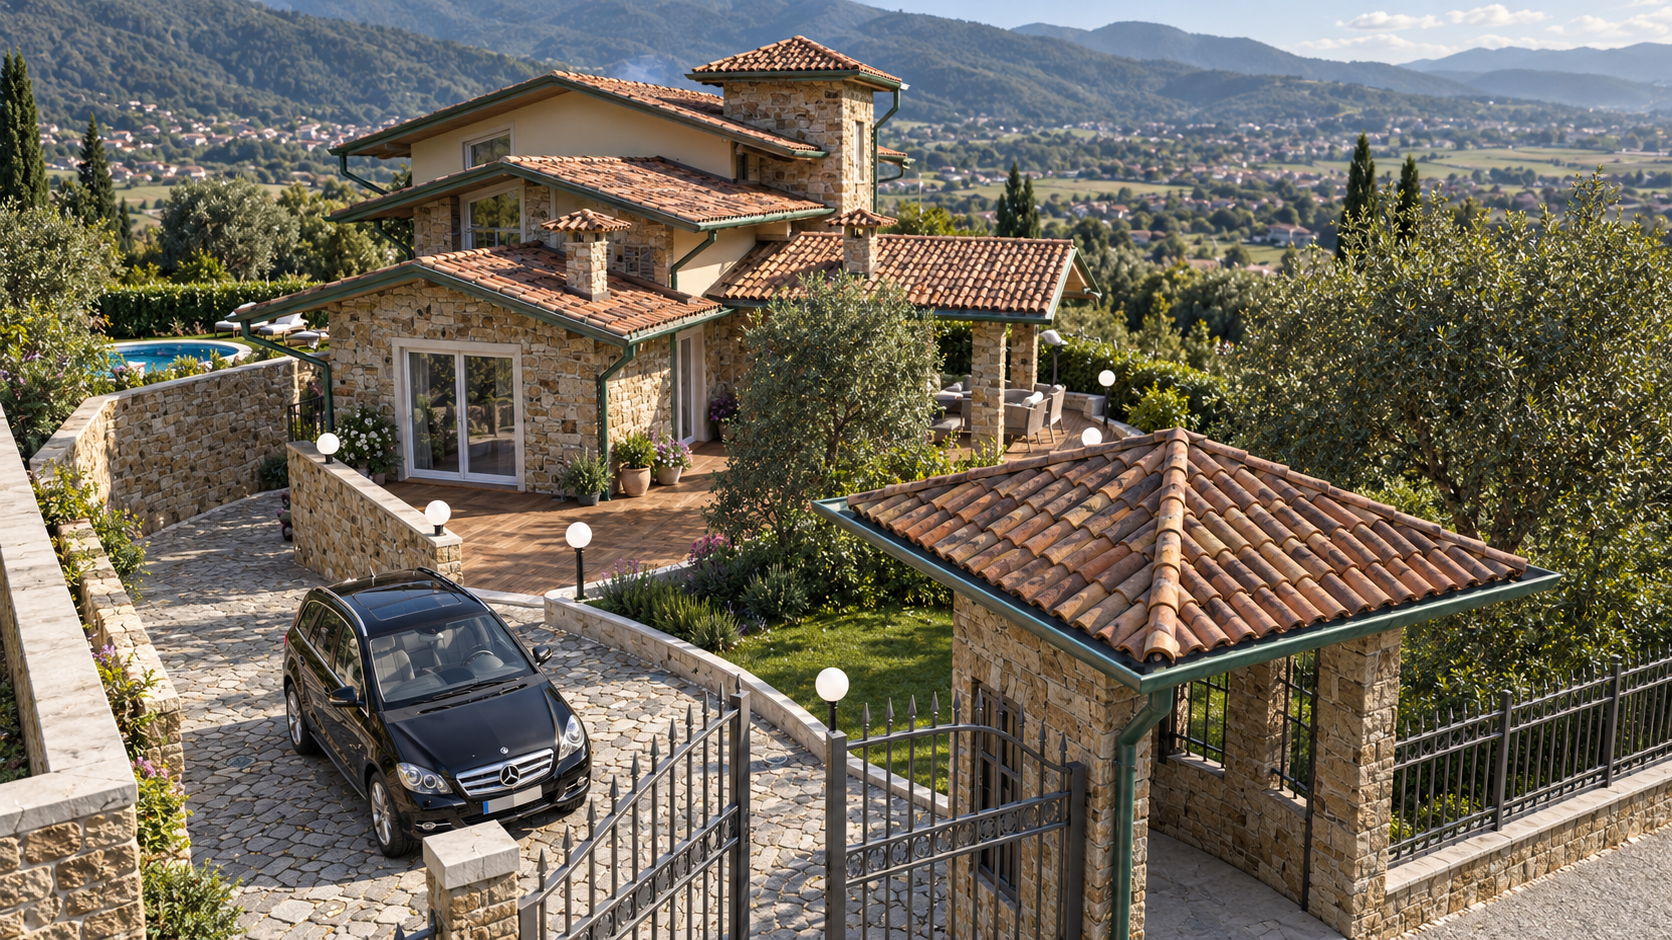
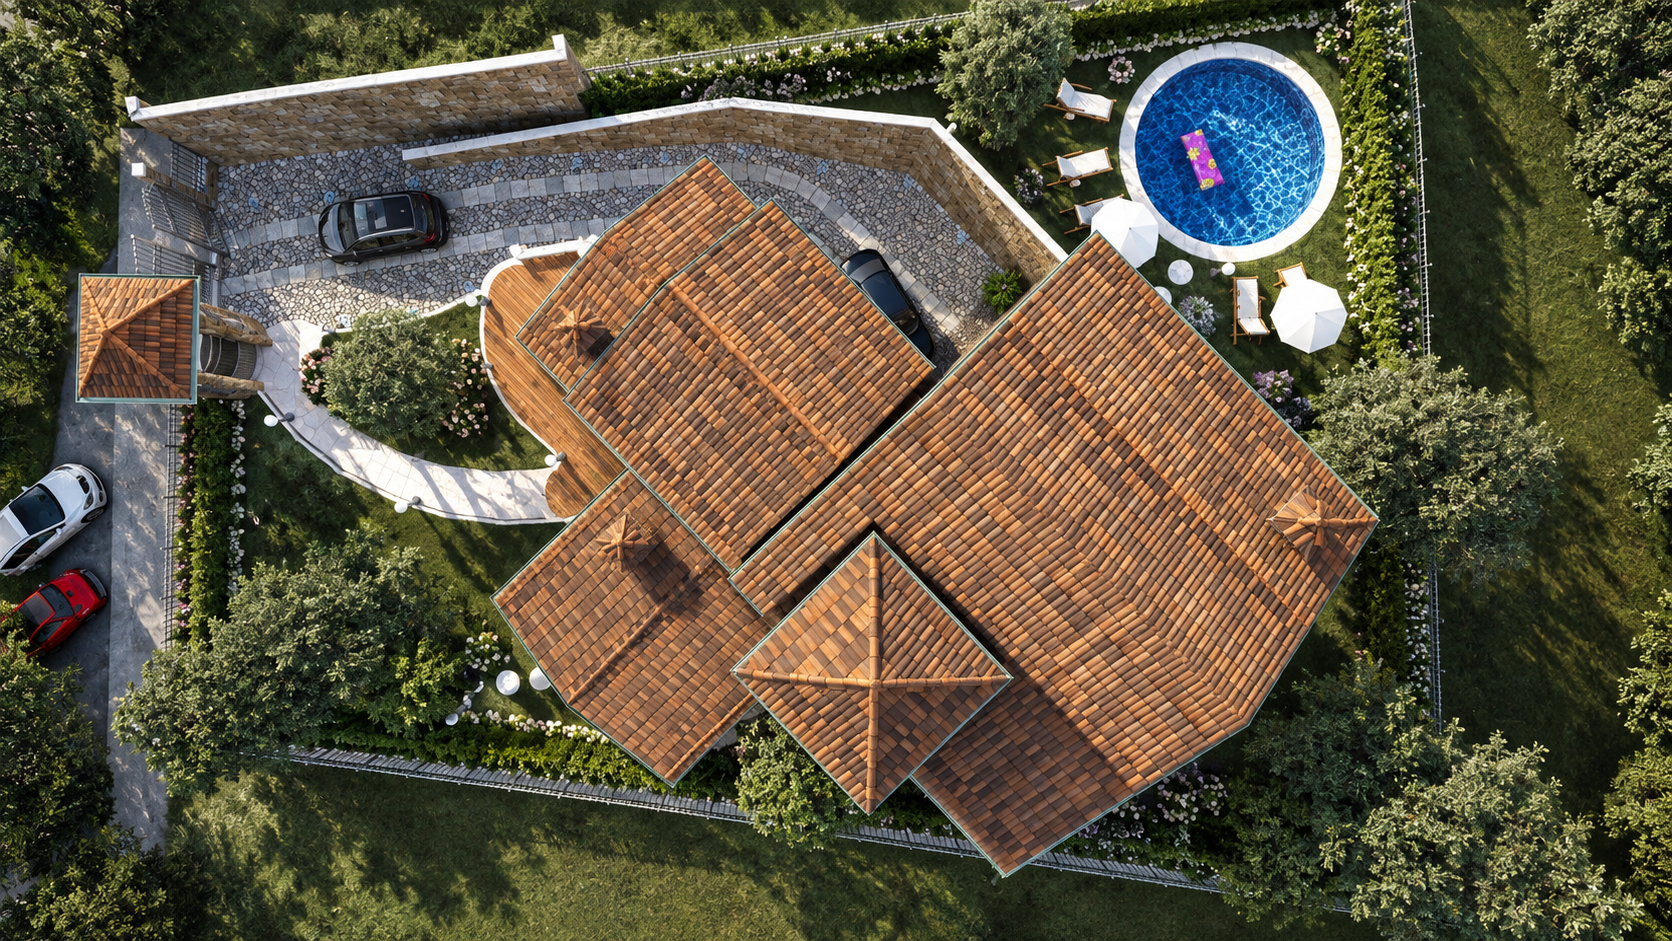
The landscape design complements the building with soft, natural lines. Access to the house is provided by an ergonomic and winding path that traverses the greenery, leading directly to a spacious terrace paved with warm wooden planks, situated directly in front of the main facade. The refined, curvilinear forms dictate not only the design of the external paths but also the organization of the outdoor living areas and furnishings.
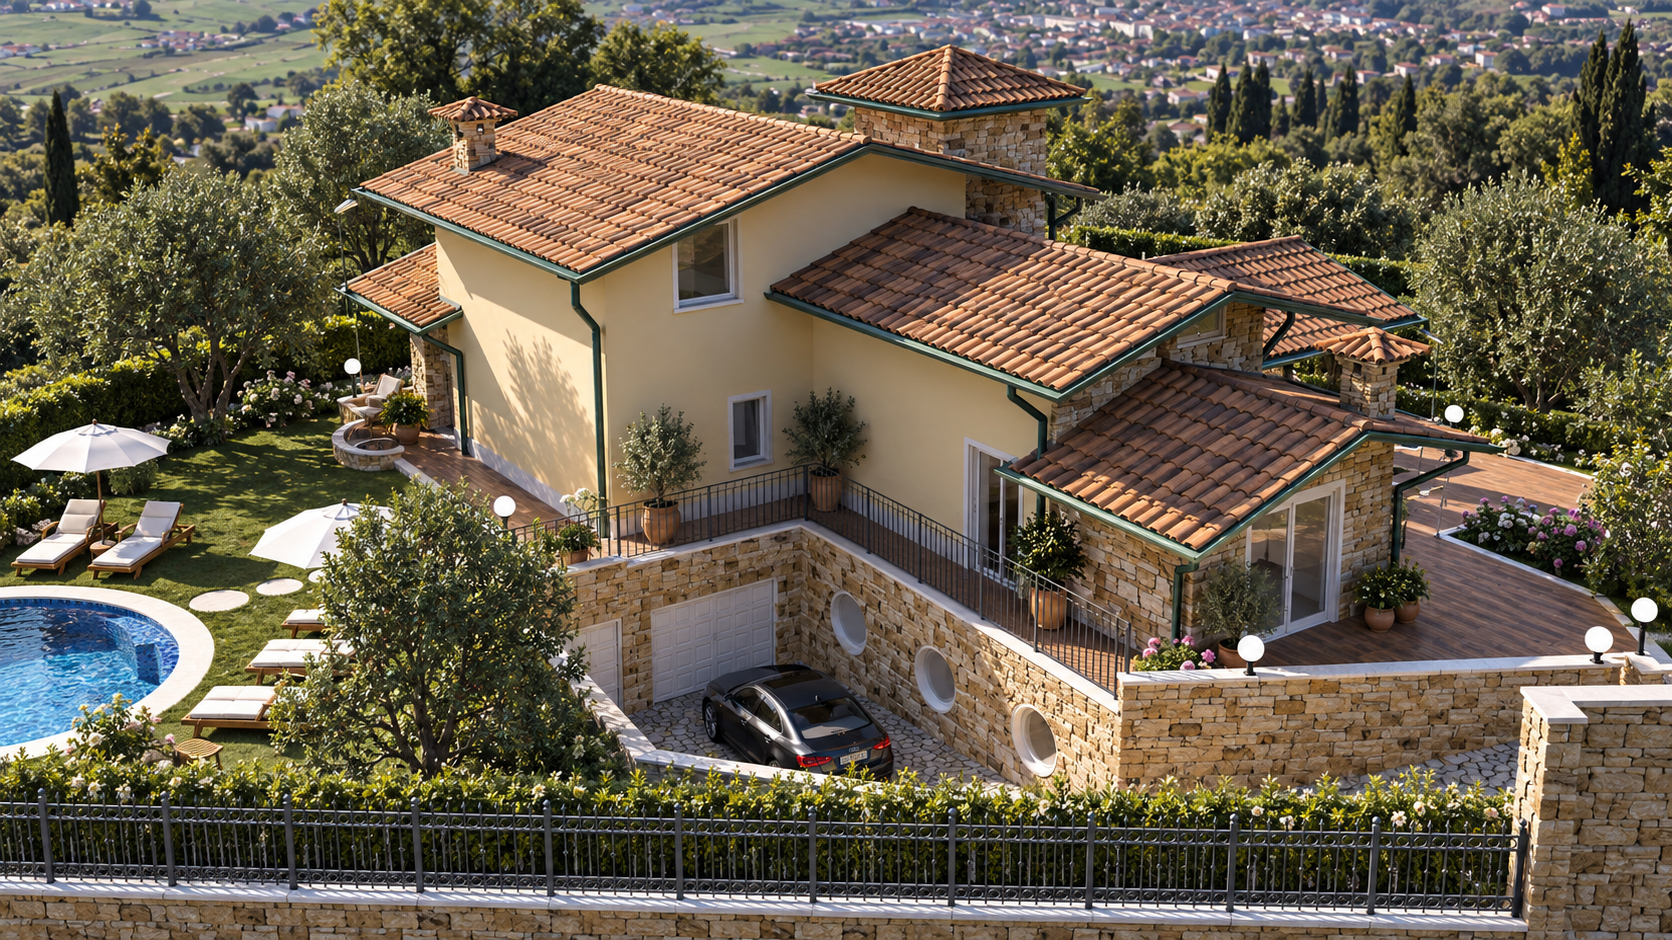
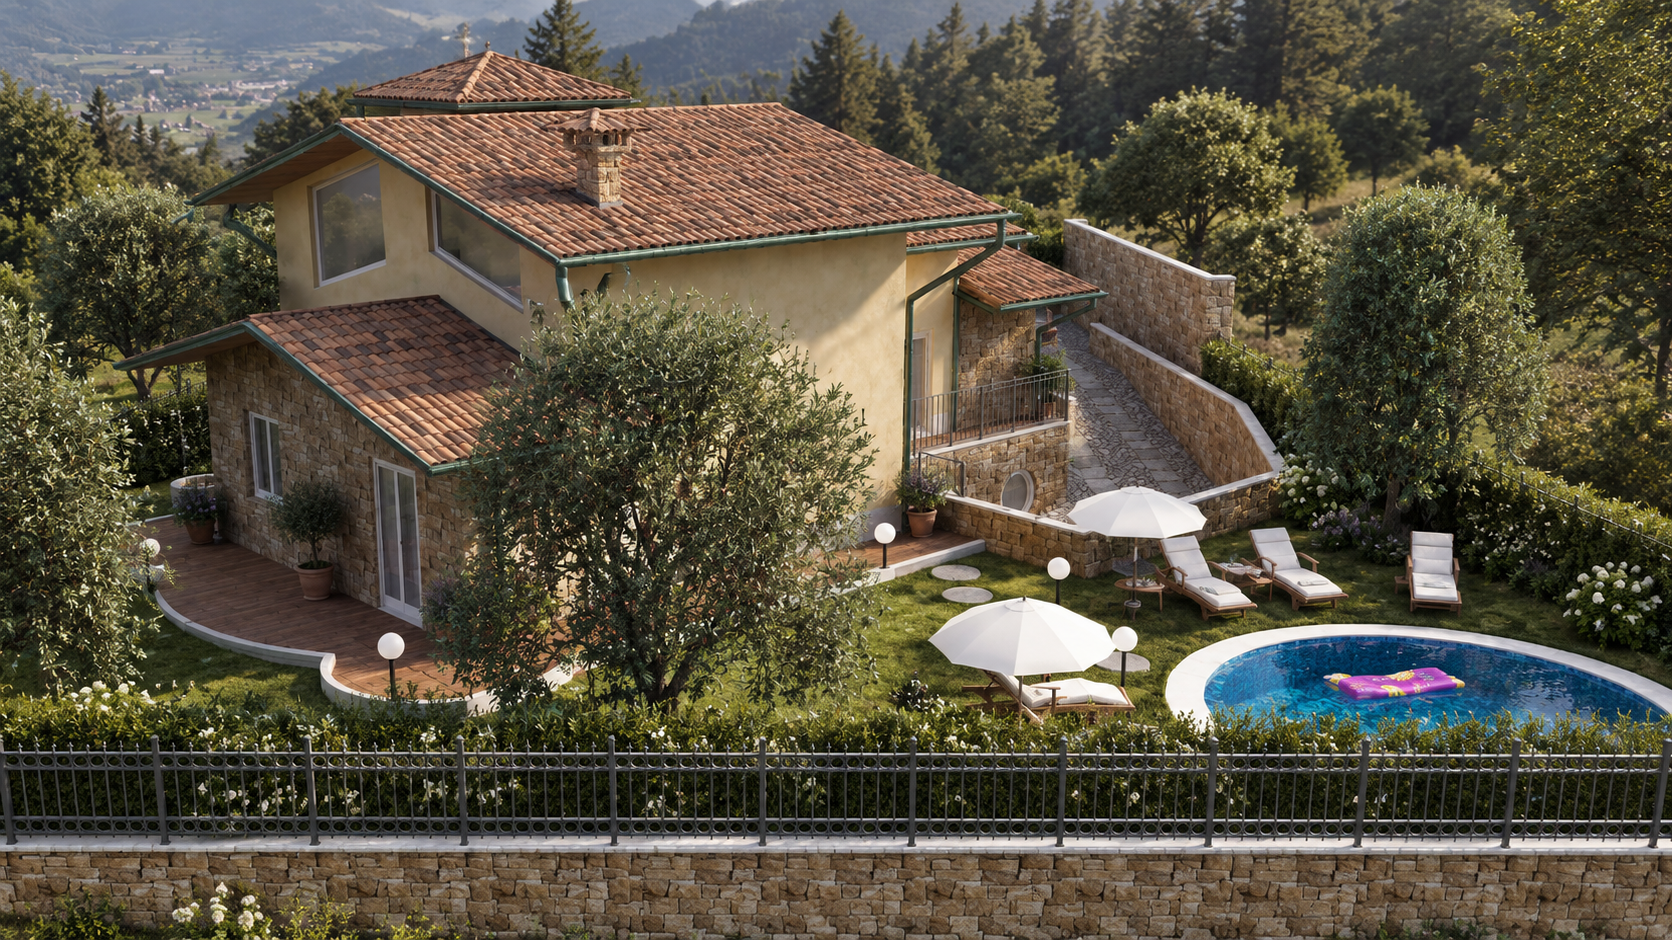
Moving to the rear of the villa, the atmosphere becomes intentionally more private. In this more intimate area, naturally enclosed and protected by vegetation, a true outdoor wellness space has been created. The centerpiece of this private retreat is a spectacular round swimming pool, surrounded by a well-appointed relaxation area equipped with loungers and umbrellas, perfect for fully enjoying the tranquility of the location.
WHY CHOOSE US
- INTEGRATED AESTHETIC AND FUNCTIONAL VISION
- CLEAR AND REALISTIC REPRESENTATION OF DESIGN IDEAS
- EXPERIENCE IN BOTH RESIDENTIAL AND COMMERCIAL PROJECTS
- SPEED AND PRECISION IN PROJECT DELIVERY
We believe design is both a creative and a technical act.
Every project is the result of careful analysis of spaces, client needs, and the expressive potential of materials.
3D rendering is not just a representation tool, but an integral part of the creative and communication process.