
Rooftop Wellness Bar Project
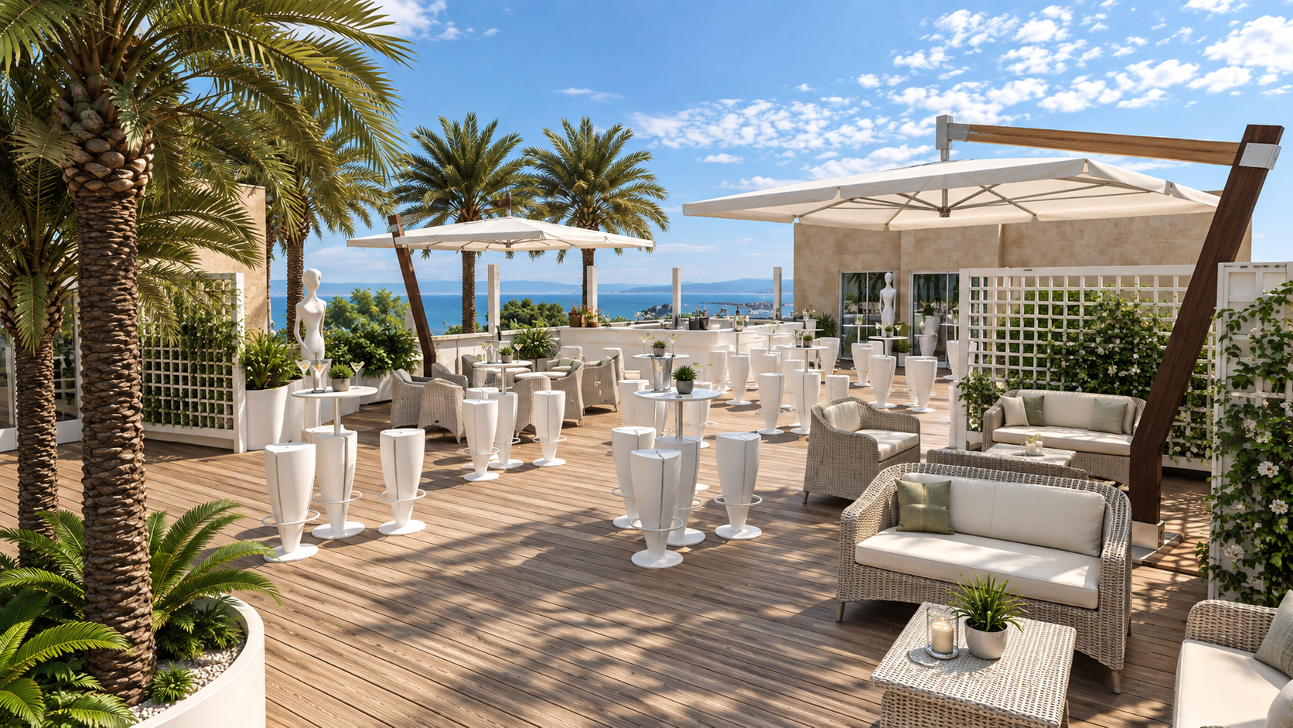
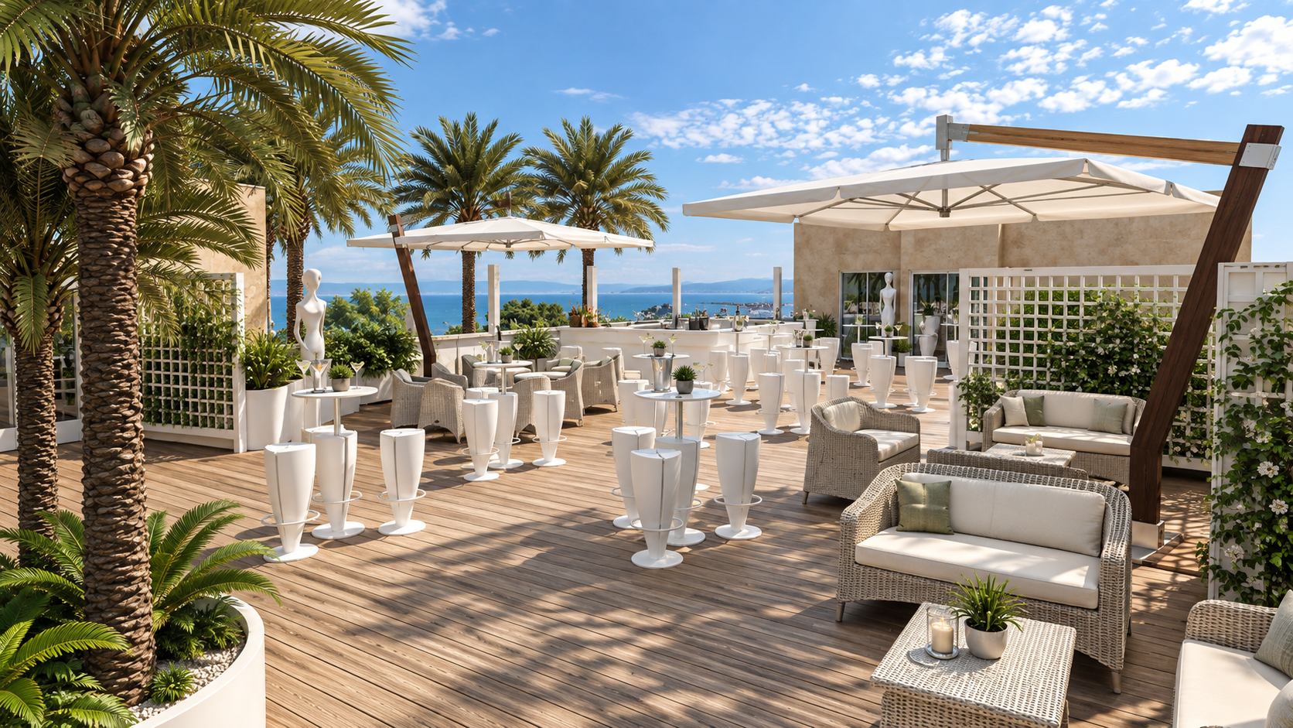
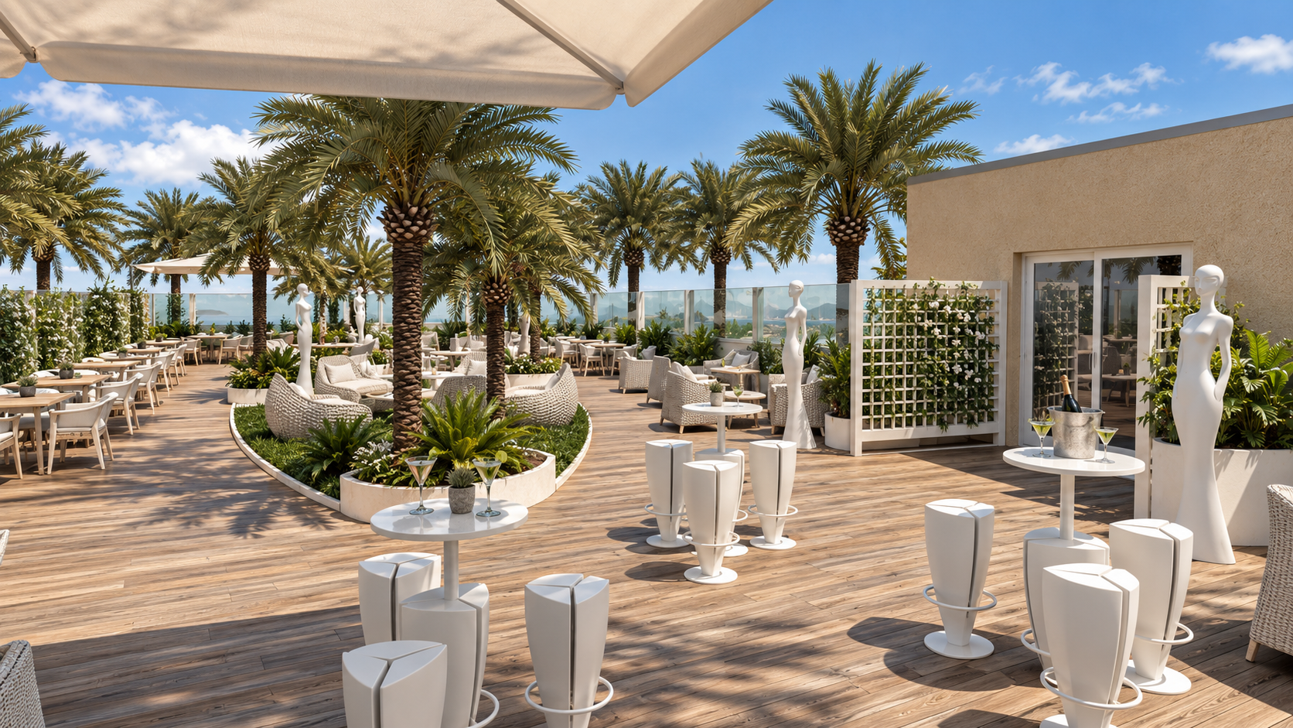
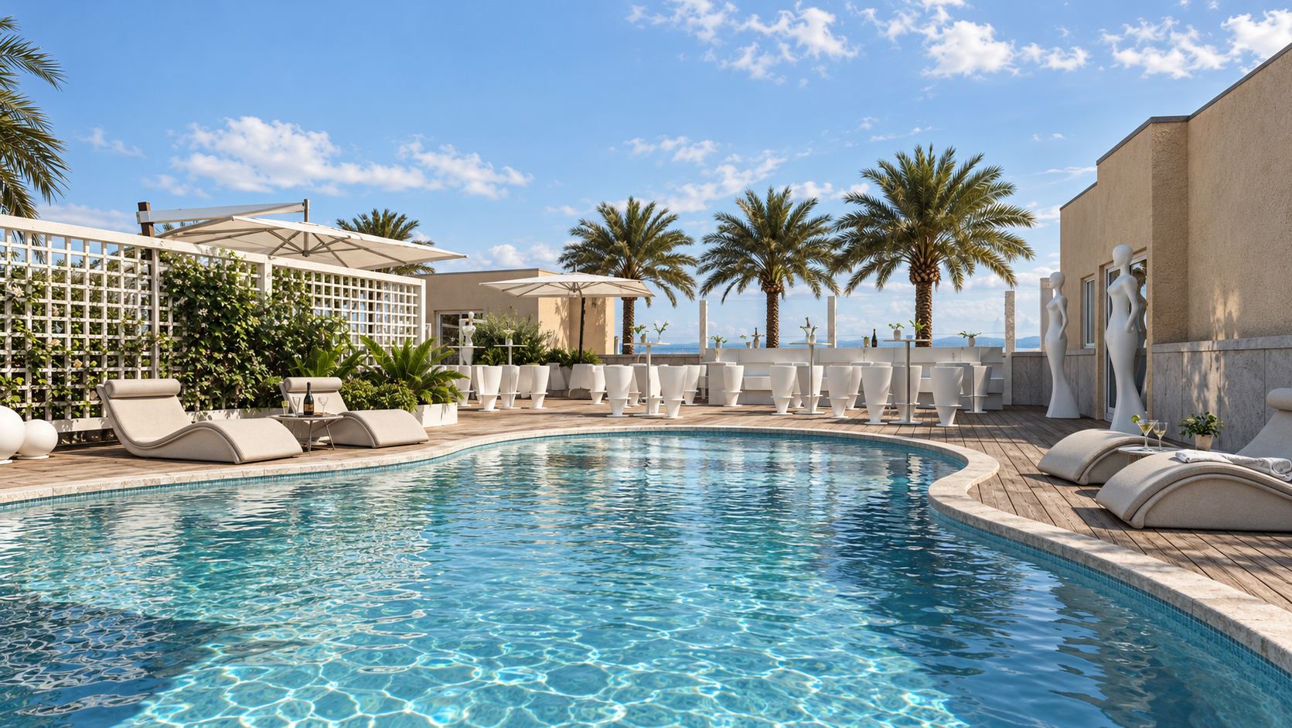
The project involves the creation of an exclusive "open wellness bar" through the complex redevelopment of the rooftop of a tertiary building, enhanced by an unparalleled panoramic view of the sea. The architectural concept aims to create an evocative, airy, and bright space, in constant and deep relation with greenery, water, and nature. The primary objective is to establish a deeply relaxing atmosphere, perfectly in line with the rhythms and style of maritime life.
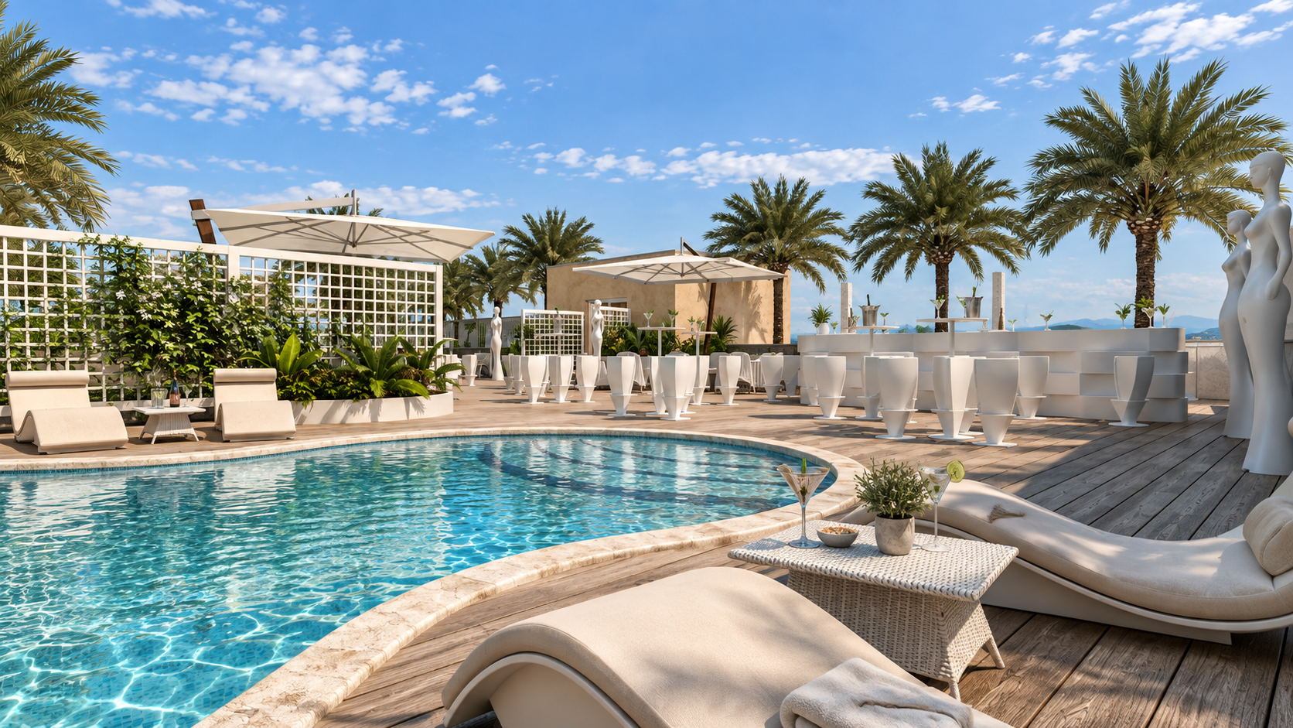
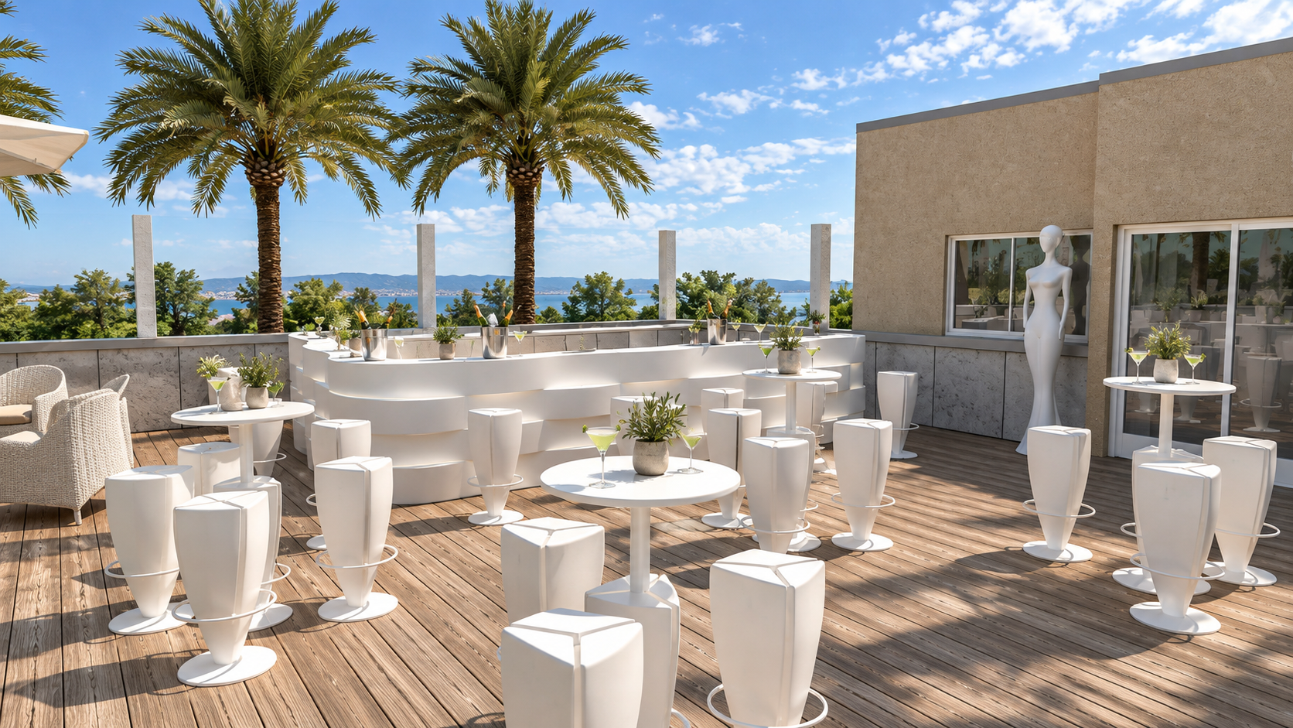
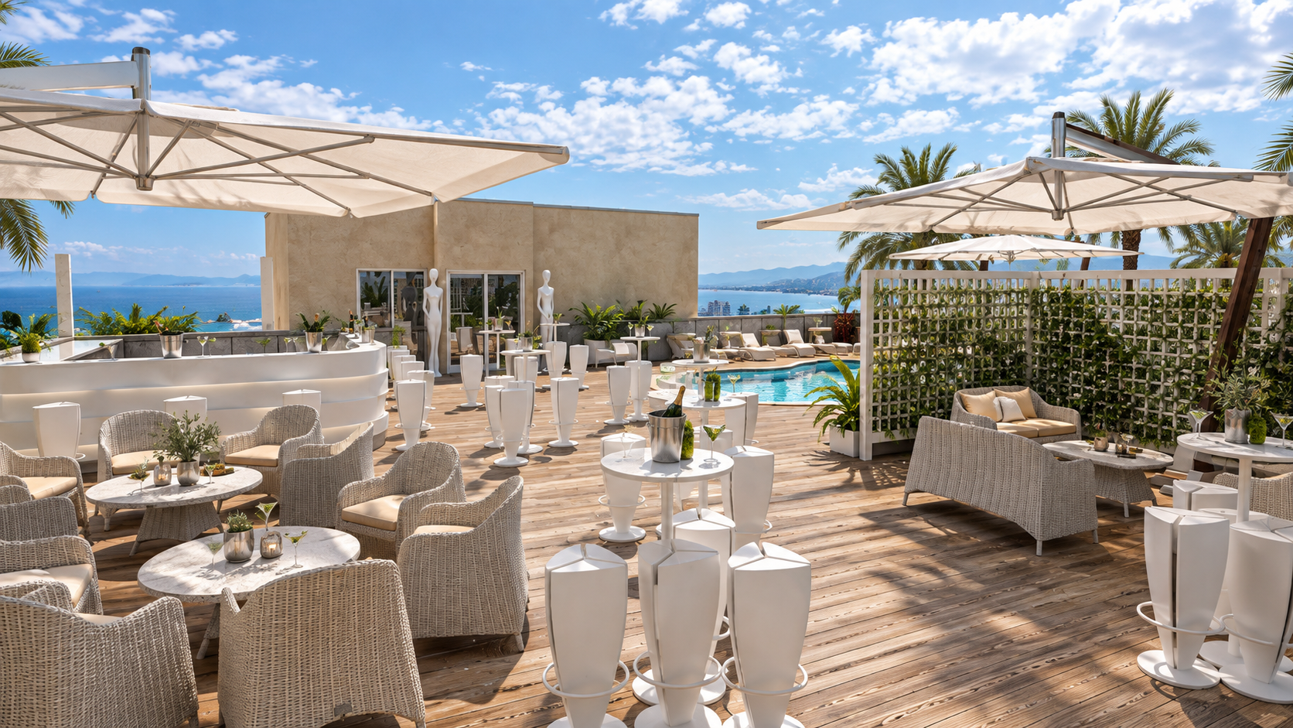
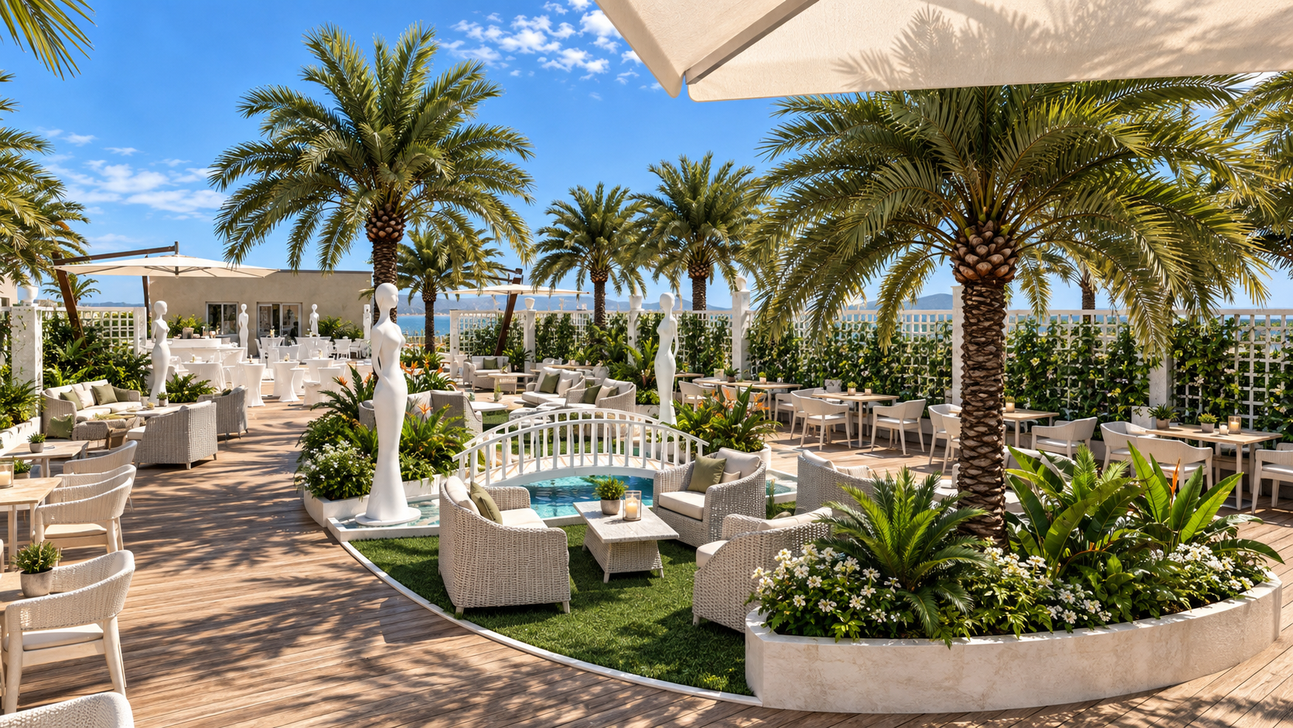
The pulsating heart of the project was conceived as a central, sinuous space, ideally delimited by a synthetic grass carpet, within which there is an evocative water feature crossed by a small bridge and furnished with armchairs and sofas. To enrich the rooftop's composition, the warm wooden plank flooring sets the stage for modern white stools with sculptural design and comfortable woven rattan seating. An elegant bar counter with curved, backlit forms dominates the area dedicated to quick refreshments and cocktails.
To ensure adequate privacy and complete the relaxation offering, more intimate lounge areas have also been created. These exclusive zones are strategically screened using large side-arm design umbrellas, elegant white lattice walls, and lush tropical plantings such as palms and ferns, offering corners of pure well-being immersed in an exceptional landscape setting.
WHY CHOOSE US
- INTEGRATED AESTHETIC AND FUNCTIONAL VISION
- CLEAR AND REALISTIC REPRESENTATION OF DESIGN IDEAS
- EXPERIENCE IN BOTH RESIDENTIAL AND COMMERCIAL PROJECTS
- SPEED AND PRECISION IN PROJECT DELIVERY
We believe design is both a creative and a technical act.
Every project is the result of careful analysis of spaces, client needs, and the expressive potential of materials.
3D rendering is not just a representation tool, but an integral part of the creative and communication process.