
Oriental Restaurant Restyling
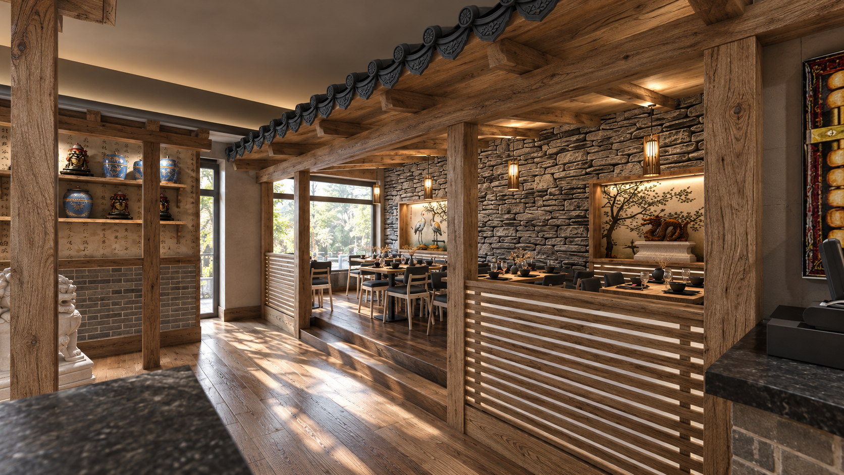
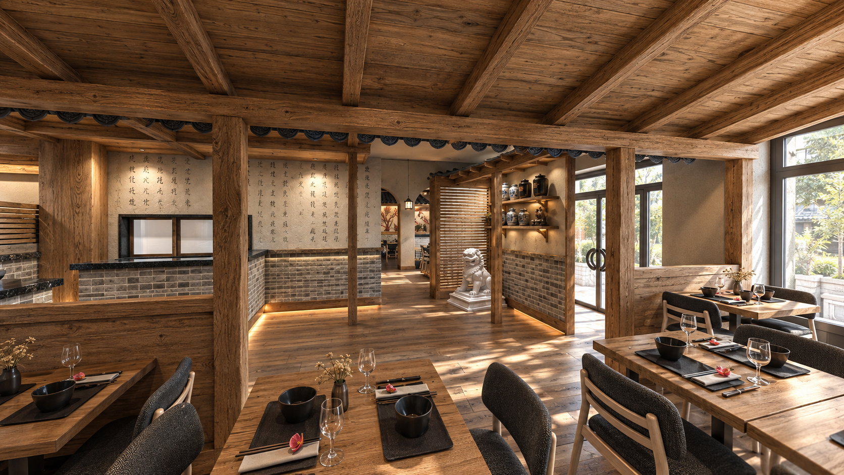
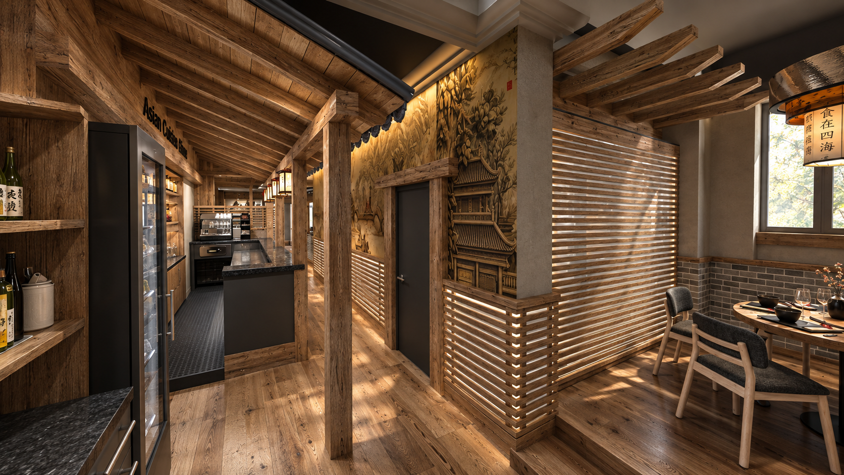
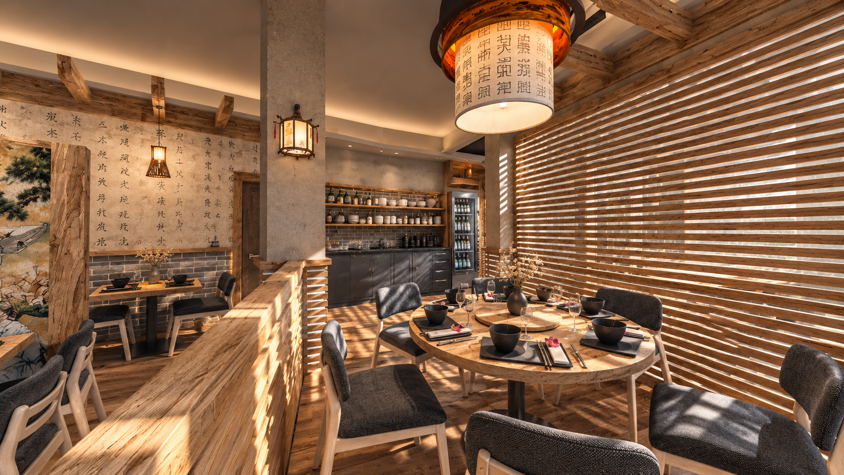
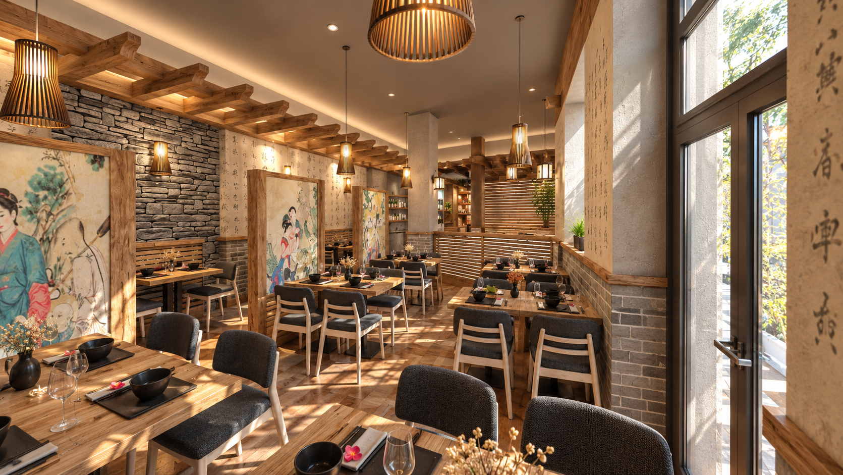
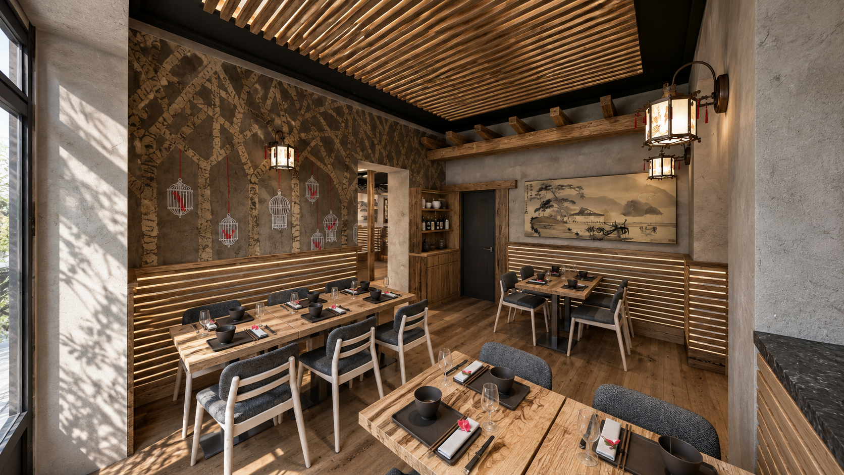
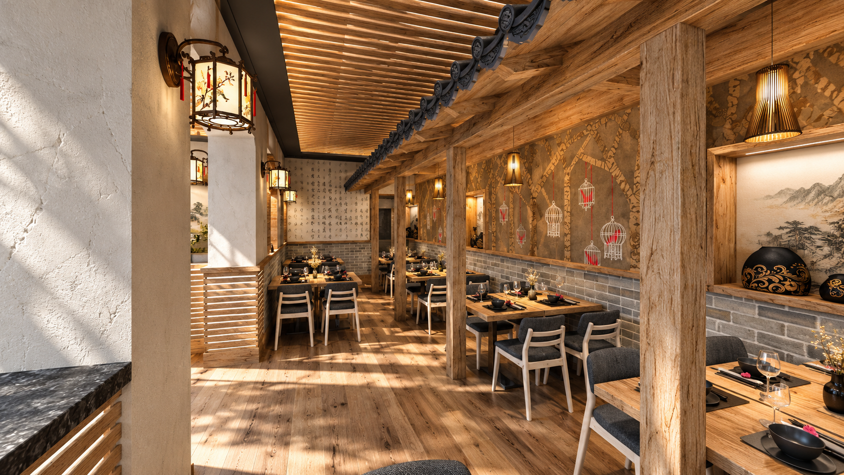
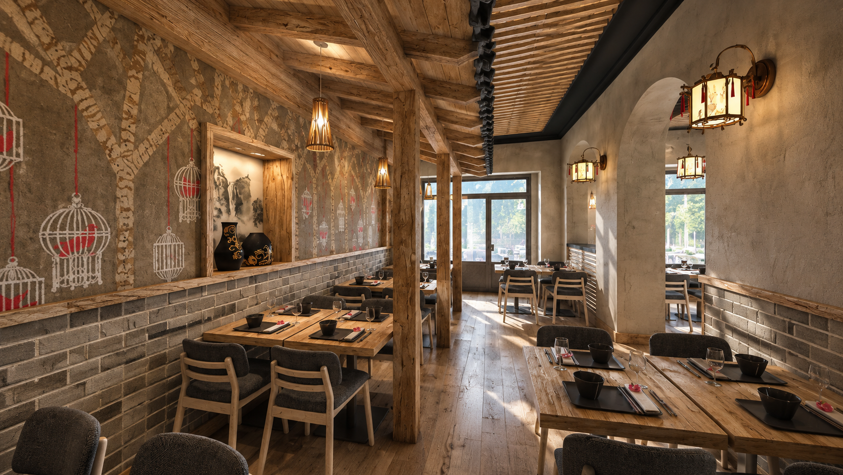
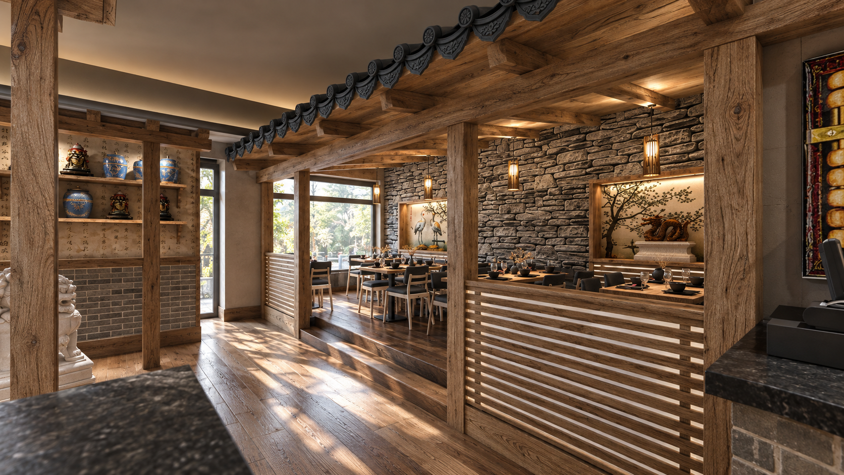
The project involves the complete restyling of an oriental restaurant located near Milan station, transforming it from a common venue into a highly distinctive space. The objective of the architectural concept is to allow customers to breathe the authentic atmosphere of Ancient China, offering an immersive experience that evokes the historical and architectural peculiarities of Asian tradition.
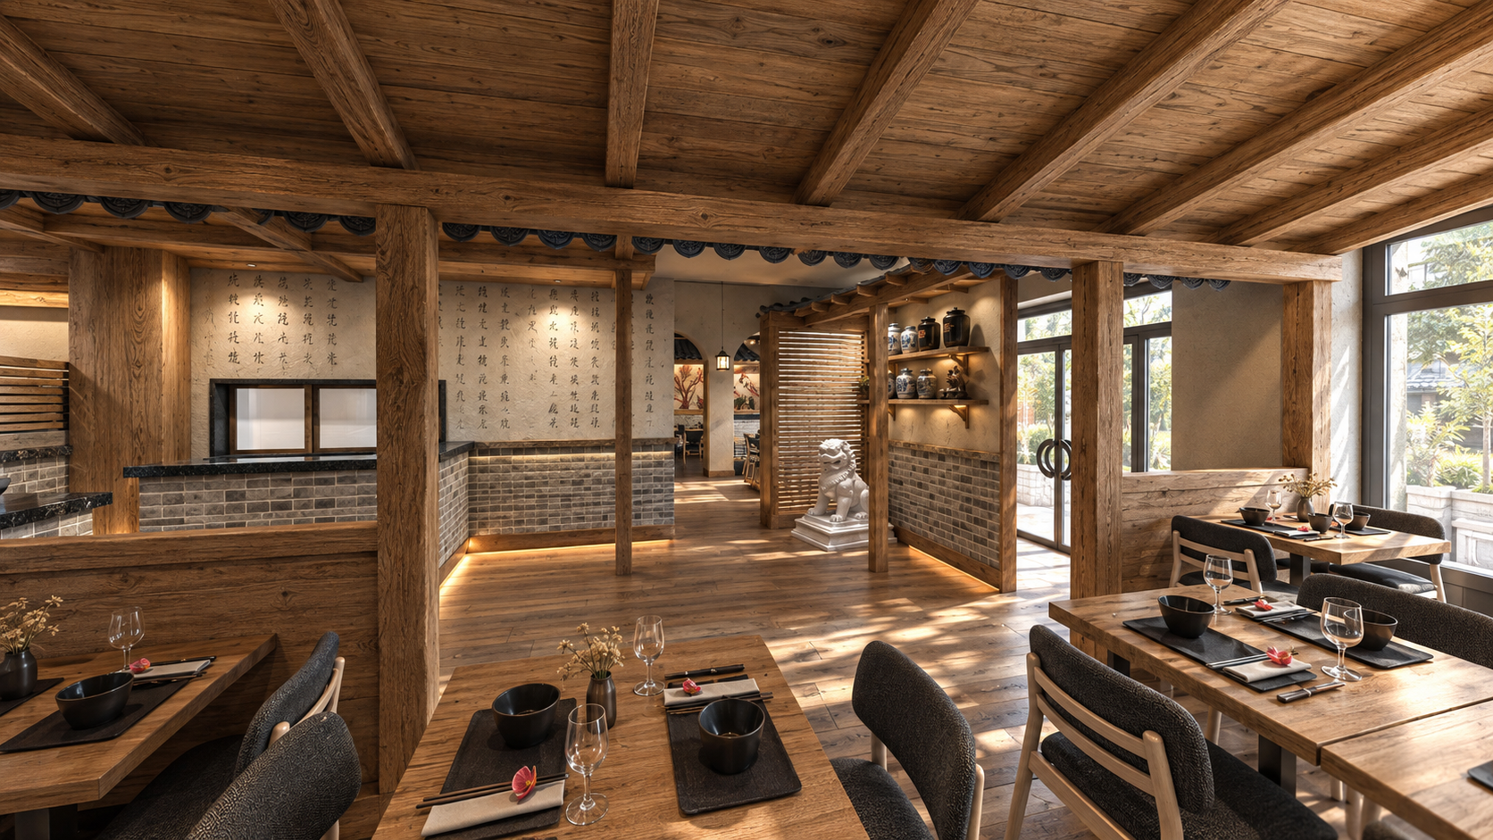
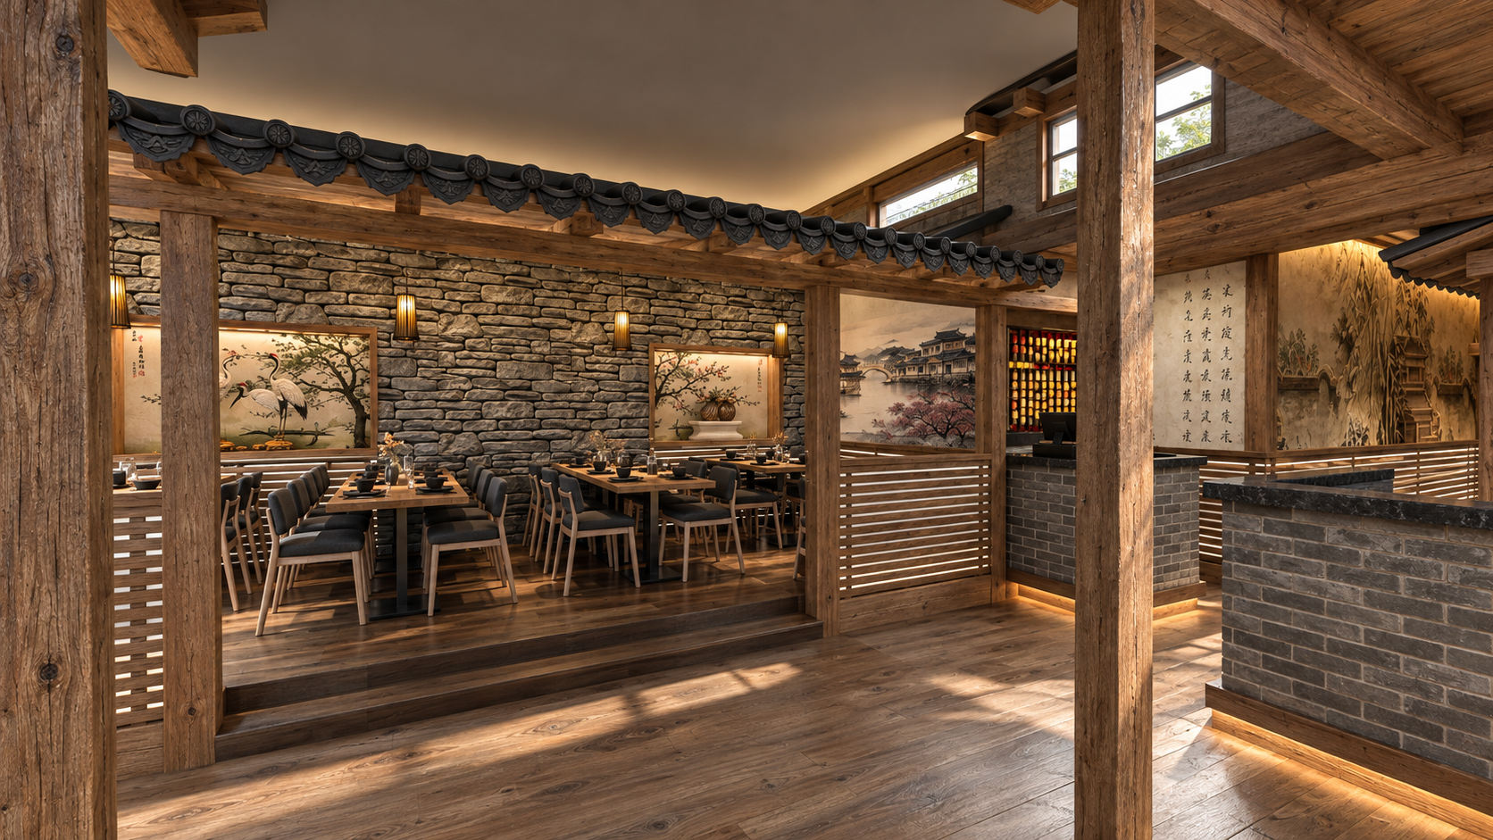
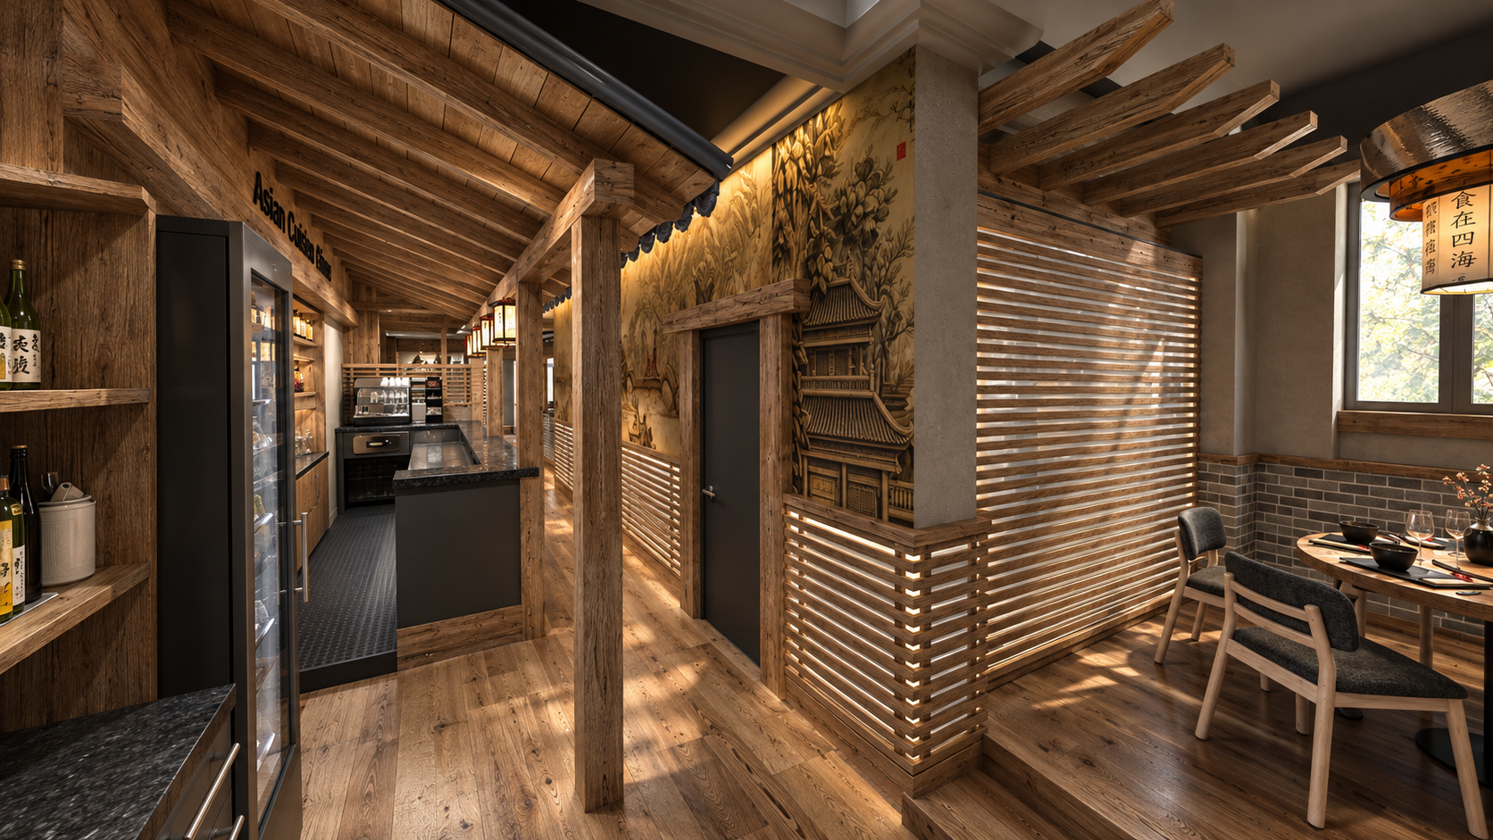
The layout of the venue has been designed to simulate a suggestive journey through the streets of a typical Chinese village. This scenic effect was achieved by creating imposing exposed wooden canopy structures, topped with traditional dark Chinese tiles, which frame and define the areas dedicated to tables. The material richness of the environments is enhanced by the use of rustic stone cladding and grey brick walls, which serve as a backdrop for wallpapers with calligraphy, traditional prints, and a careful selection of objects, including decorated vases and guardian lion statues.
Within this strong historical imprint, the project elegantly incorporates references to a distinctly more contemporary design. The lighting of the spaces is studied through the use of LED strips that diffuse a warm and enveloping light along the bases and inside the display niches, emphasizing the textures of the materials. Finally, in contrast to the rustic wooden architectures, modern chairs in wood and grey fabric have been introduced, specially designed by the studio to ensure comfort and formal cleanliness.
WHY CHOOSE US
- INTEGRATED AESTHETIC AND FUNCTIONAL VISION
- CLEAR AND REALISTIC REPRESENTATION OF DESIGN IDEAS
- EXPERIENCE IN BOTH RESIDENTIAL AND COMMERCIAL PROJECTS
- SPEED AND PRECISION IN PROJECT DELIVERY
We believe design is both a creative and a technical act.
Every project is the result of careful analysis of spaces, client needs, and the expressive potential of materials.
3D rendering is not just a representation tool, but an integral part of the creative and communication process.