
Modern Lakeside Residence Project
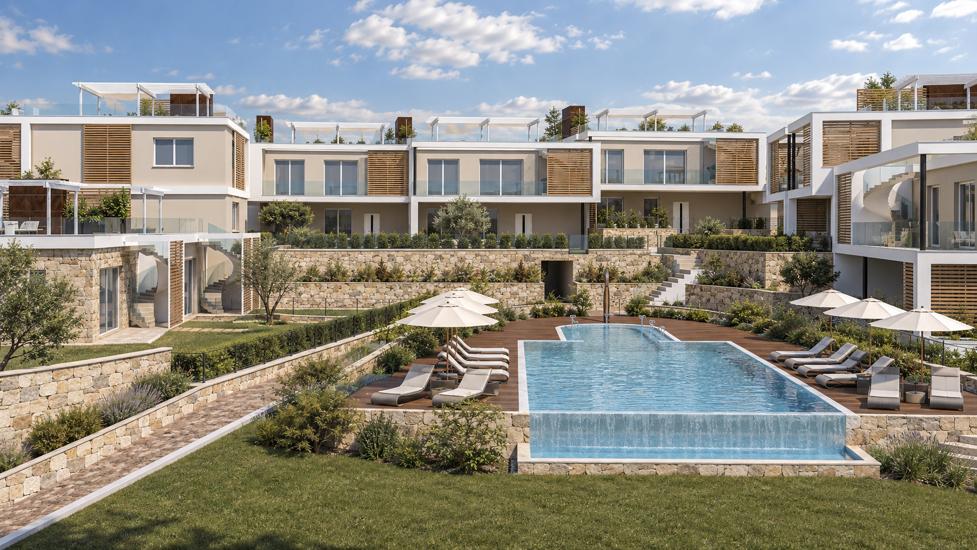
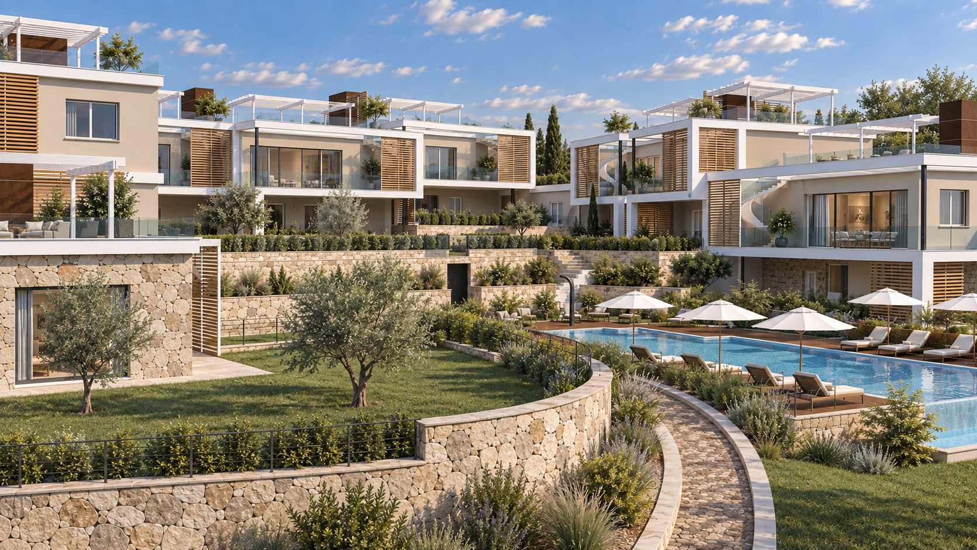
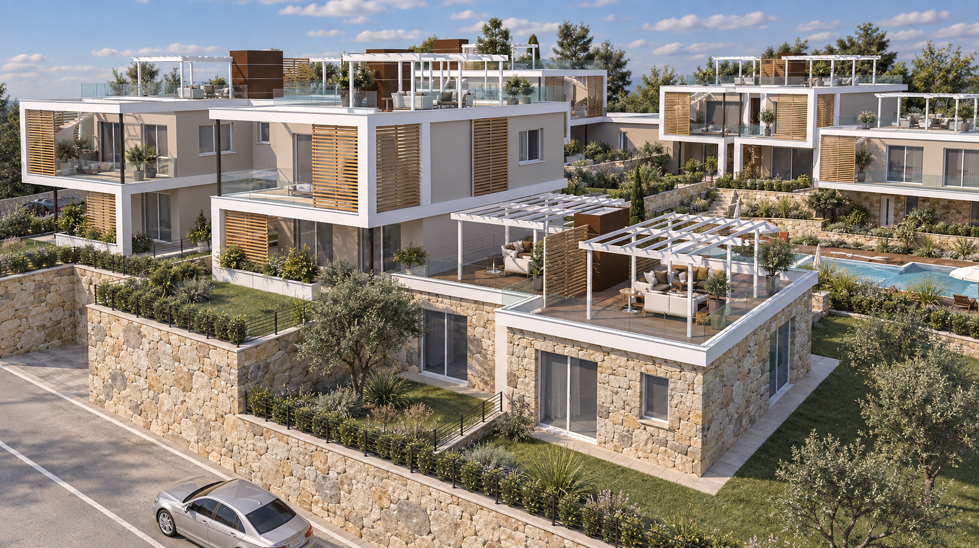
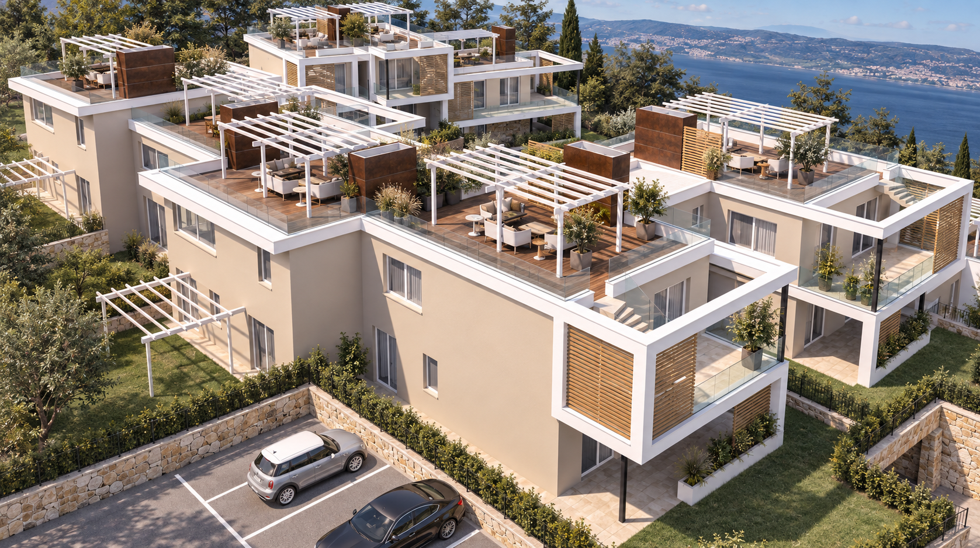
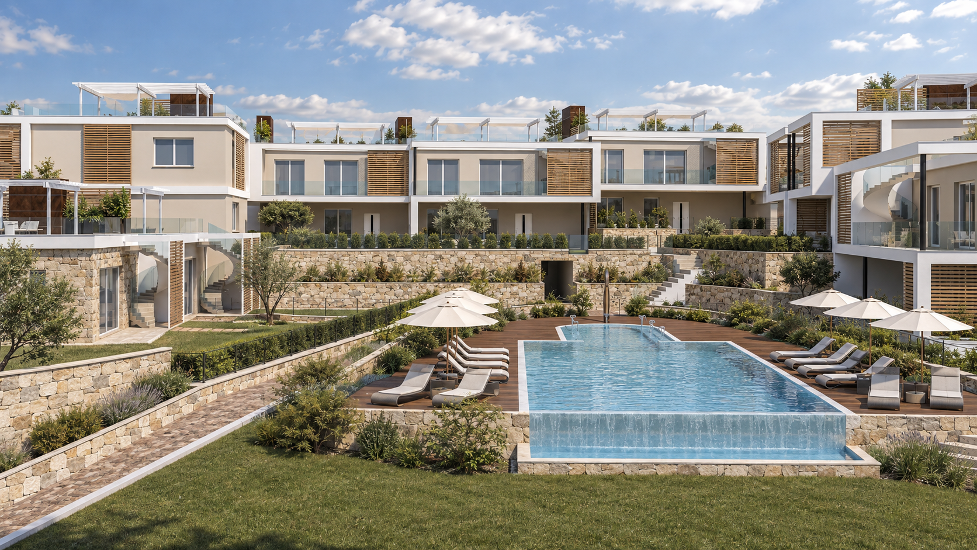
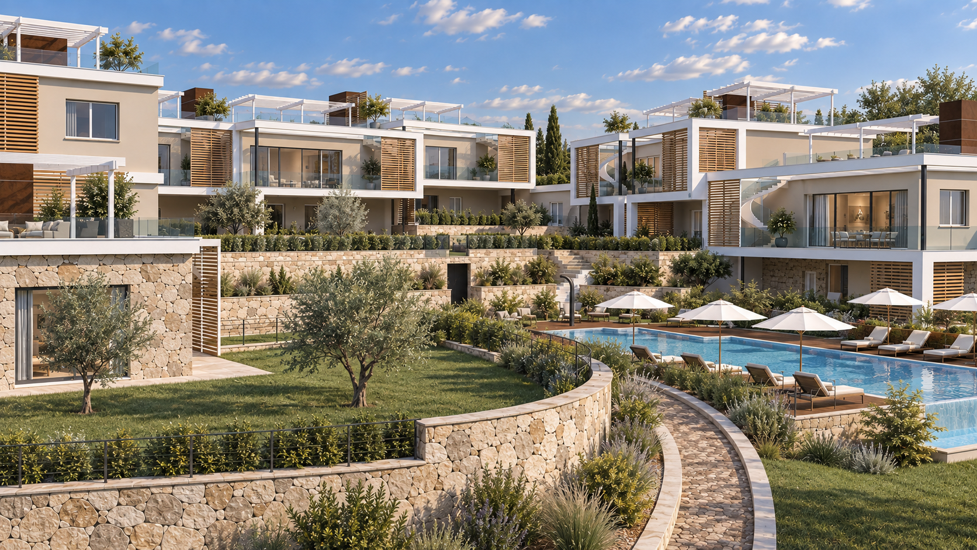
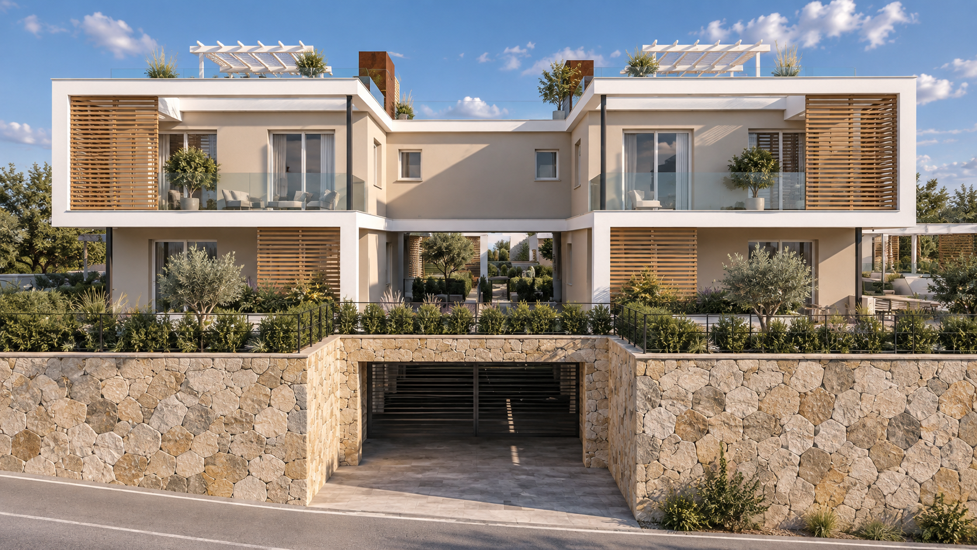
The project defines an exclusive modern-style residence overlooking the shores of Lake Maggiore. The true strengths of the architectural solution lie in its articulated volumetric composition, the wall partitions, and the large windows, which constantly interact with the landscape. These structural elements are enriched by elegant frames, material claddings, wooden sunscreens, and light pergolas, specifically designed to create a spectacular and dynamic play of light and shadow on the building's facades.
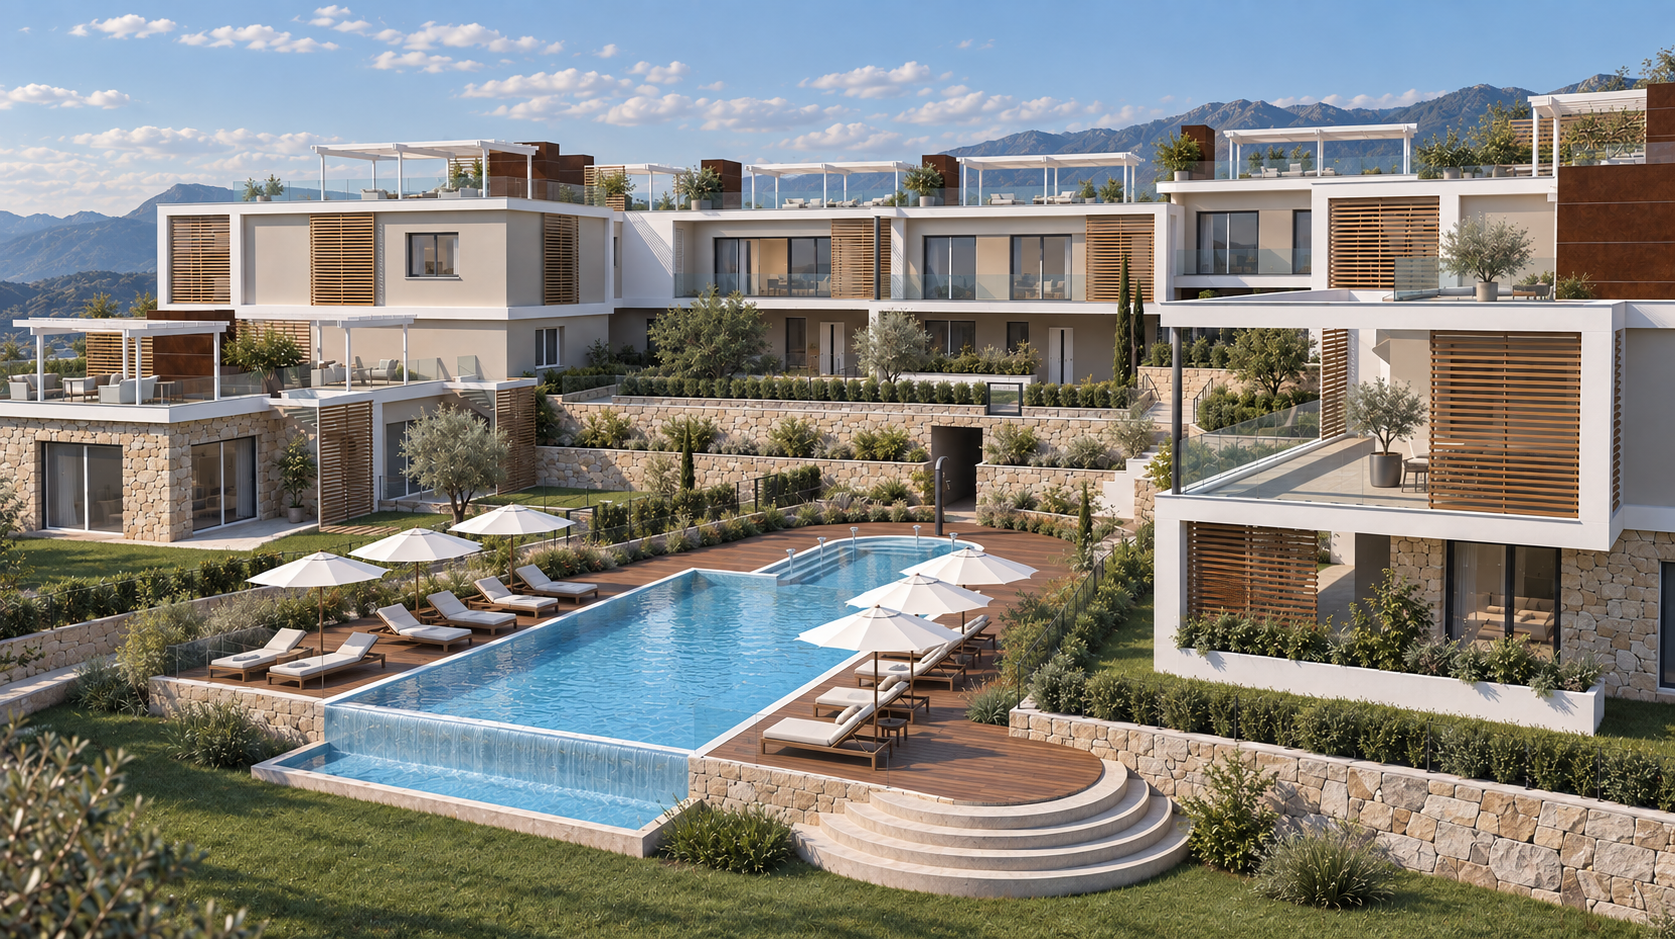
The living experience is deliberately projected outwards: the residences feature large livable terraces and generous solariums located on accessible flat roofs, designed to maximize the magnificent panoramic view of the lake.
To enhance the proper integration of the complex into the lush surrounding natural environment, local stone was chosen as the main cladding for both the dry-stone walls dividing the terraced gardens and significant portions of the ground floor walls. All outdoor areas, including the large swimming pool area, are carefully landscaped or paved with technical materials of high aesthetic appeal, alternating stone-effect porcelain stoneware with warm wood-effect WPC planks.
WHY CHOOSE US
- INTEGRATED AESTHETIC AND FUNCTIONAL VISION
- CLEAR AND REALISTIC REPRESENTATION OF DESIGN IDEAS
- EXPERIENCE IN BOTH RESIDENTIAL AND COMMERCIAL PROJECTS
- SPEED AND PRECISION IN PROJECT DELIVERY
We believe design is both a creative and a technical act.
Every project is the result of careful analysis of spaces, client needs, and the expressive potential of materials.
3D rendering is not just a representation tool, but an integral part of the creative and communication process.