
Family Home Renovation
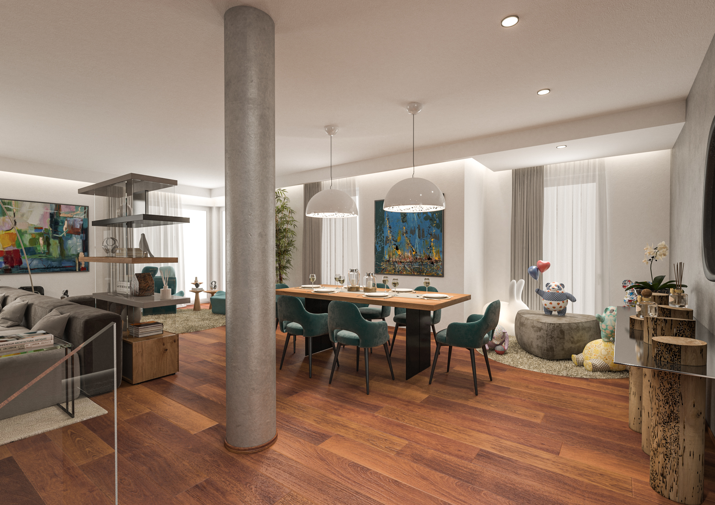
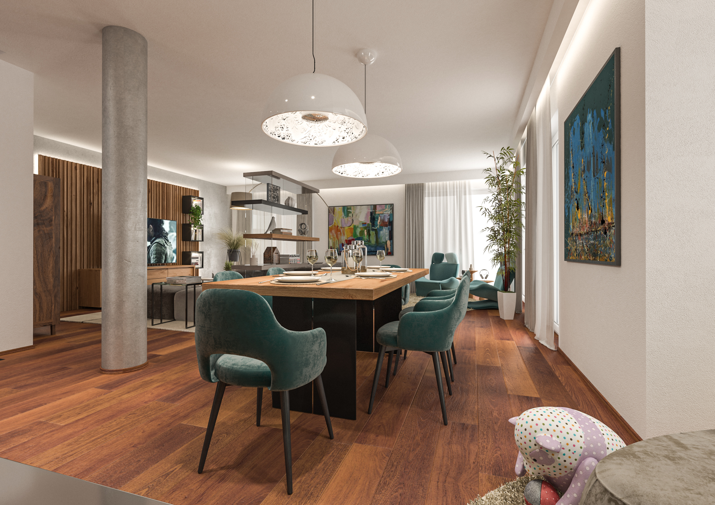
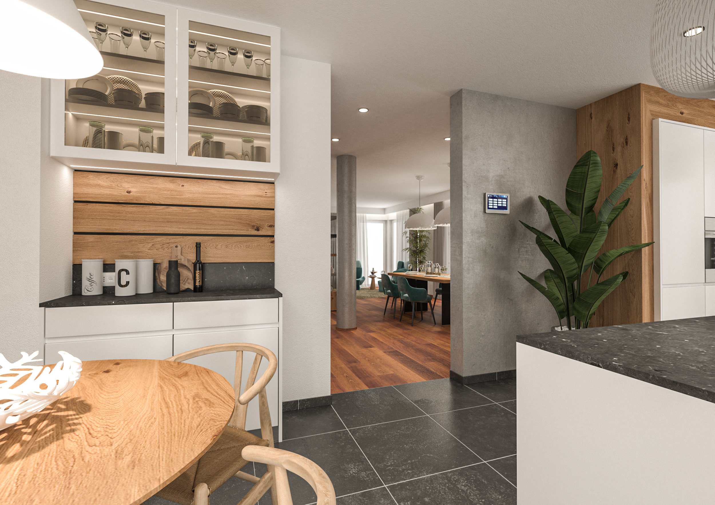
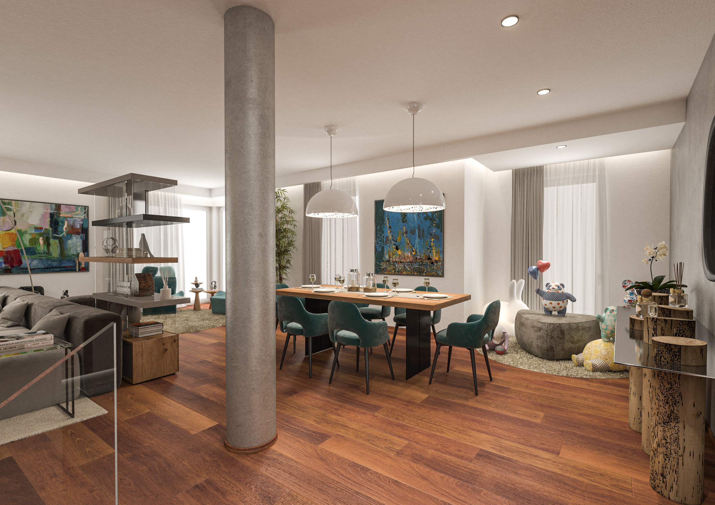
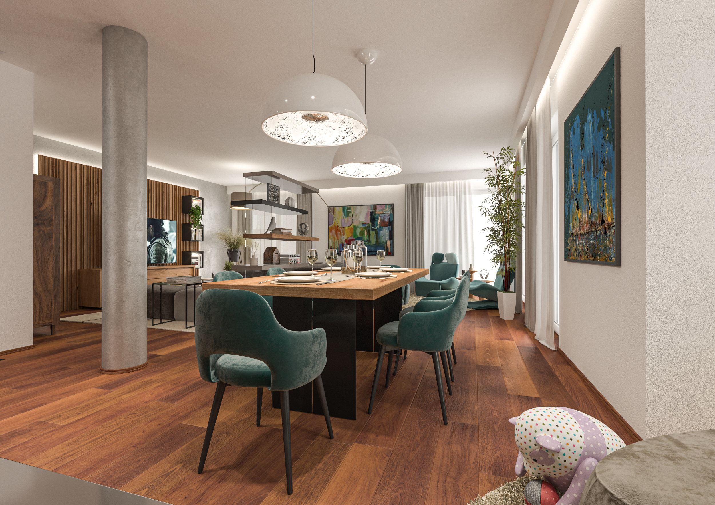
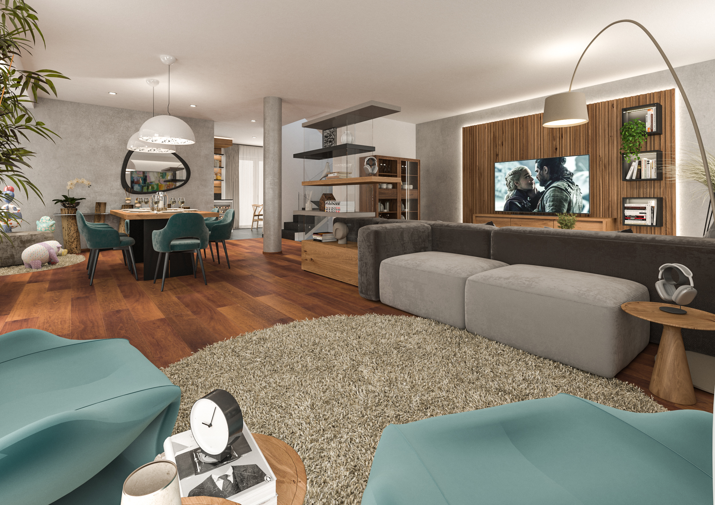
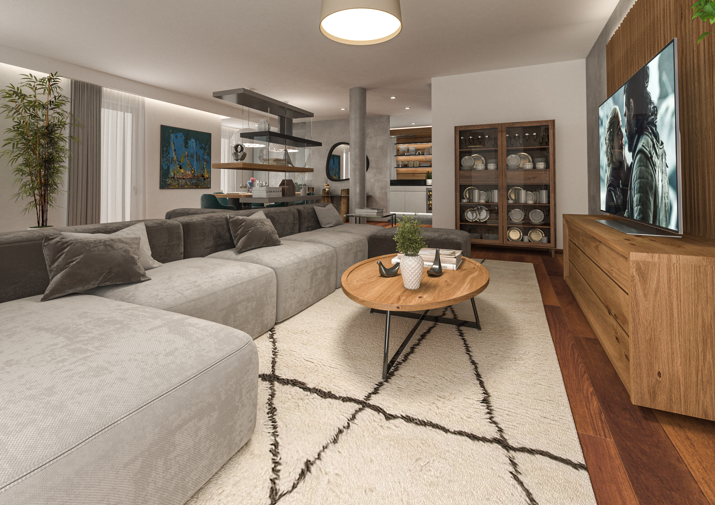
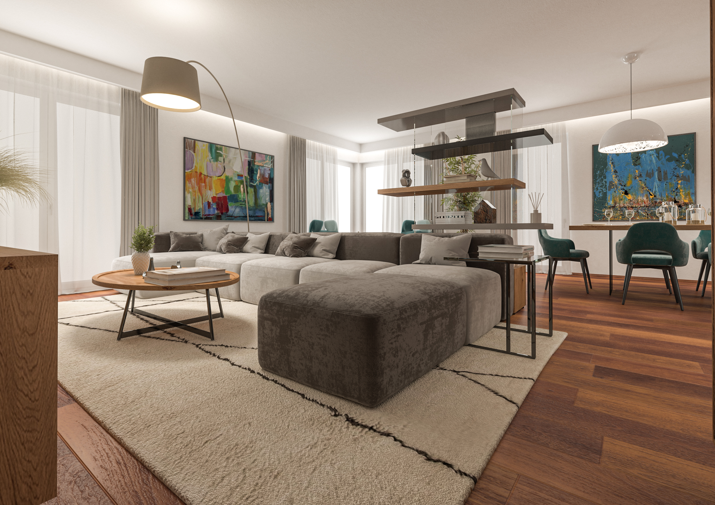
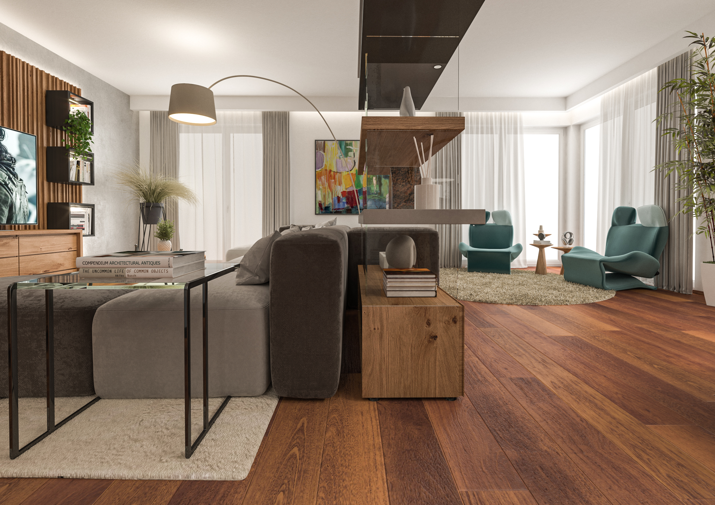
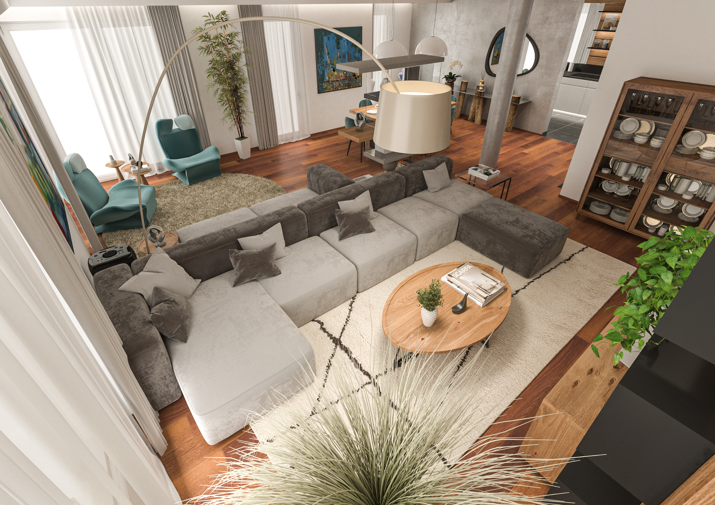
The project stems from the desire to enhance a home rich in memories, transitioning it towards a contemporary and timeless aesthetic, tailored to the daily needs of the owners. The central challenge was to honor the past while looking to the future: following the client's instructions, existing sentimental furnishings were skillfully relocated and integrated with new elements and modern finishes. The result is a warm, deeply personal, and welcoming environment.
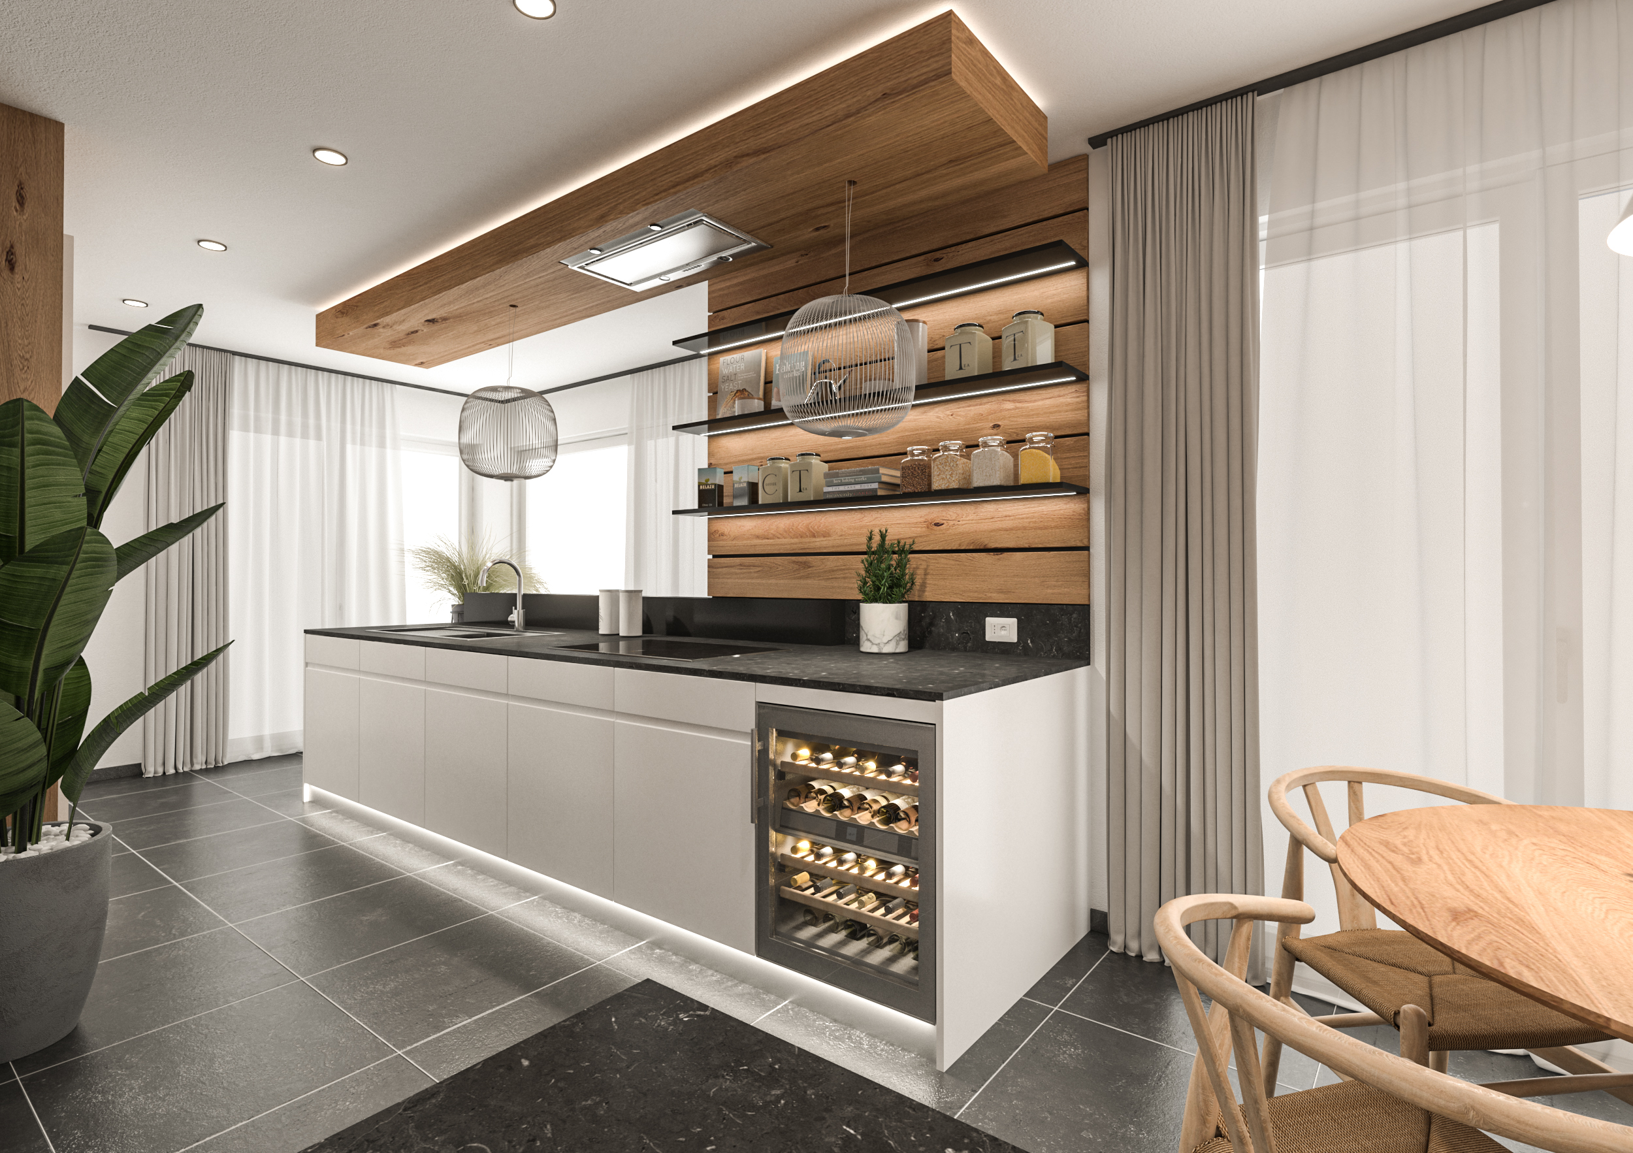
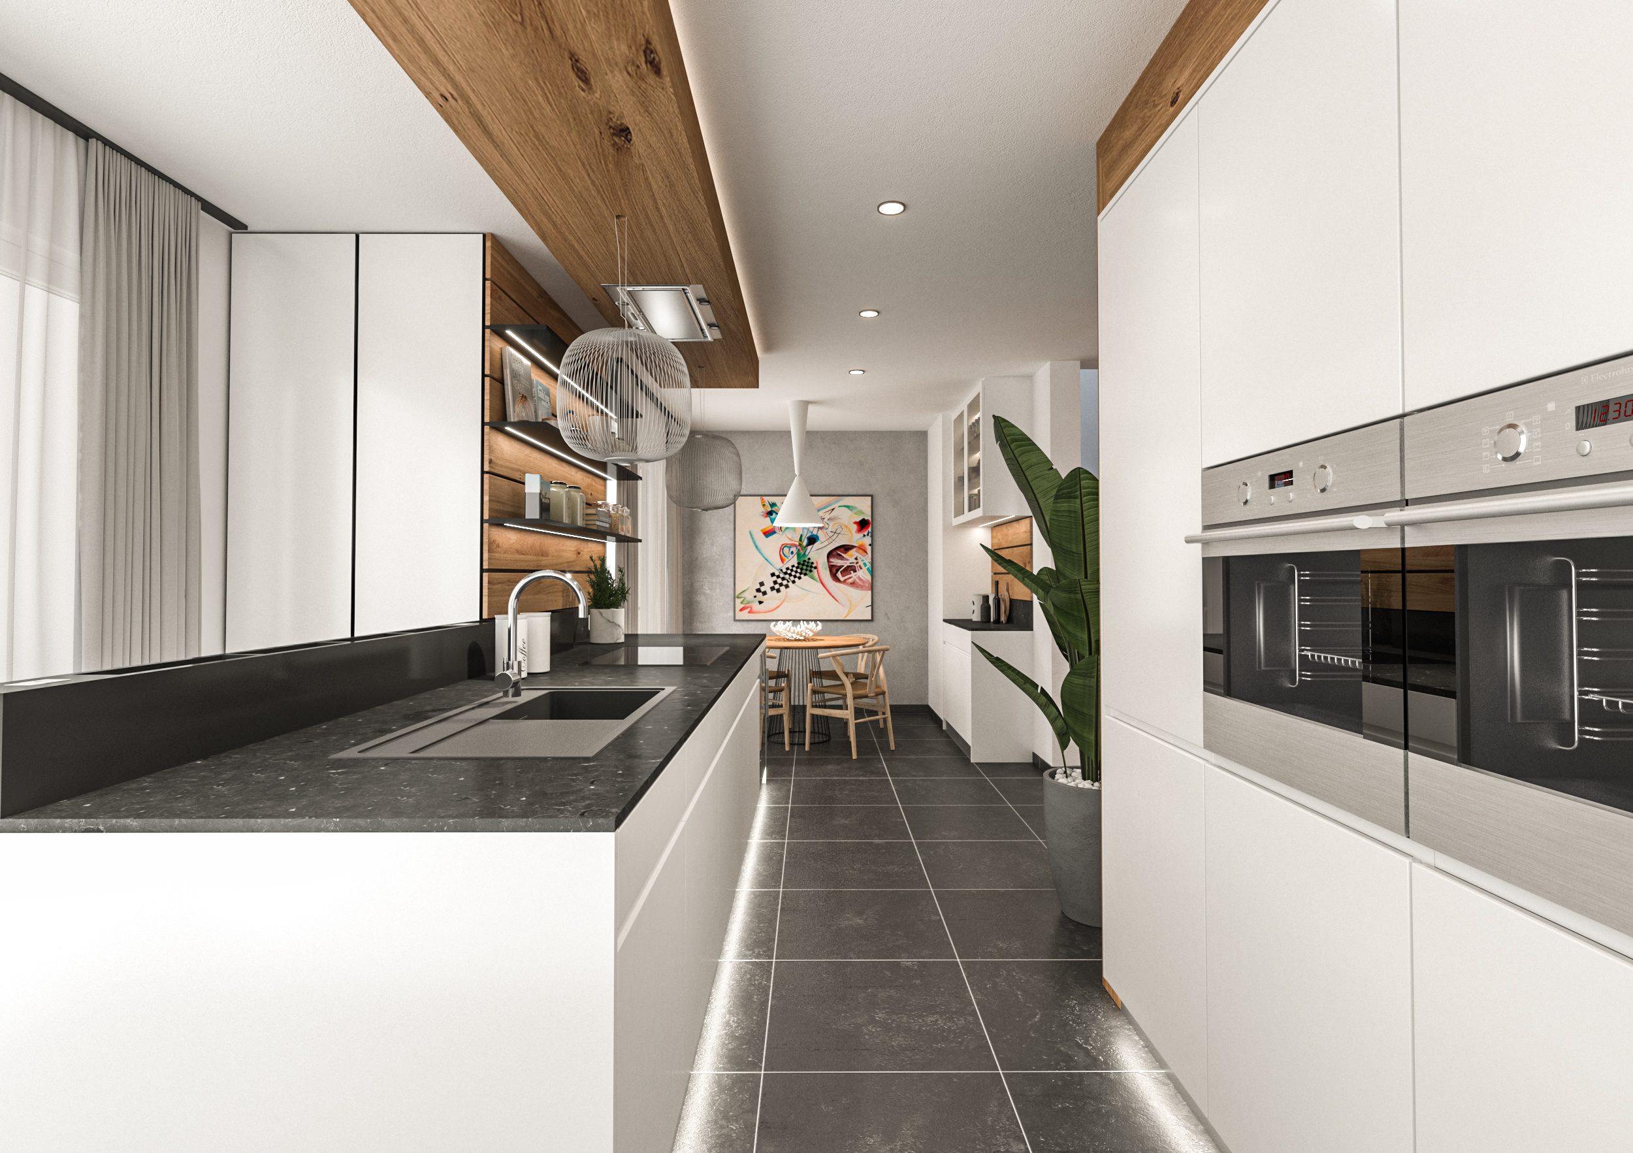
Beyond the aesthetic aspect, the project focuses on maximizing the functionality of the spaces. The only, yet decisive, intervention on the walls involved opening a large, full-height passage between the living room and the kitchen. This architectural insight allowed the two environments to be seamlessly joined, ensuring fluid pathways, absolute practicality, and optimal diffusion of natural light.
Finally, the atmosphere of the house is sculpted by a careful lighting design project. The use of modern LED technologies, warm backlighting, and designer lamps allows for the creation of dynamic scenarios. Light thus becomes a flexible element, capable of transforming the mood of the home based on the functions performed and the changing hours of the day.
WHY CHOOSE US
- INTEGRATED AESTHETIC AND FUNCTIONAL VISION
- CLEAR AND REALISTIC REPRESENTATION OF DESIGN IDEAS
- EXPERIENCE IN BOTH RESIDENTIAL AND COMMERCIAL PROJECTS
- SPEED AND PRECISION IN PROJECT DELIVERY
We believe design is both a creative and a technical act.
Every project is the result of careful analysis of spaces, client needs, and the expressive potential of materials.
3D rendering is not just a representation tool, but an integral part of the creative and communication process.