
Mountain Apartment Design
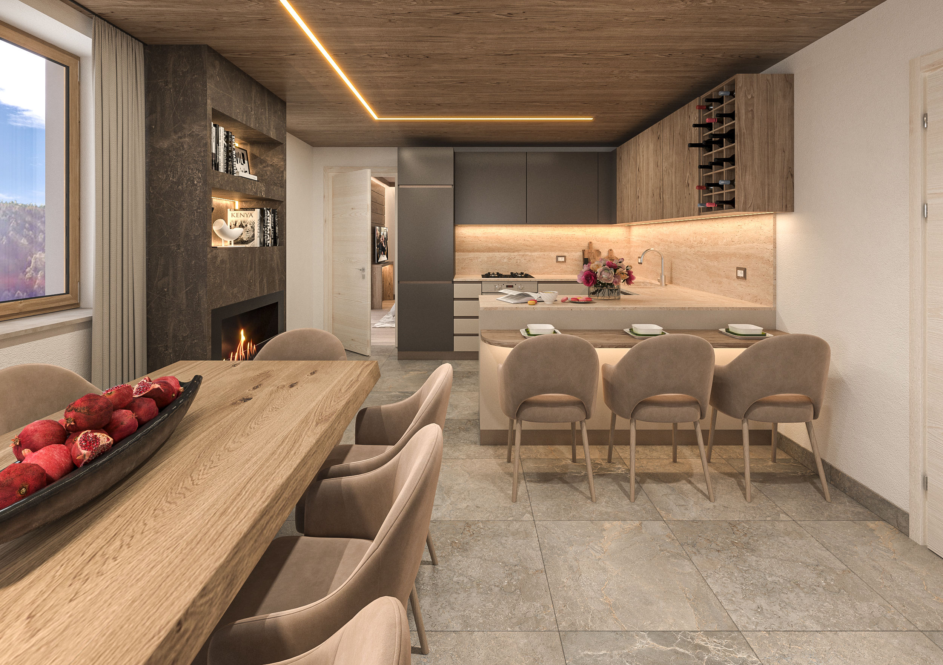
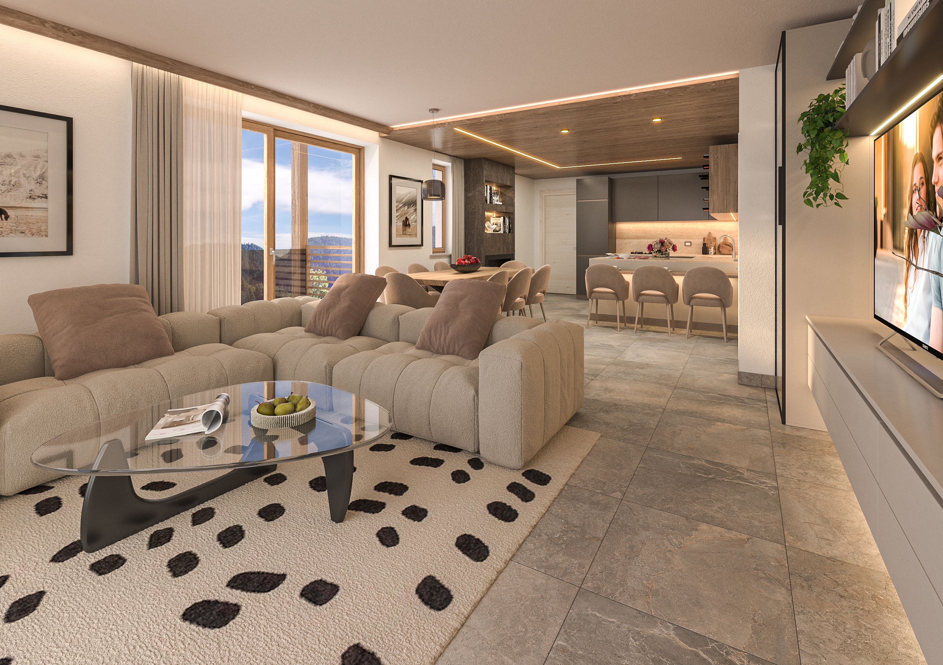
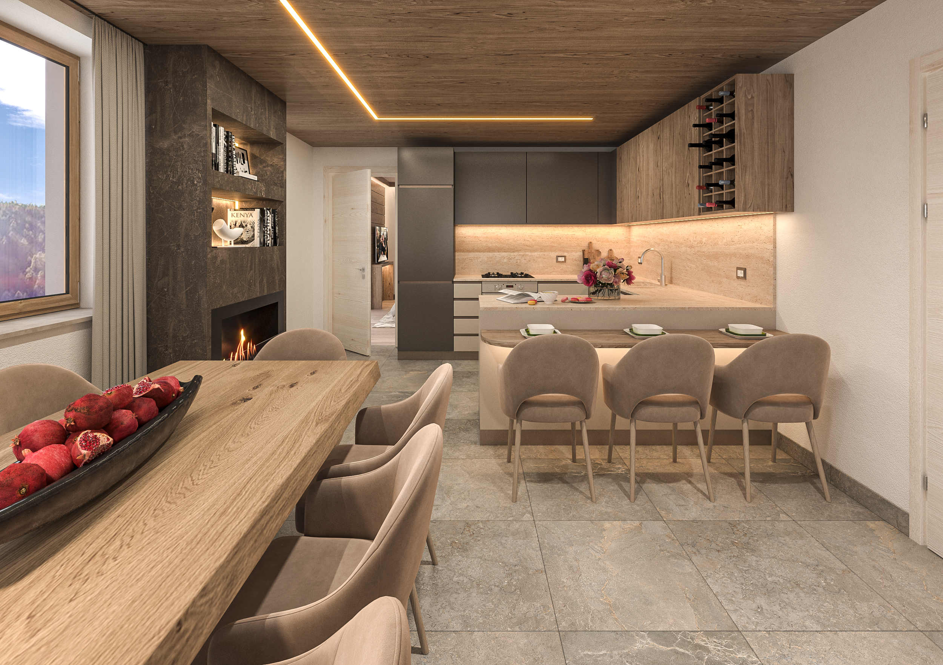
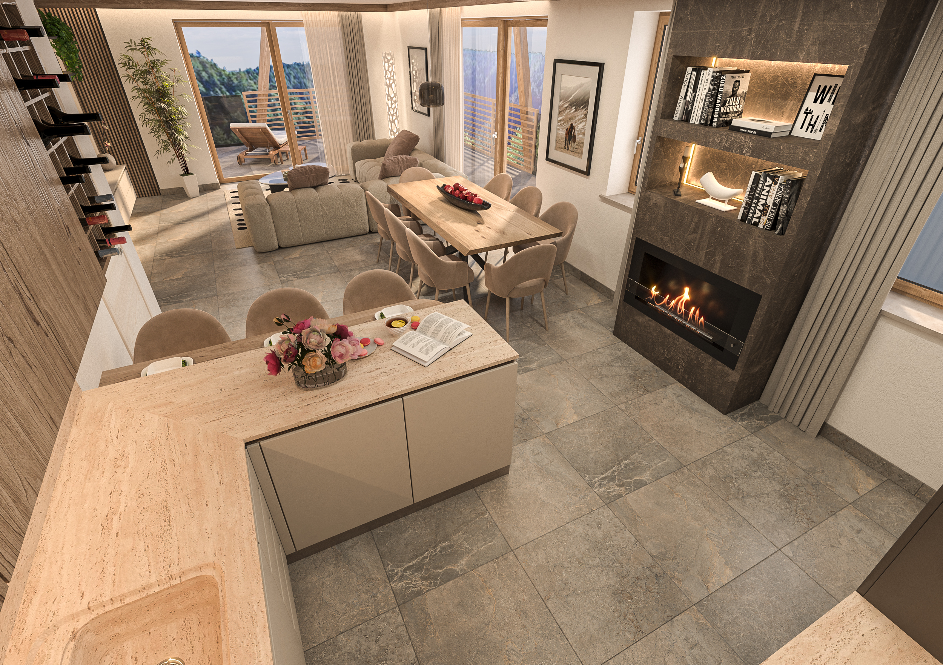
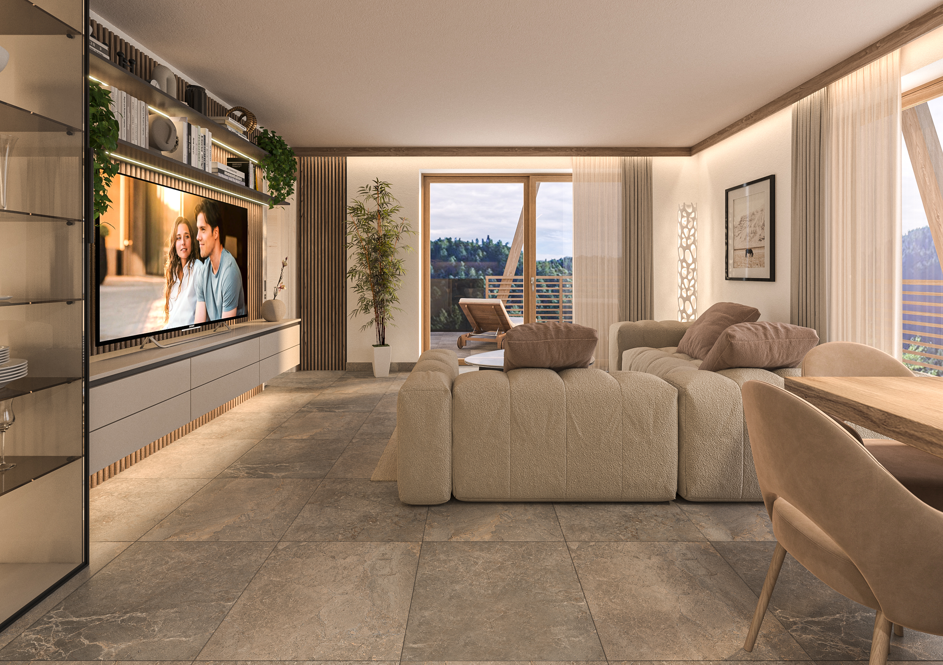
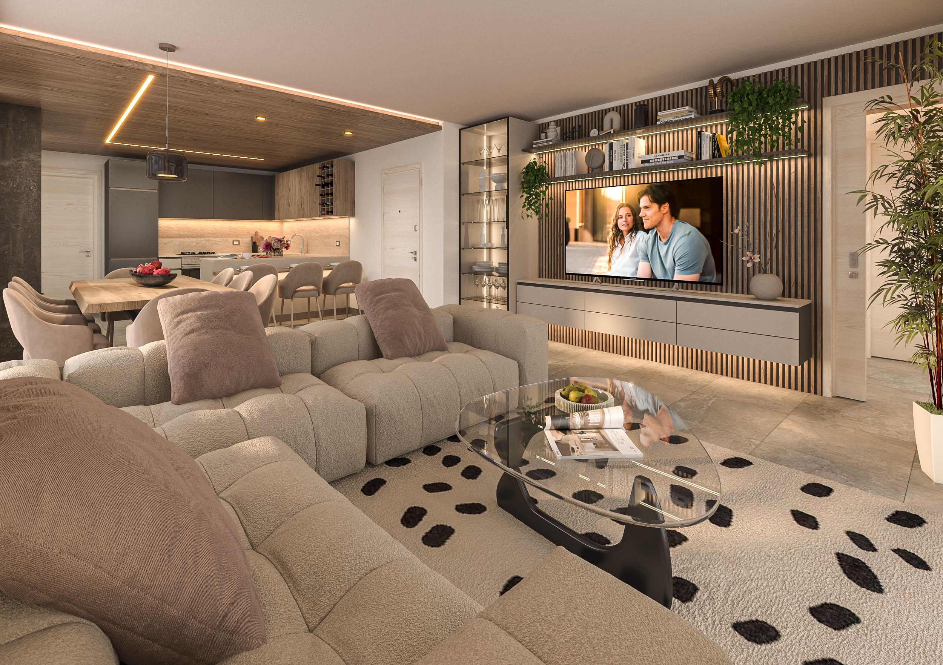

This exclusive apartment redefines the high-altitude living experience, opening onto a spacious open-plan living area characterized by a harmonious contrast between material finishes and distinctly contemporary design lines. A sophisticated natural wood false ceiling, traversed by elegant light cuts with linear LED lighting, fluidly defines the spaces, visually connecting the living area to the open-plan kitchen with an integrated peninsula.
At the center of the living area stands an imposing solid wood table, surrounded by upholstered seats with ergonomic shapes. This convivial area perfectly dialogues with the scenic backdrop of the living room: a striking fireplace recessed within a volume of deep dark stone textures. Large sliding glass doors flood the space with natural light, framing the mountain panorama and expanding the visual perception outwards. In the relaxation area, a soft modular sofa faces an equipped wall embellished with elegant vertical wooden slatted boiserie, which gives rhythm and a warm, enveloping feel to the entire architectural composition.
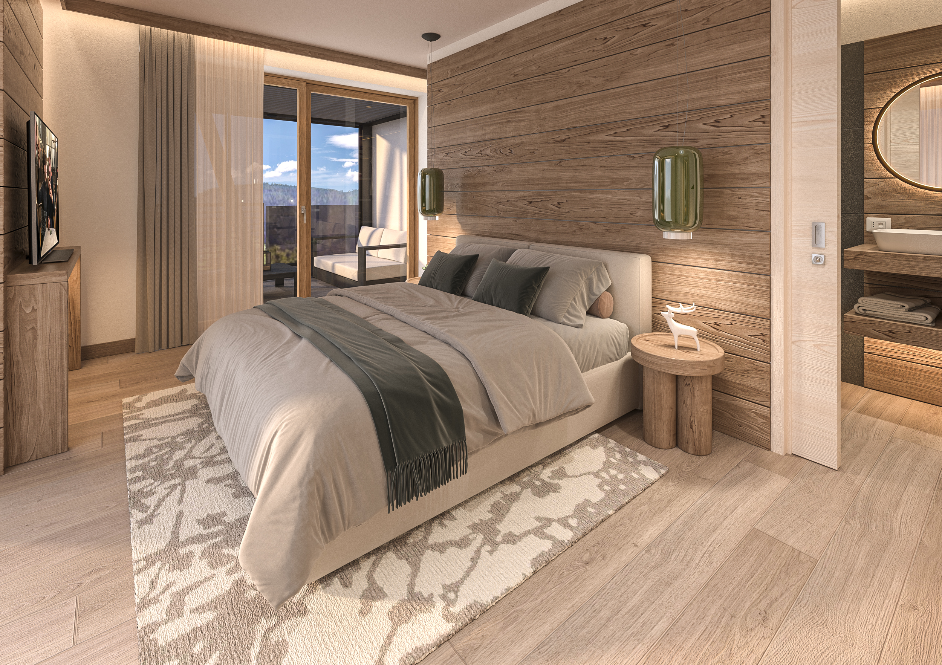
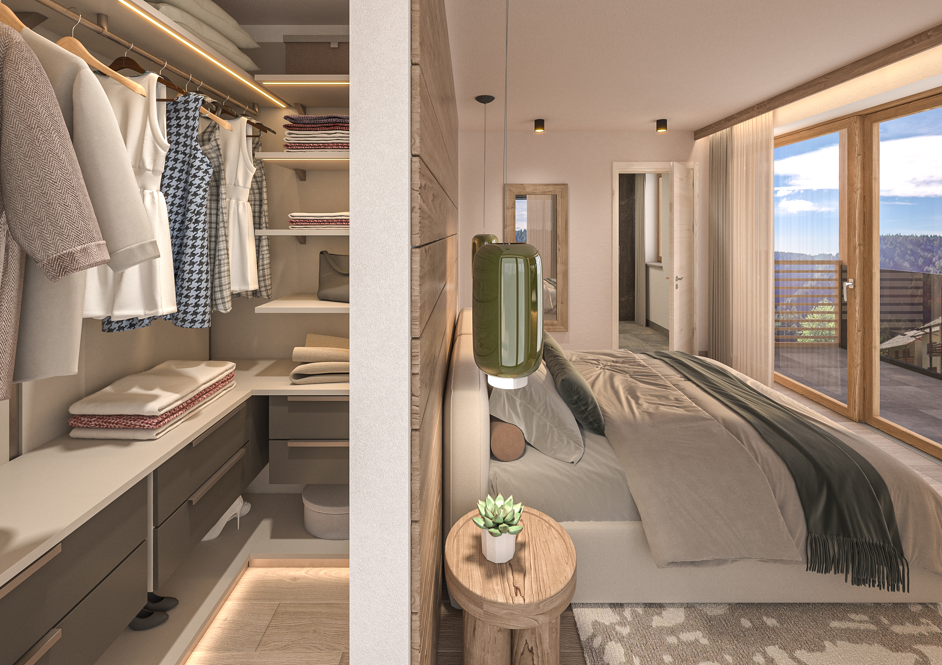
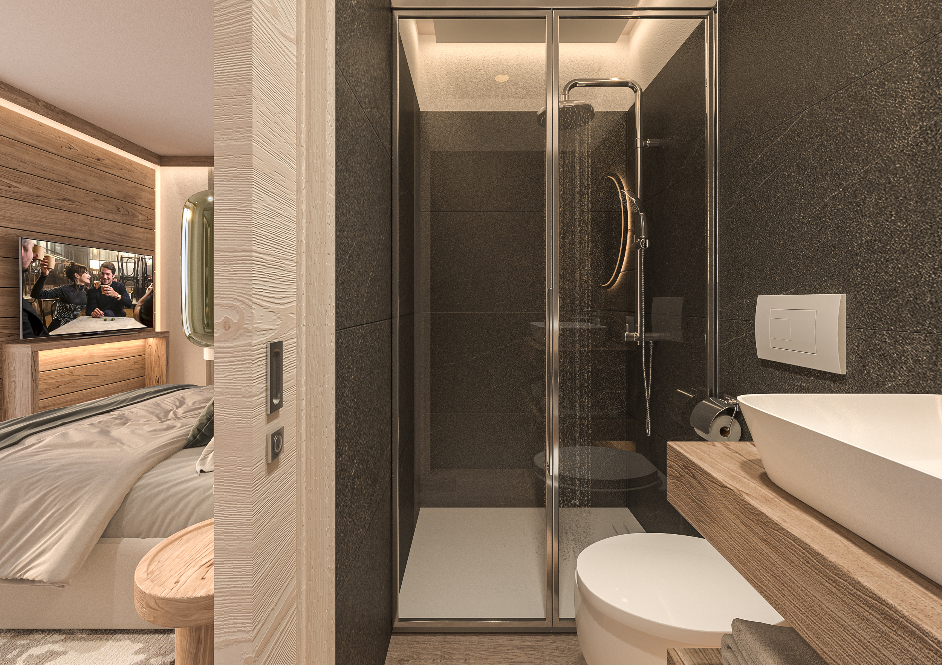
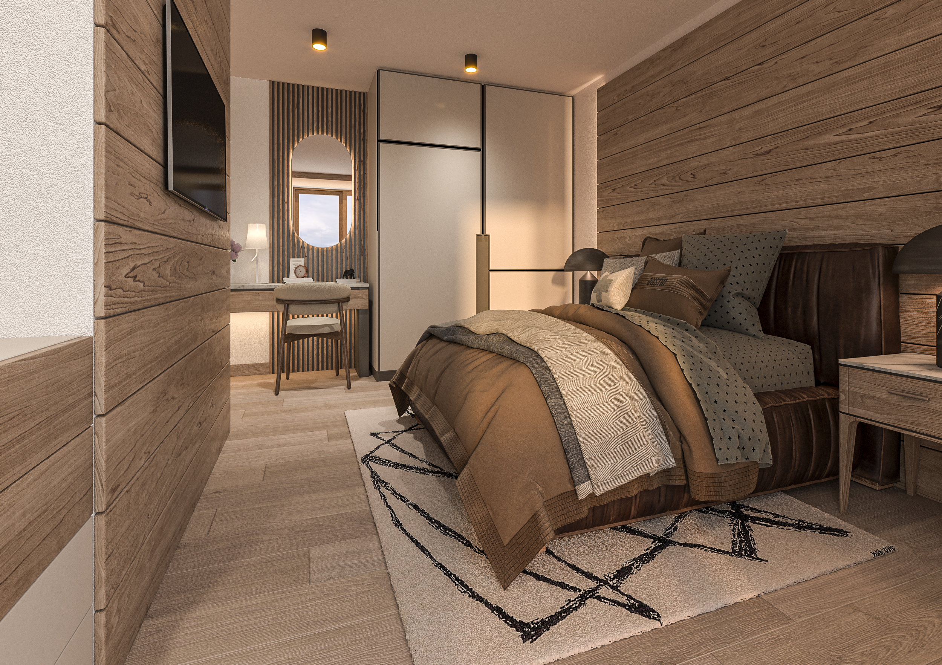
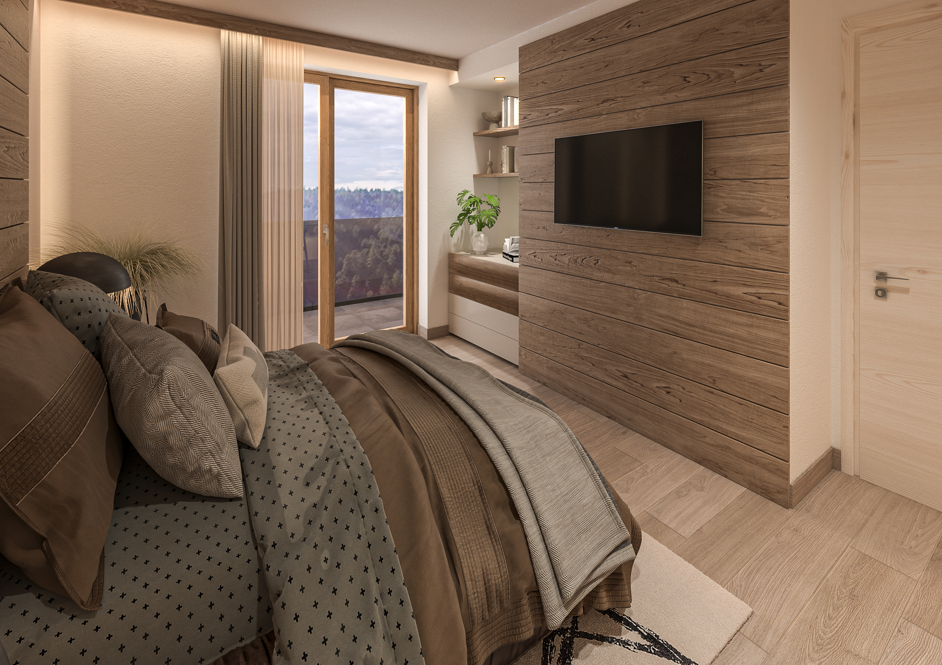
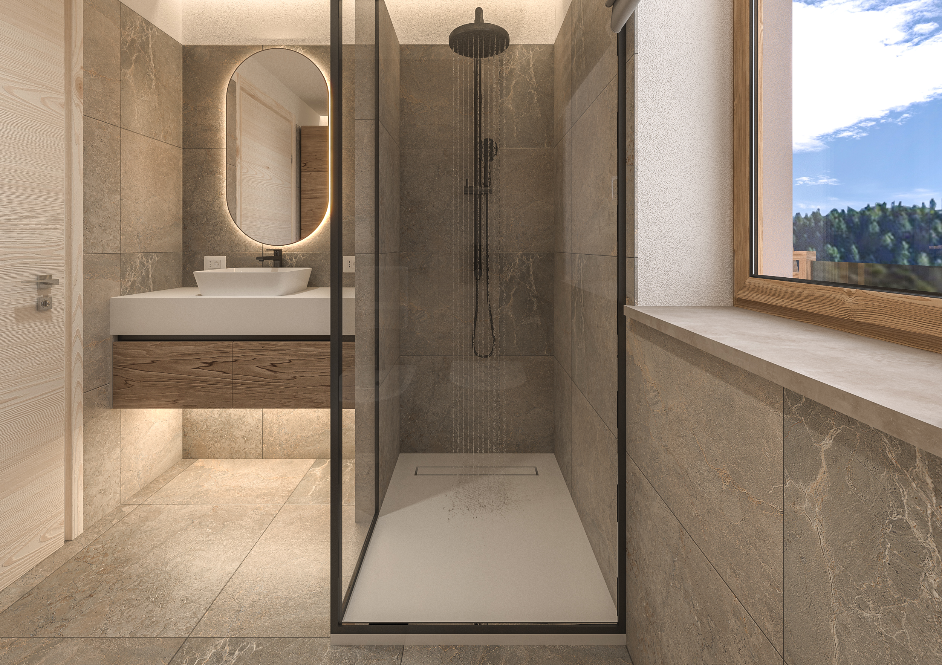
Moving into the sleeping area, one is greeted by an intimate and sophisticated bedroom. Here, wide wooden planks cover the walls, creating an enveloping "visual box" that perfectly matches the soft lines of the bed and a minimalist makeup station, equipped with a backlit oval mirror. A high-level residential project, where alpine aesthetics are finely reinterpreted through a modern language of clean geometries, noble materials, and essential details.
WHY CHOOSE US
- INTEGRATED AESTHETIC AND FUNCTIONAL VISION
- CLEAR AND REALISTIC REPRESENTATION OF DESIGN IDEAS
- EXPERIENCE IN BOTH RESIDENTIAL AND COMMERCIAL PROJECTS
- SPEED AND PRECISION IN PROJECT DELIVERY
We believe design is both a creative and a technical act.
Every project is the result of careful analysis of spaces, client needs, and the expressive potential of materials.
3D rendering is not just a representation tool, but an integral part of the creative and communication process.