
Open Space Office Design
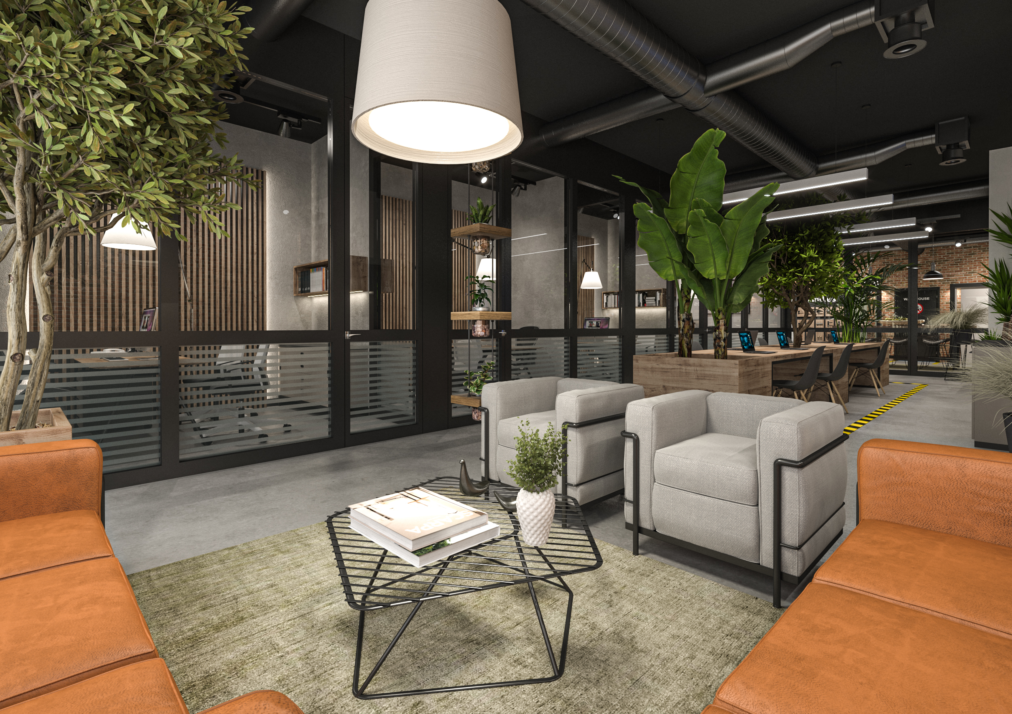

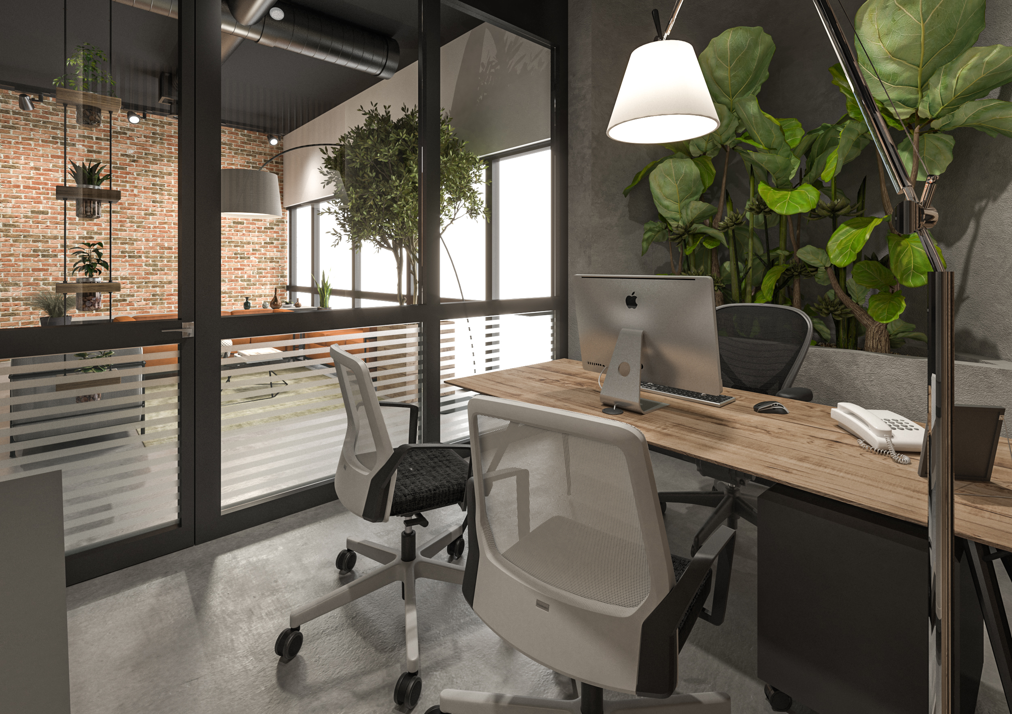
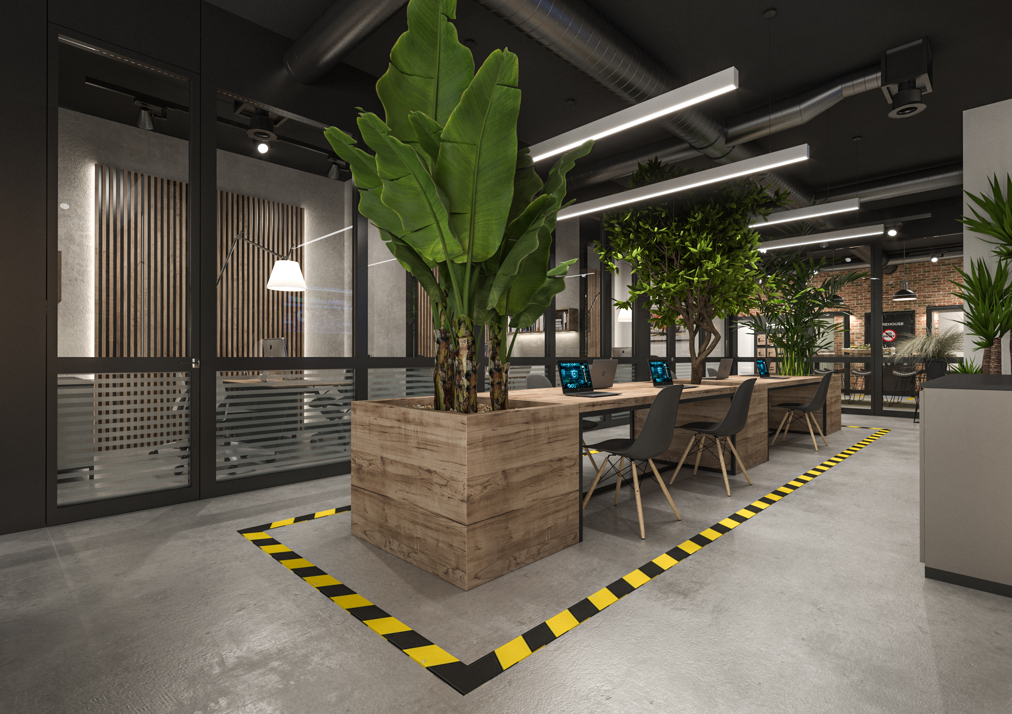
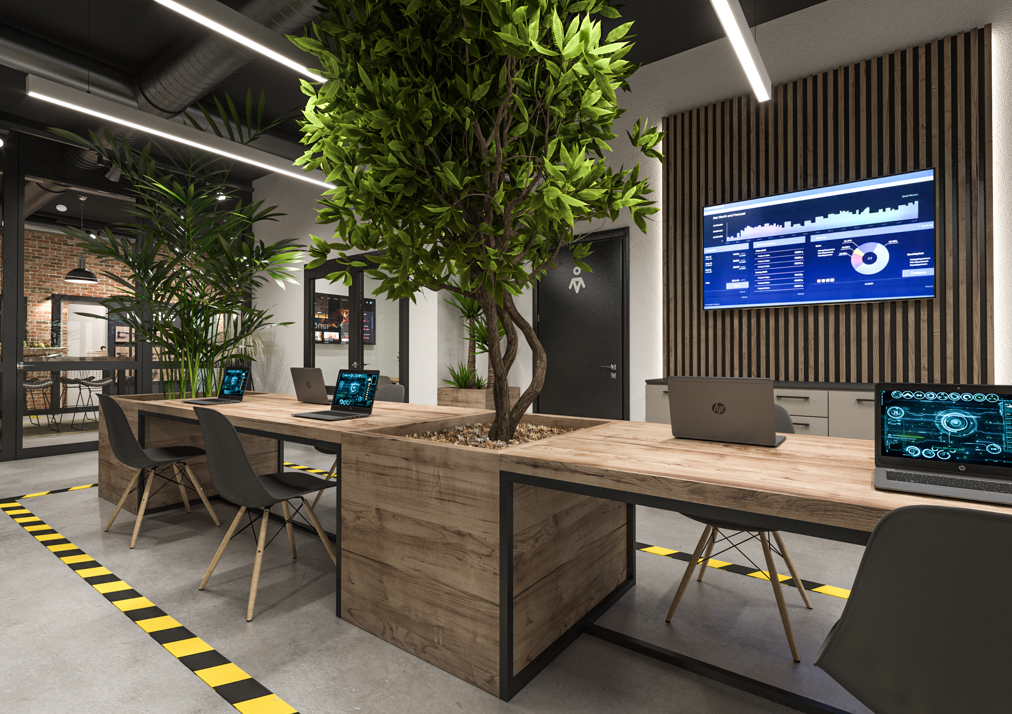
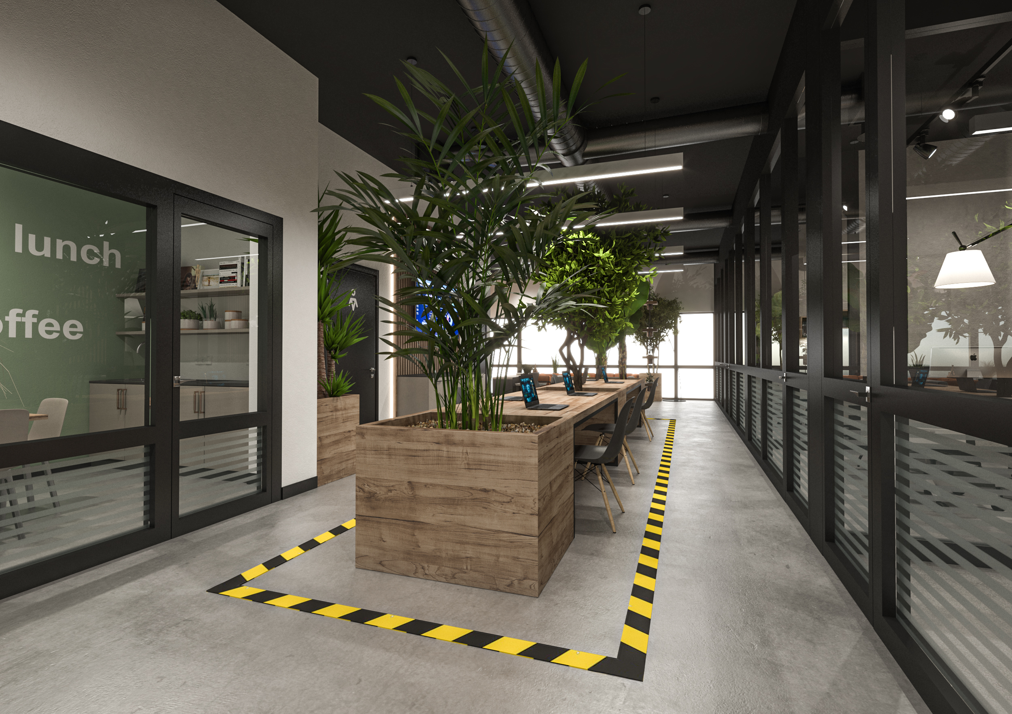
This interior design project interprets the office space as a dynamic, bright, and welcoming environment, designed to promote the productivity and daily well-being of its occupants. The renovation is based on the idea of a fluid and open space, maximizing the entry of natural light from the large front windows.
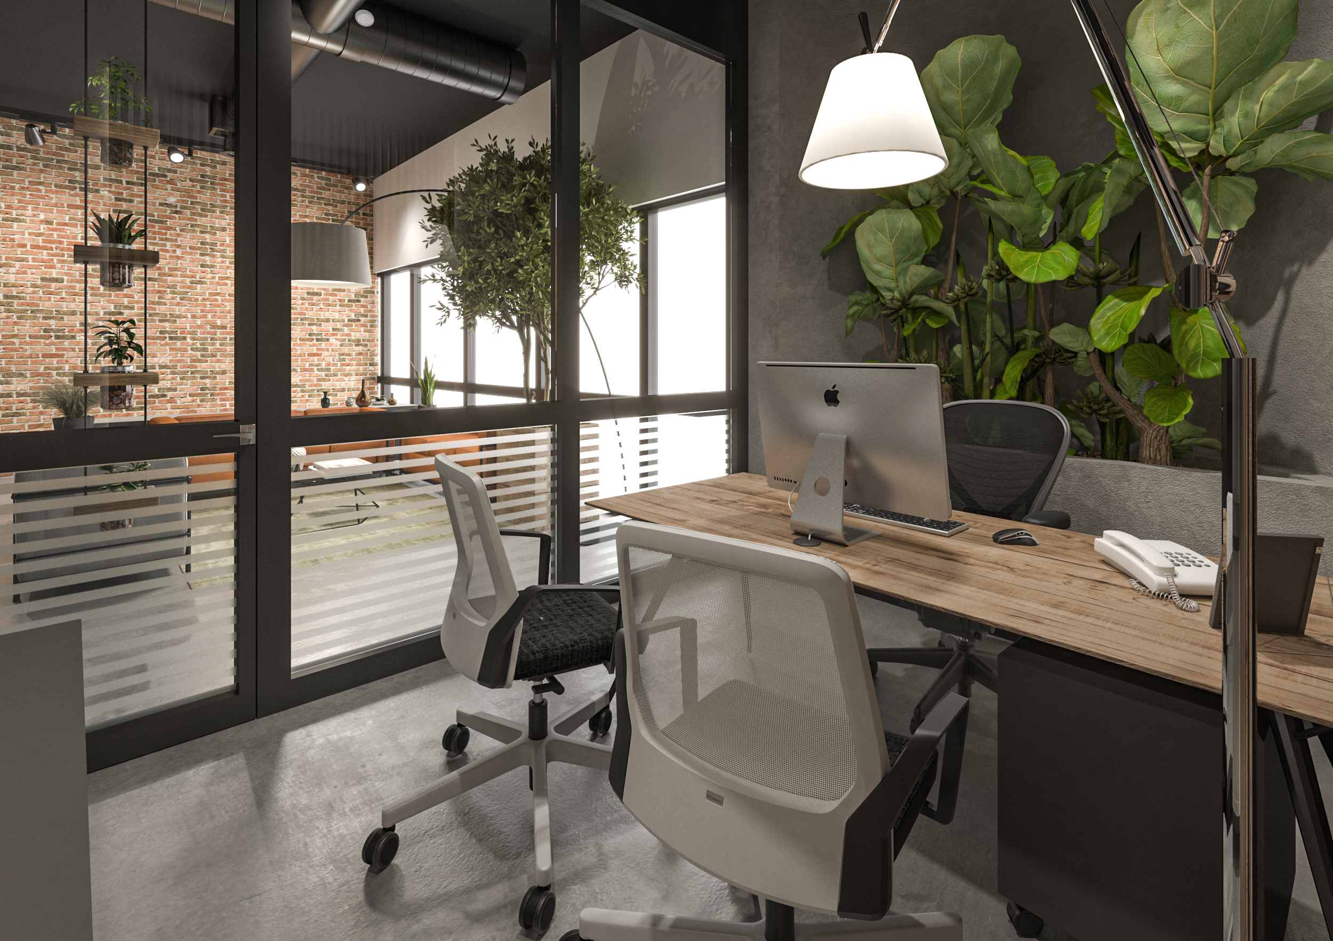
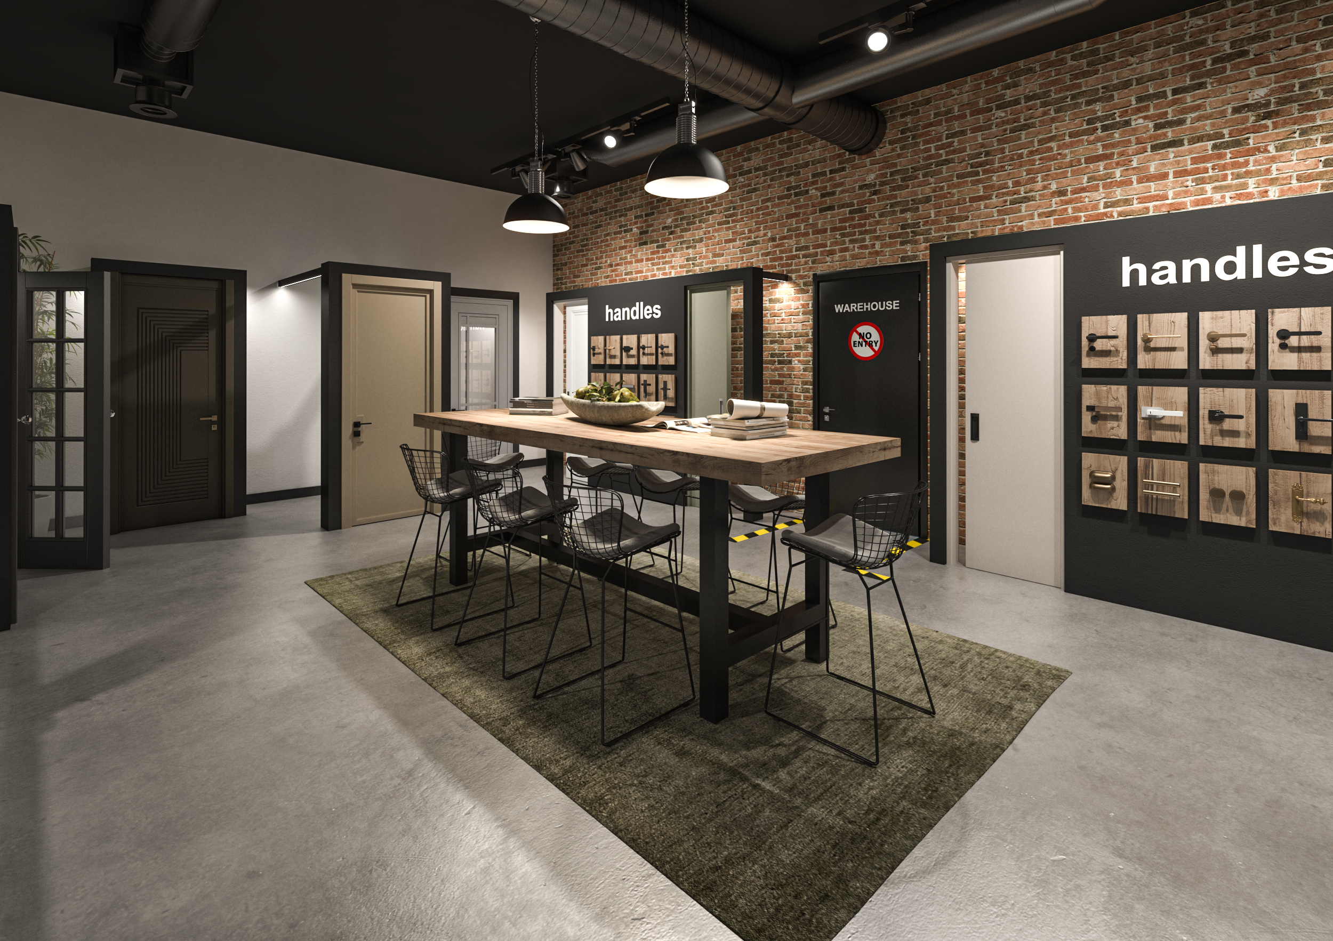
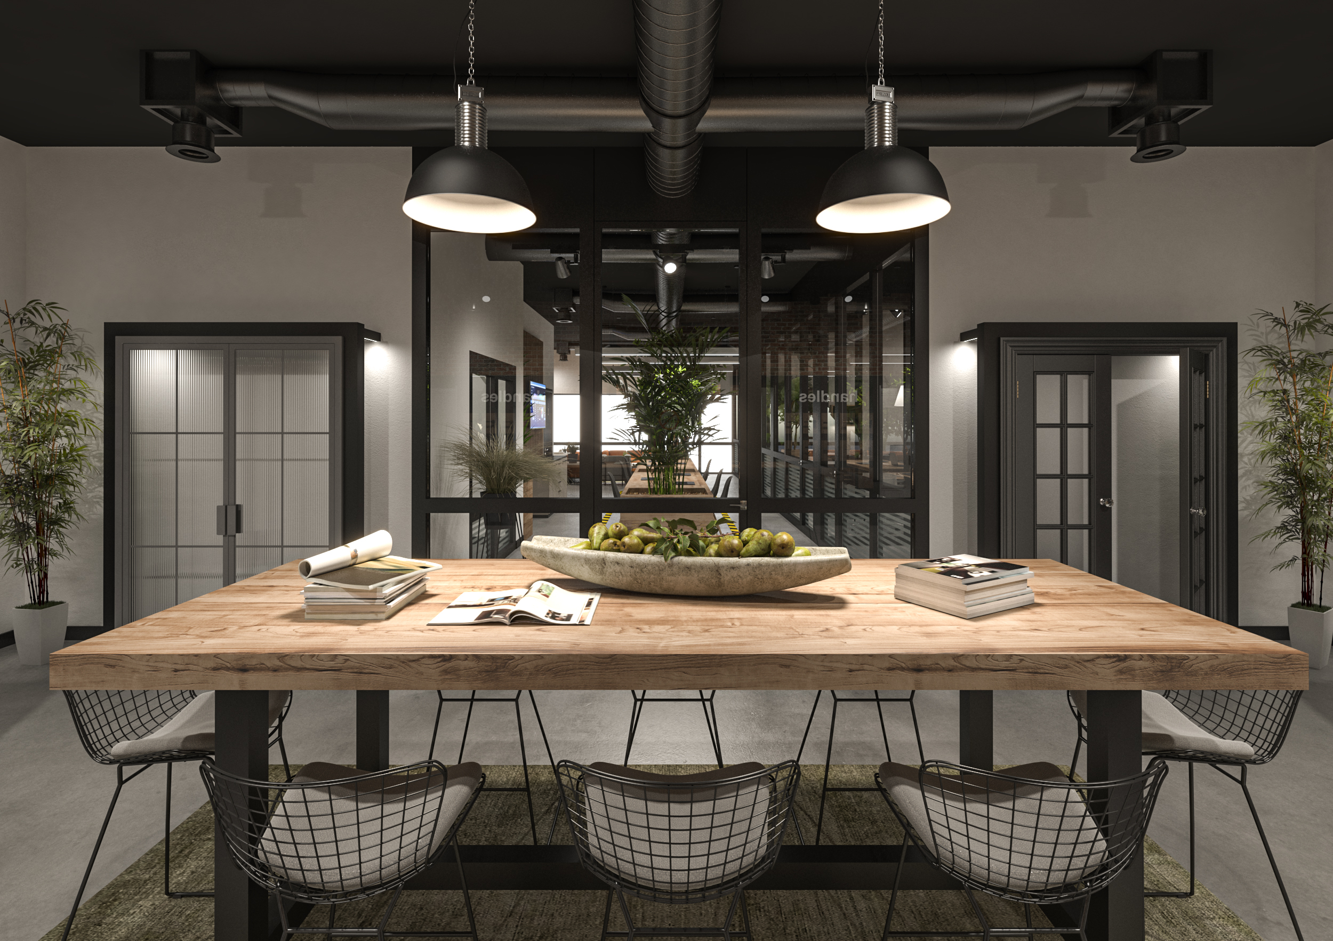
The chosen style is warm industrial, contemporary, and professional. The common thread uniting the entire space is the synergistic use of authentic materials, such as natural reclaimed wood and iron. Counterpointing these are walls with a raw concrete-effect material finish, alternating with white plaster, striking walls with rustic brick cladding, and exposed pipe systems, enhancing the XL volumes in both plan and height.
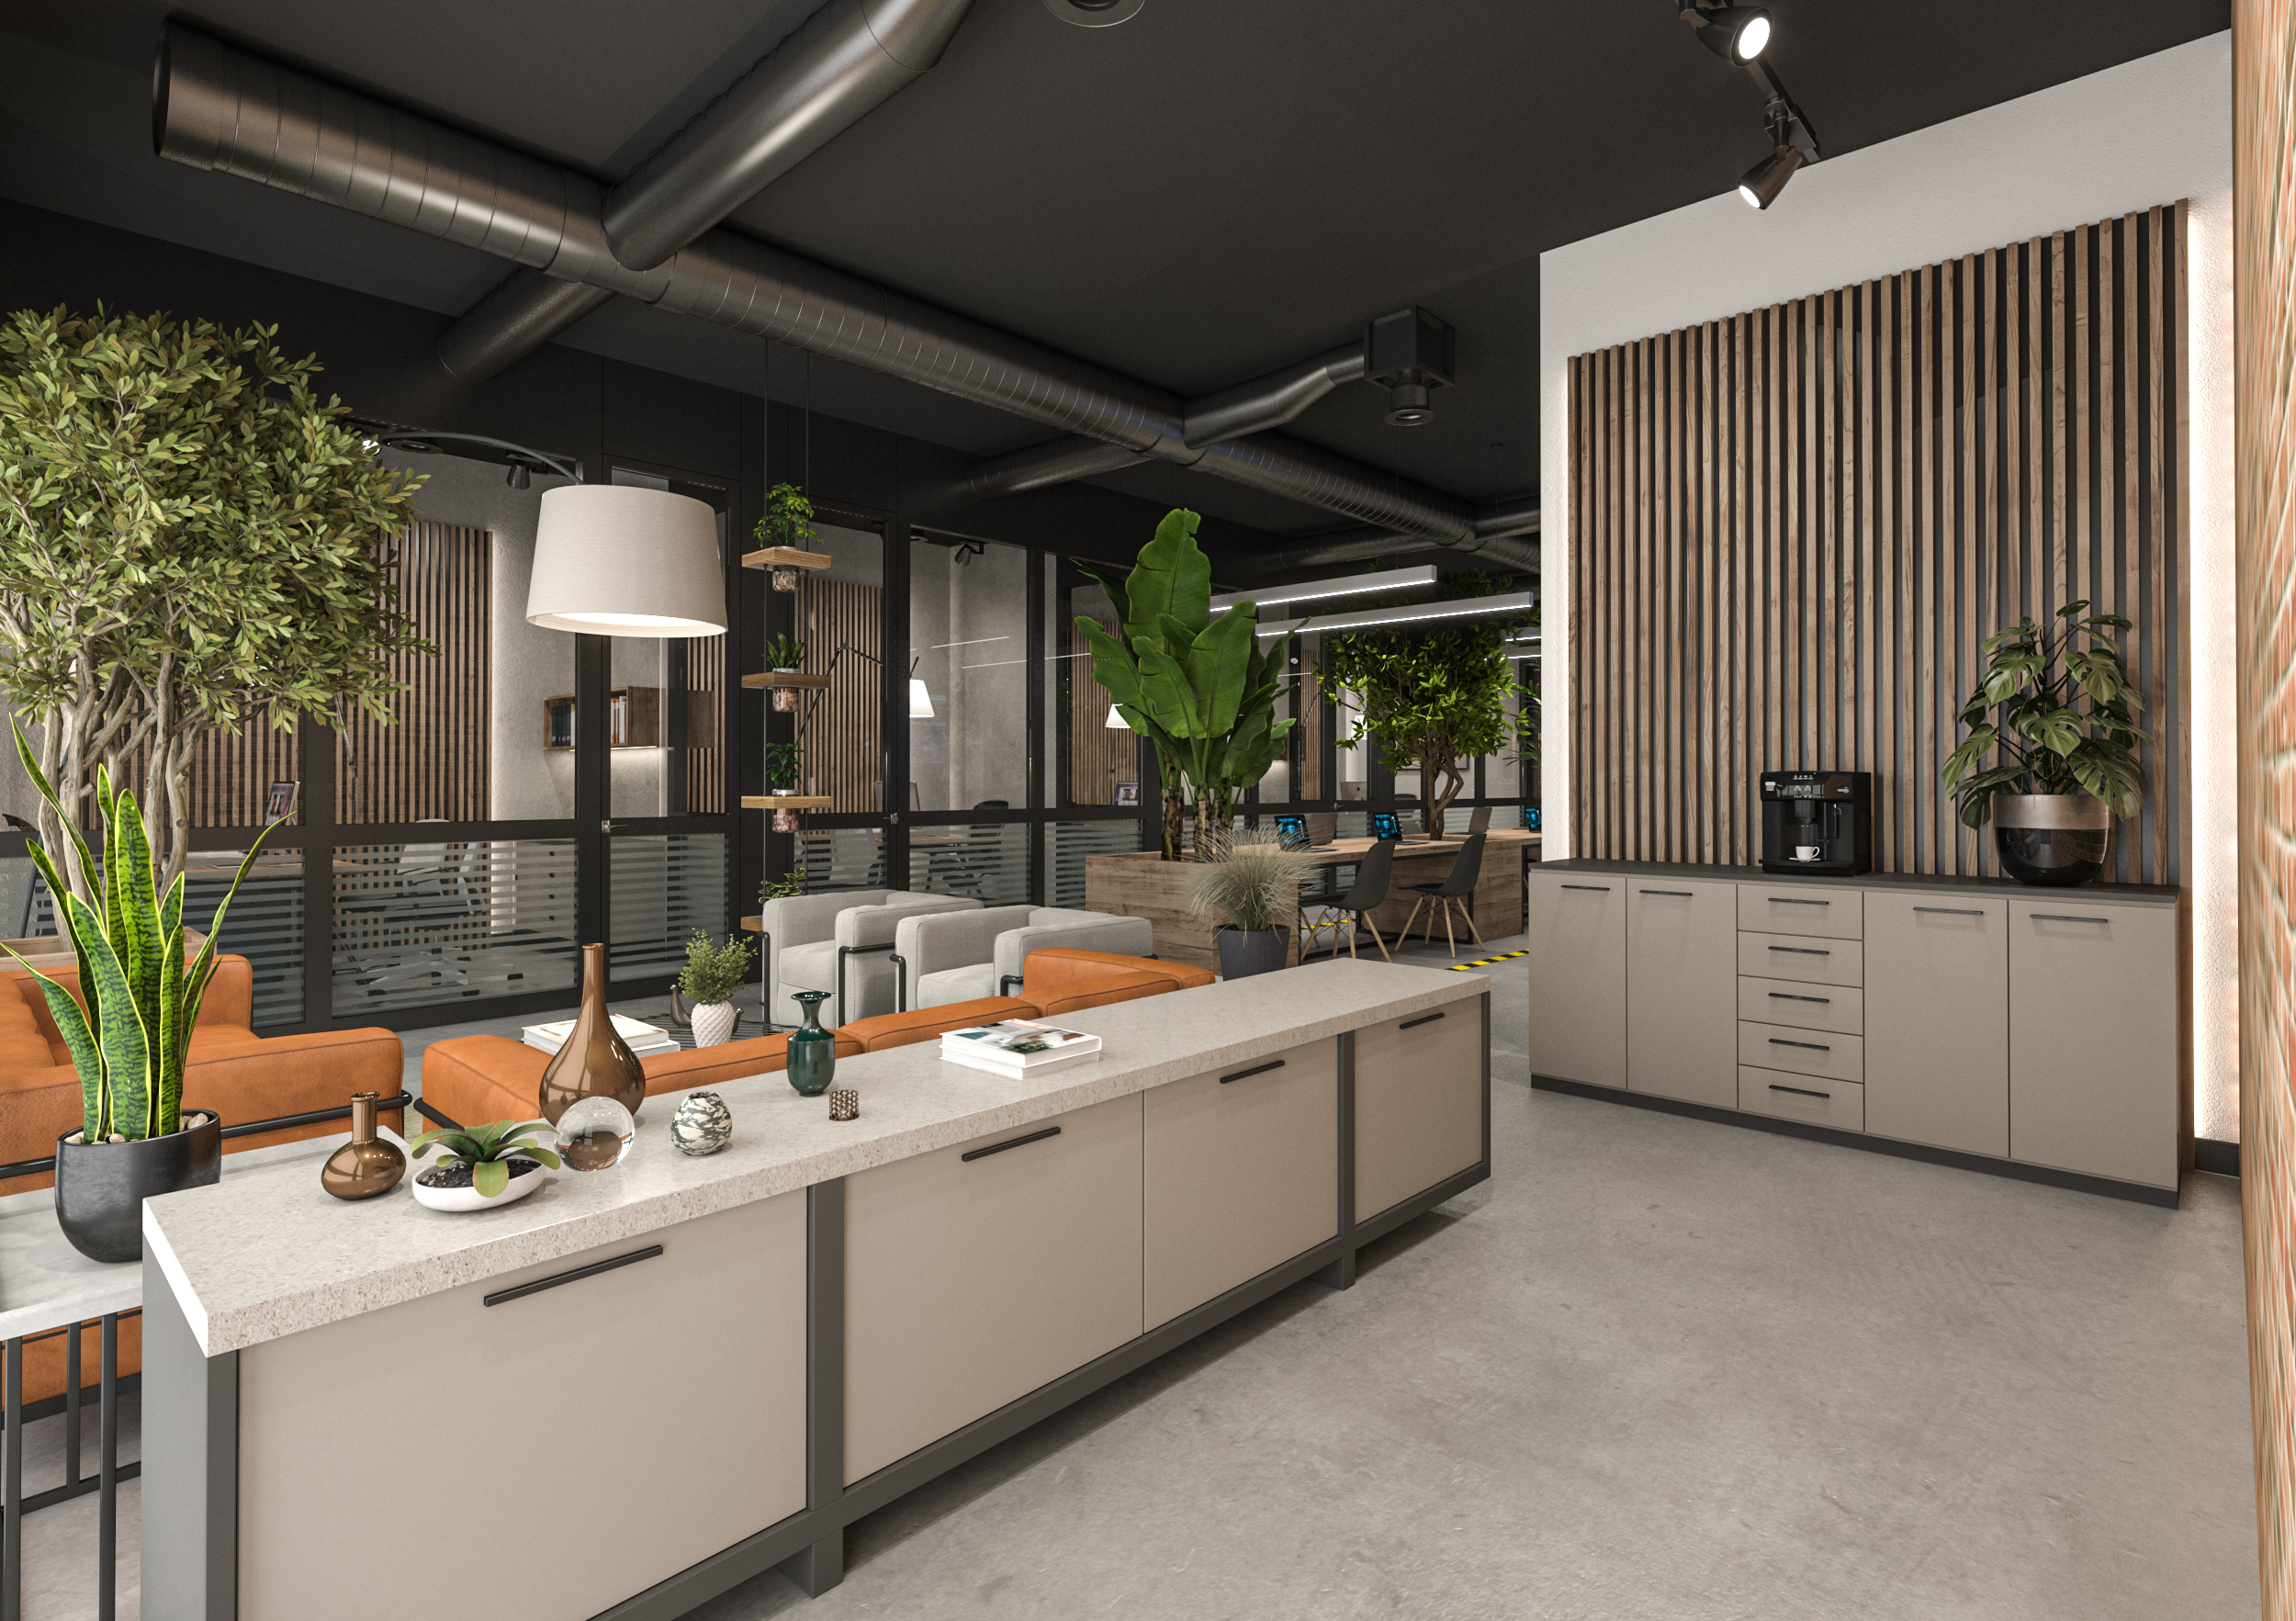
The relaxation and reception area is strategically developed near the entrance: soft furnishings, warm textures, and a neutral palette define a convivial space ideal for informal meetings and regenerating breaks. Supporting this, the coffee corner is integrated into a wall of vertical wooden elements and is conceived as a social hub, equipped with a central island that serves as both a countertop and a functional filter, flanked by a kitchen area dedicated to staff.
WHY CHOOSE US
- INTEGRATED AESTHETIC AND FUNCTIONAL VISION
- CLEAR AND REALISTIC REPRESENTATION OF DESIGN IDEAS
- EXPERIENCE IN BOTH RESIDENTIAL AND COMMERCIAL PROJECTS
- SPEED AND PRECISION IN PROJECT DELIVERY
We believe design is both a creative and a technical act.
Every project is the result of careful analysis of spaces, client needs, and the expressive potential of materials.
3D rendering is not just a representation tool, but an integral part of the creative and communication process.