
Metropolitan Restaurant Interior Design
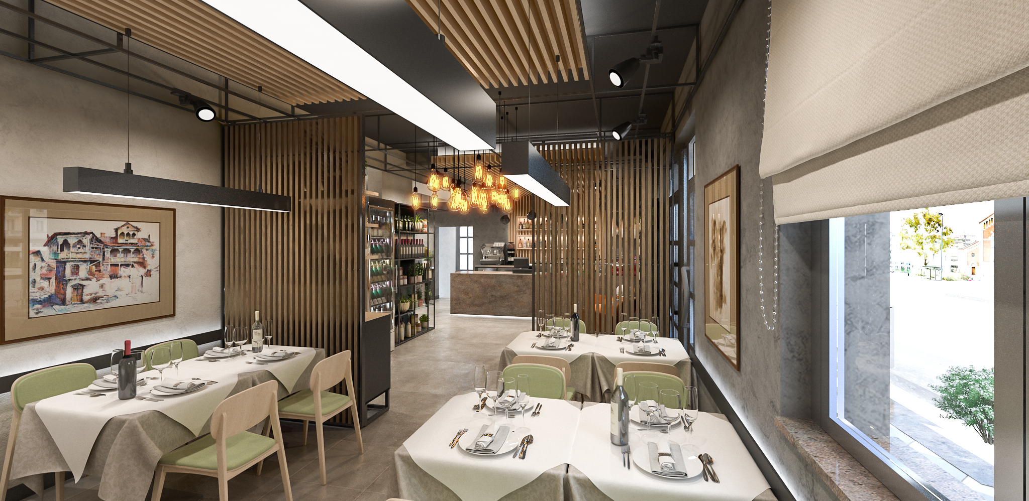
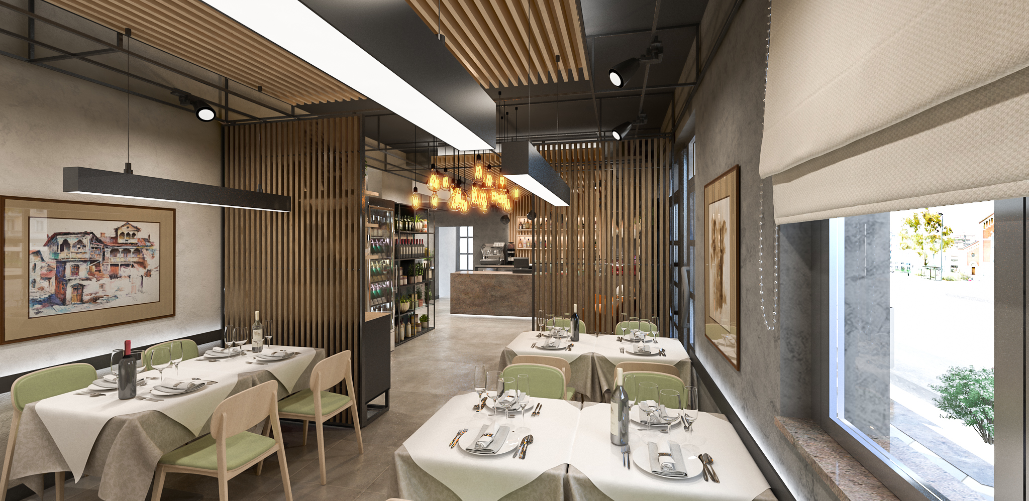
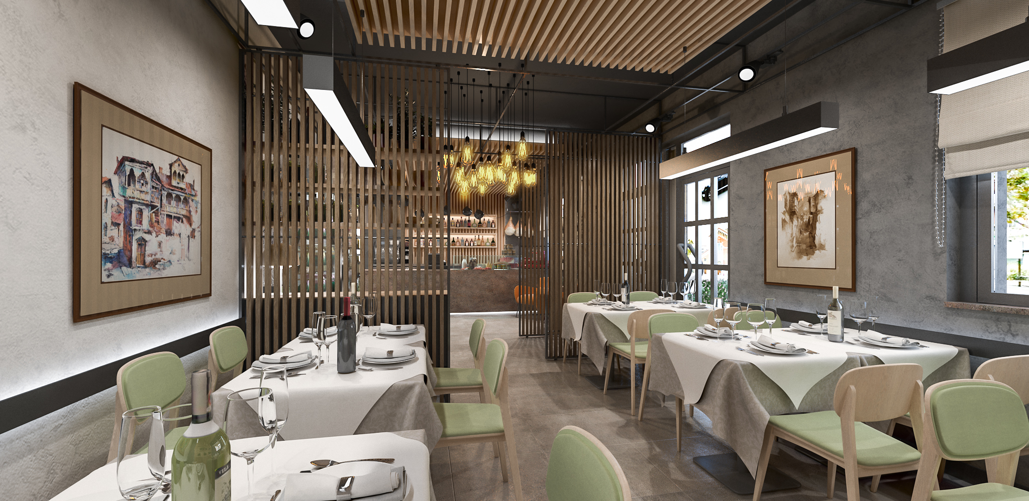
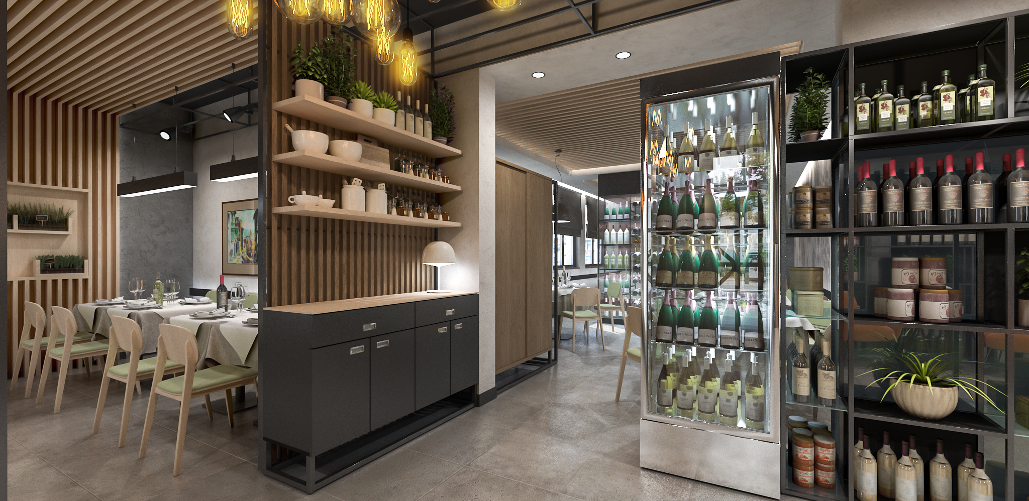
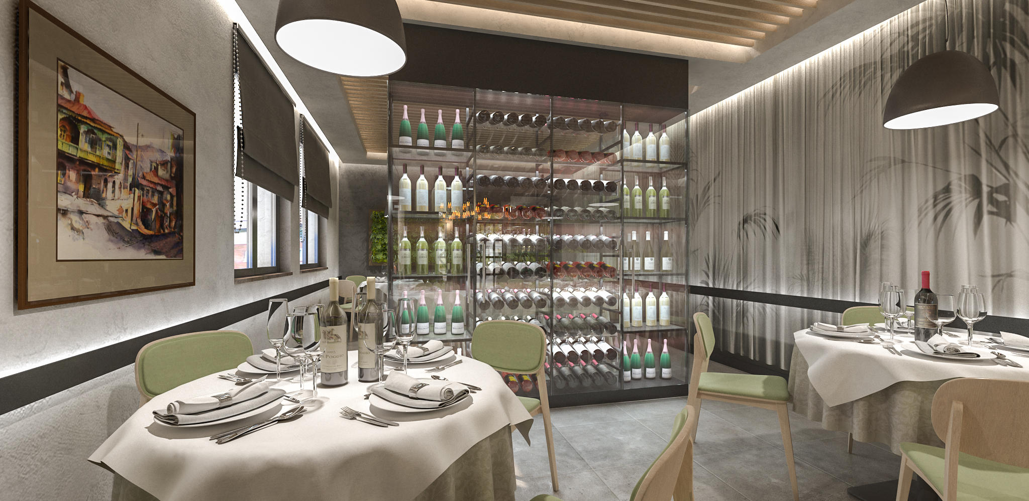
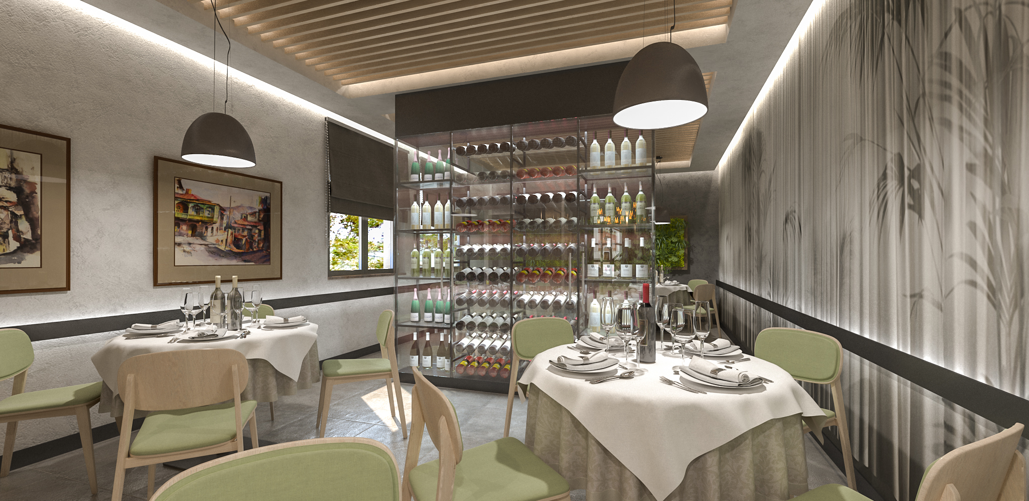
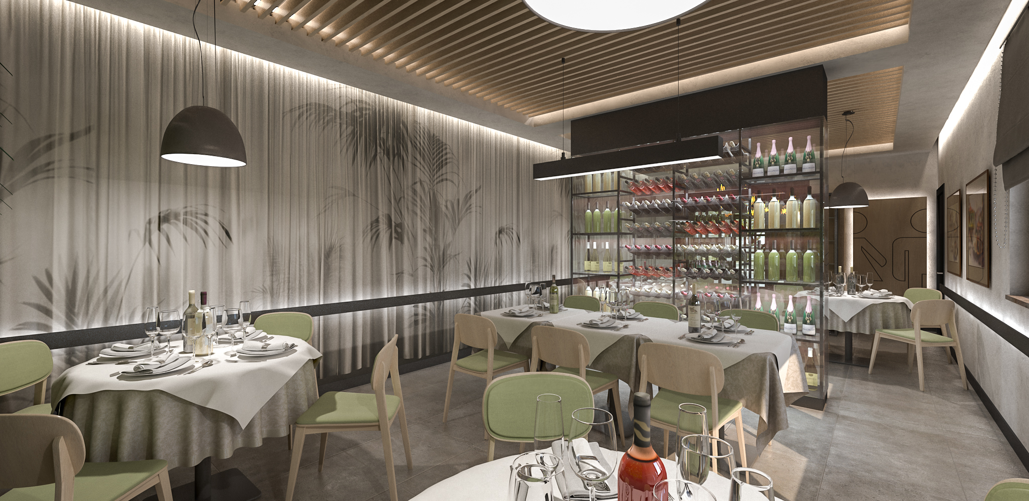
The interior design intervention for this restaurant unfolds within a space with a strong material and contemporary accent. The deliberately raw-looking wall surfaces and continuous flooring set the stage for a measured interplay of tactile and visual contrasts. The warmth of natural wood is the undisputed protagonist: it defines the slatted false ceilings and shapes the full-height vertical diaphragms, separating the different dining areas fluidly, without ever obstructing the view.
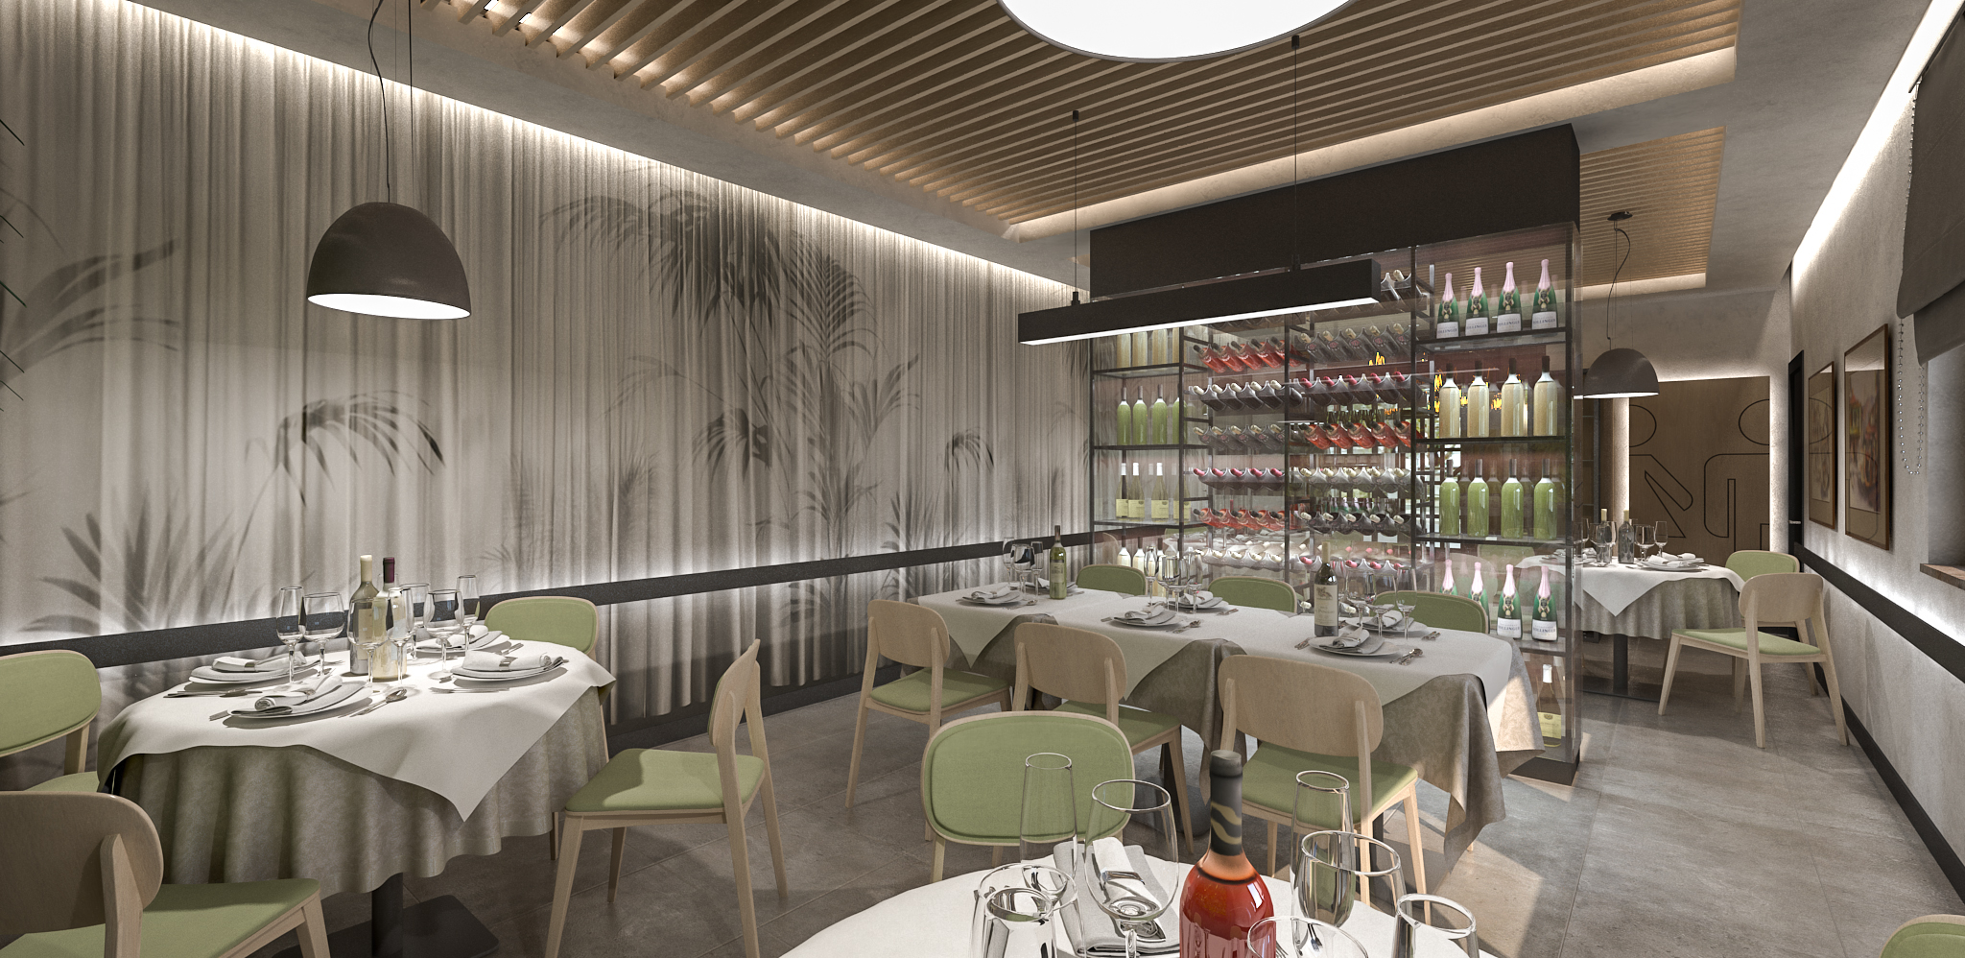
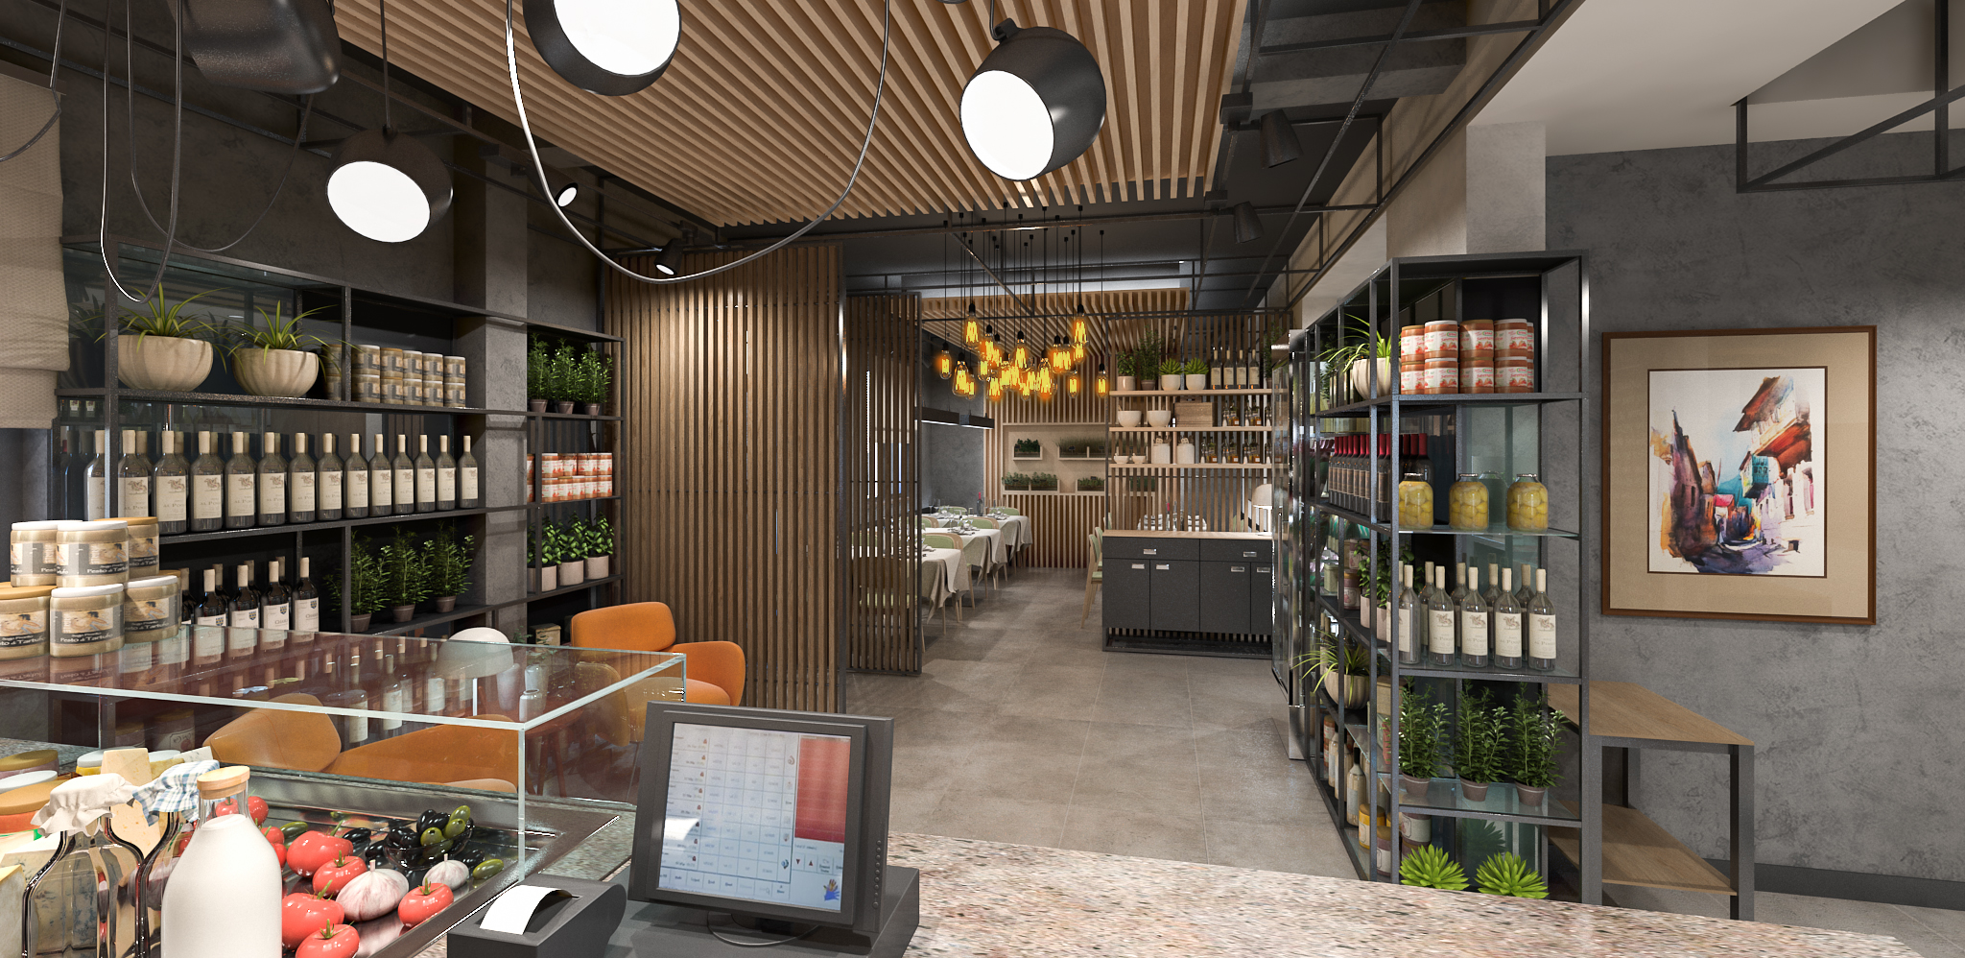
The use of matte black metal provides an aesthetic counterpoint, expressed in the ceiling tracks for lighting and the large display shelving, which gives the entire environment an unmistakable industrial chic flavor. The visual focal point of the restaurant hall is a spectacular glass-enclosed wine cellar, framed by dark perimeter boiseries and enhanced by seating with refined sage green upholstery.
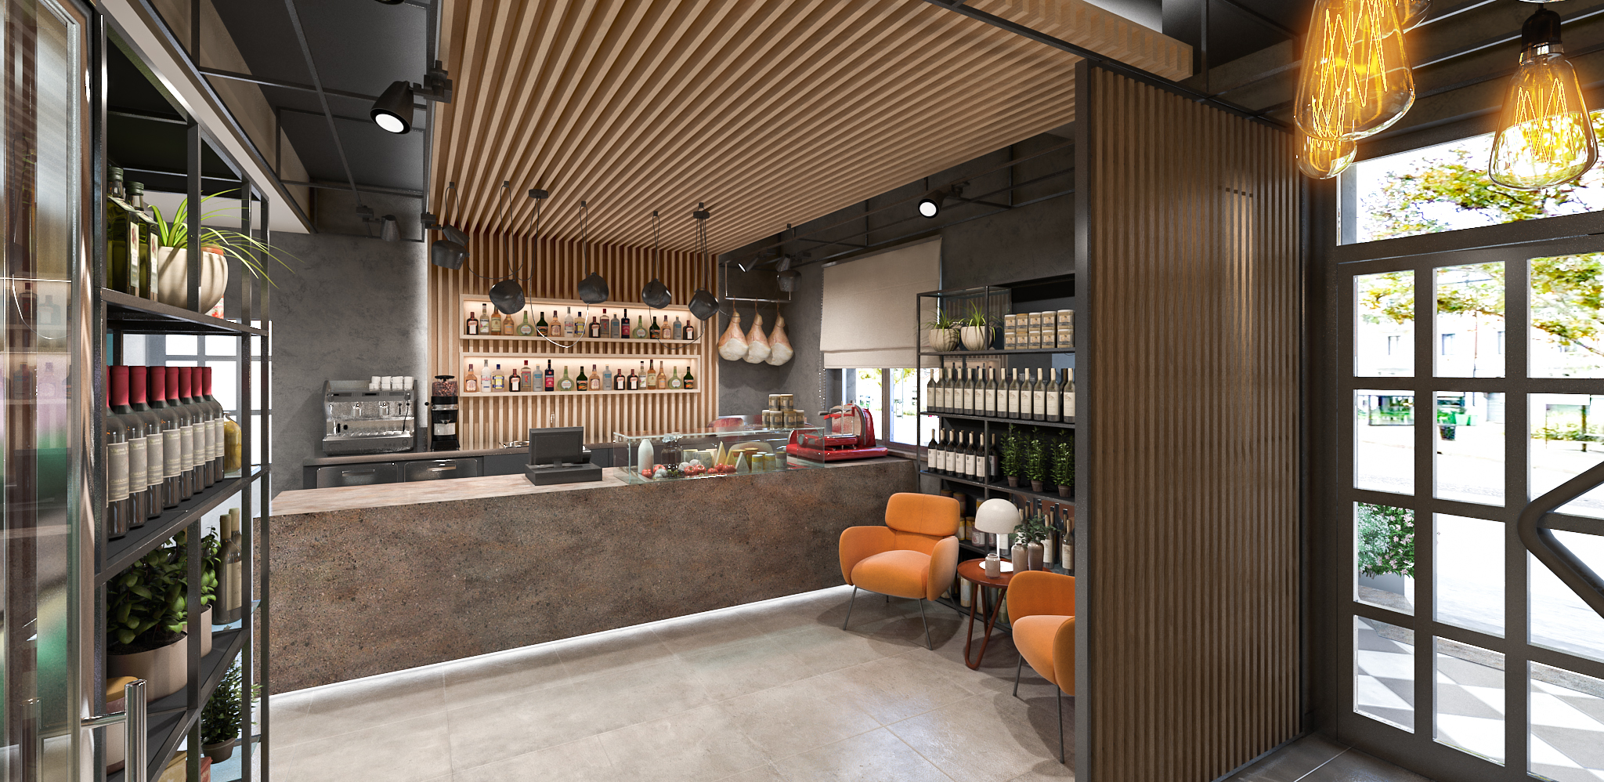
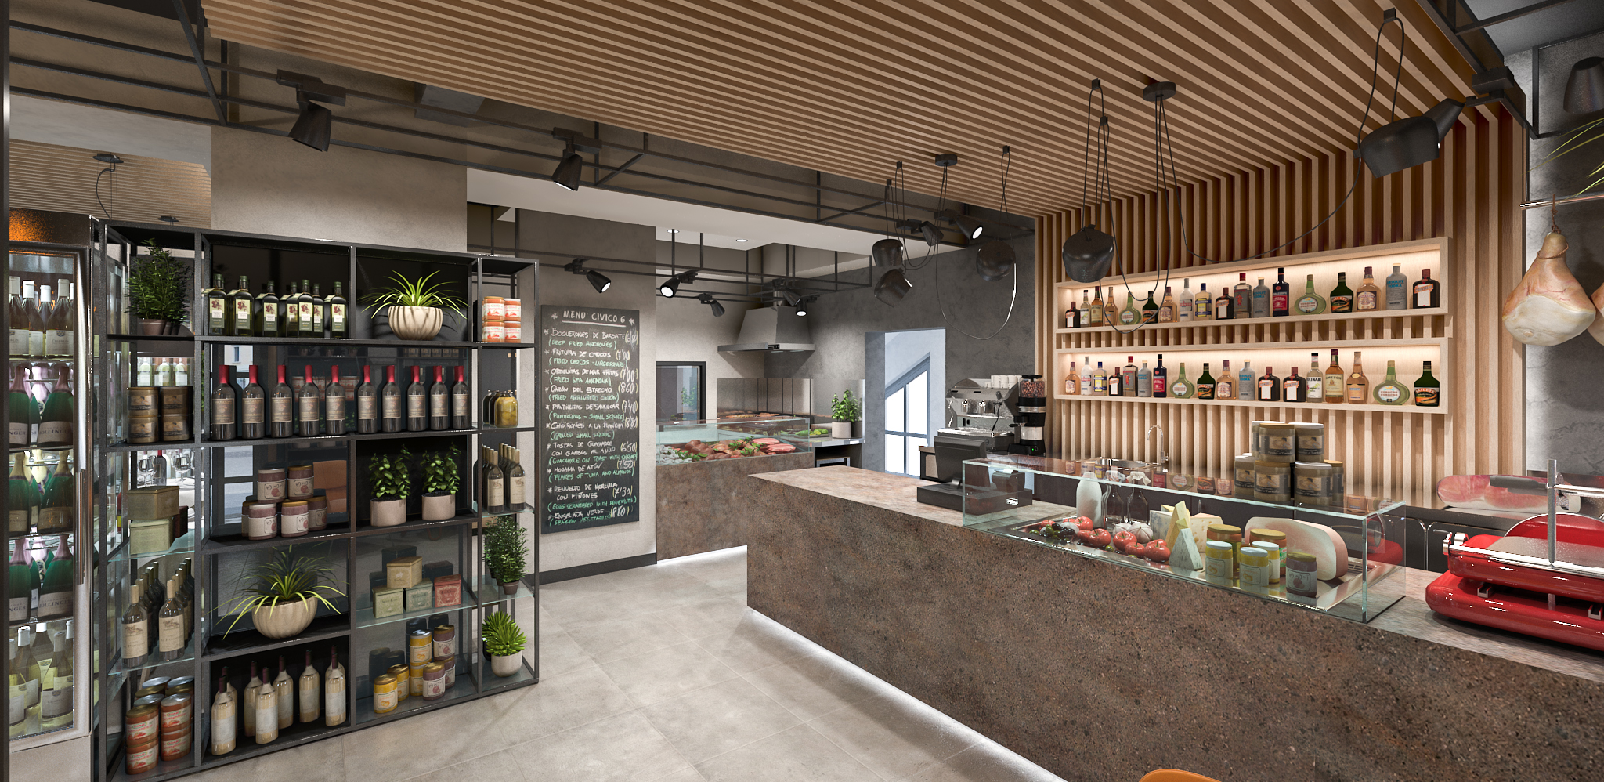
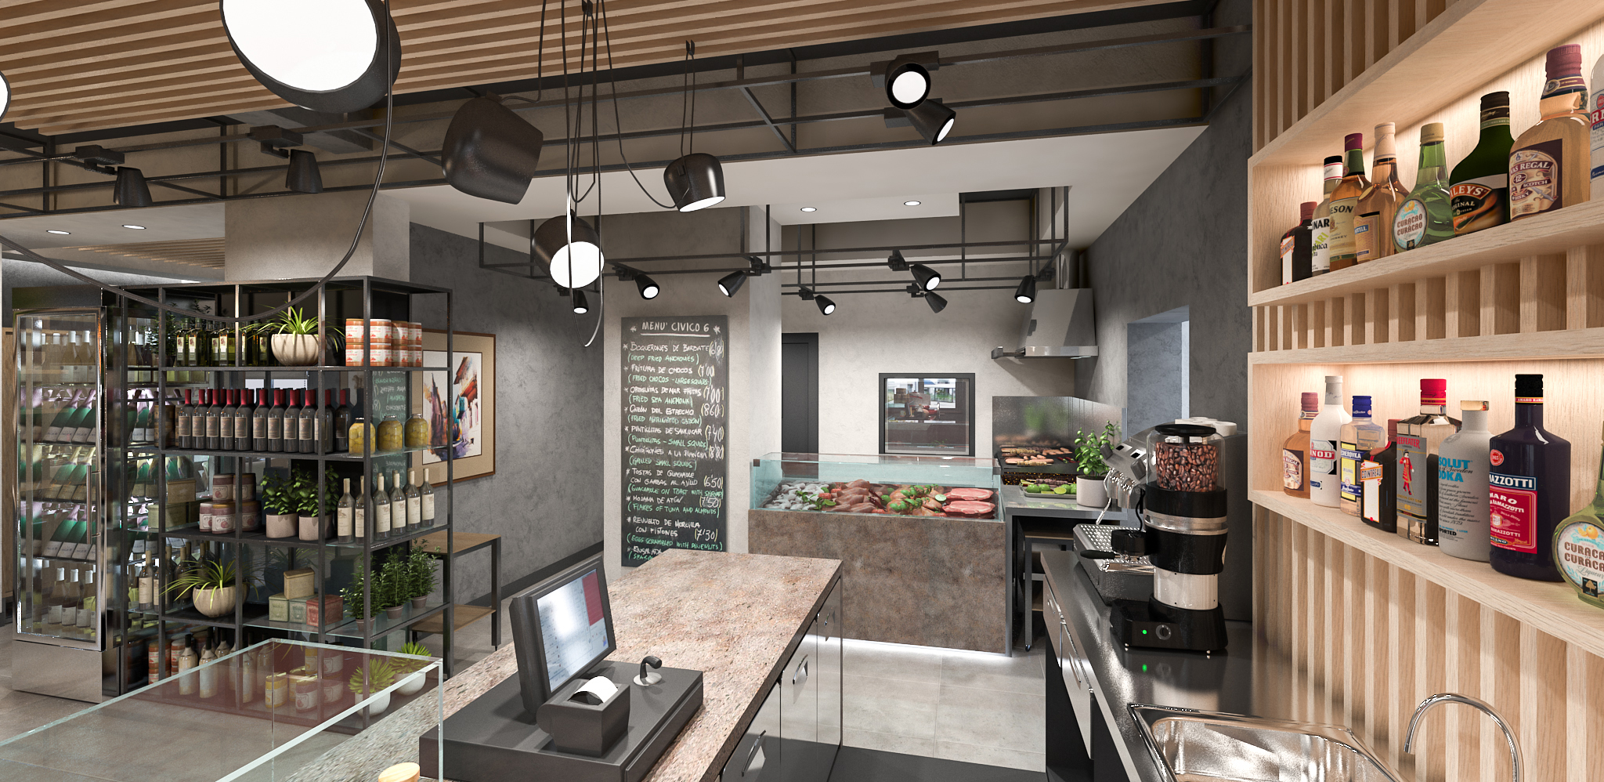
The energy of the space culminates in the bar area, dominated by an imposing monolithic counter with a material aesthetic. Its mass is visually lightened by a recessed plinth enhanced by linear LED lighting. Behind it, a wall equipped with wooden slats and a menu blackboard serves as a backdrop for an iconic red flywheel slicer, a vintage detail that adds character before revealing the stainless steel equipment of the open kitchen. The result is an environment where neutral light and every single architectural choice contribute to creating an enveloping and elegant metropolitan atmosphere.
WHY CHOOSE US
- INTEGRATED AESTHETIC AND FUNCTIONAL VISION
- CLEAR AND REALISTIC REPRESENTATION OF DESIGN IDEAS
- EXPERIENCE IN BOTH RESIDENTIAL AND COMMERCIAL PROJECTS
- SPEED AND PRECISION IN PROJECT DELIVERY
We believe design is both a creative and a technical act.
Every project is the result of careful analysis of spaces, client needs, and the expressive potential of materials.
3D rendering is not just a representation tool, but an integral part of the creative and communication process.