
Modern Villa in Desenzano
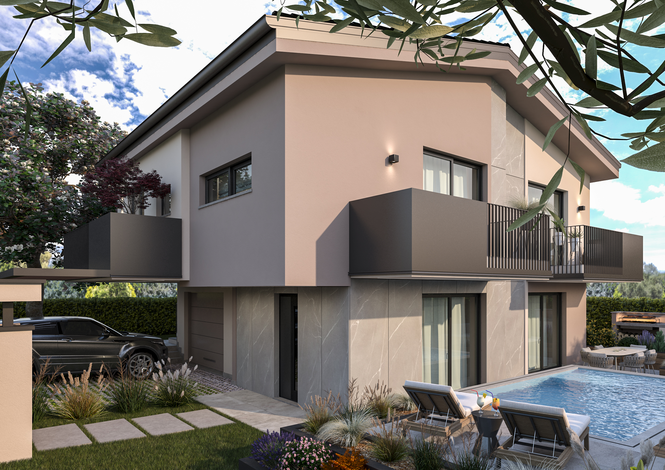
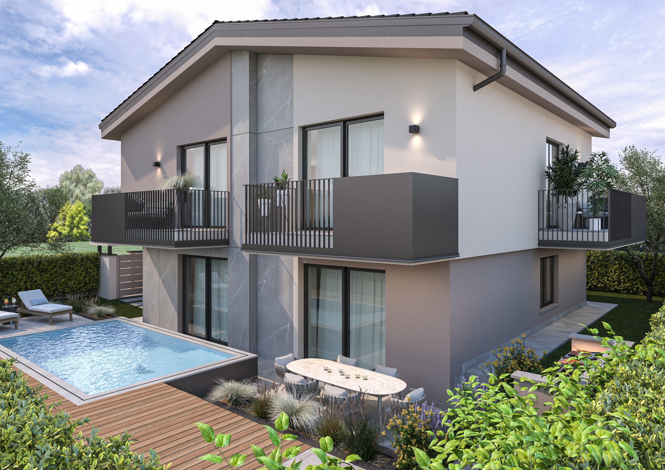
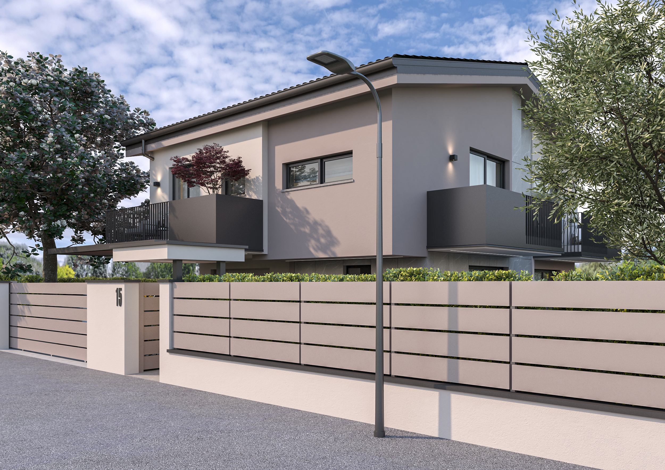
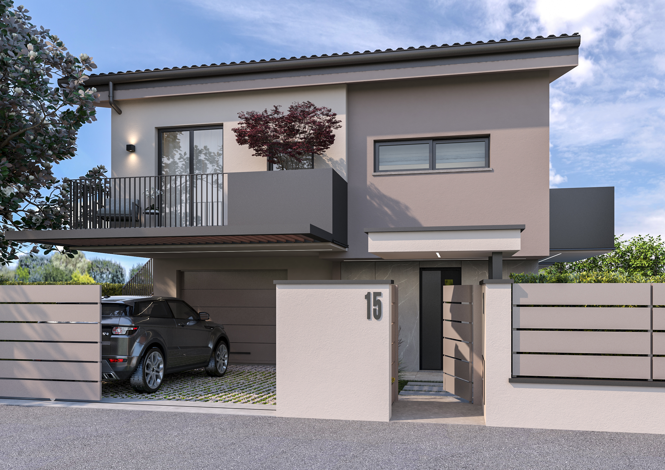
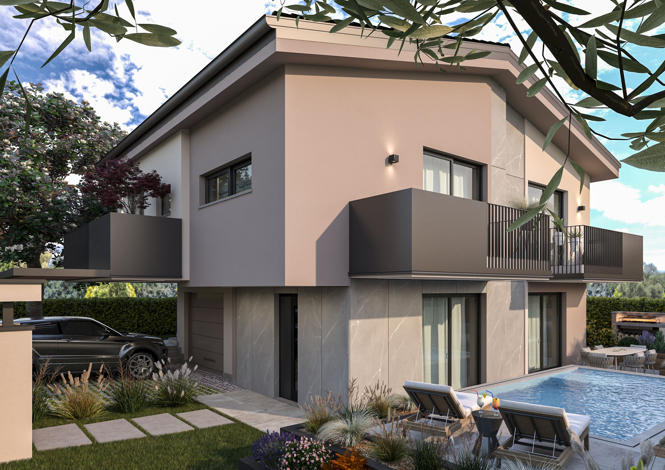
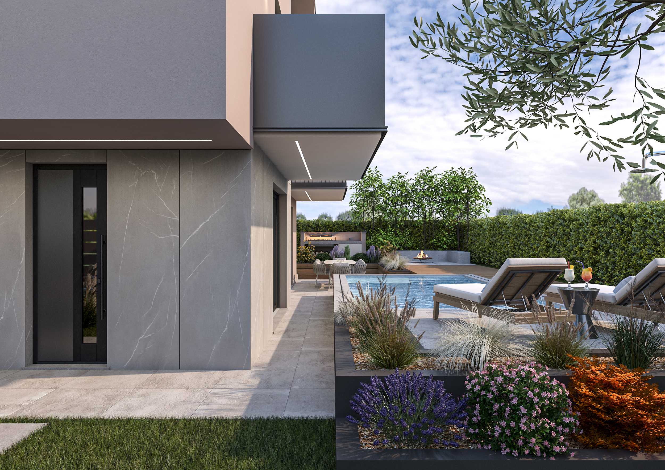
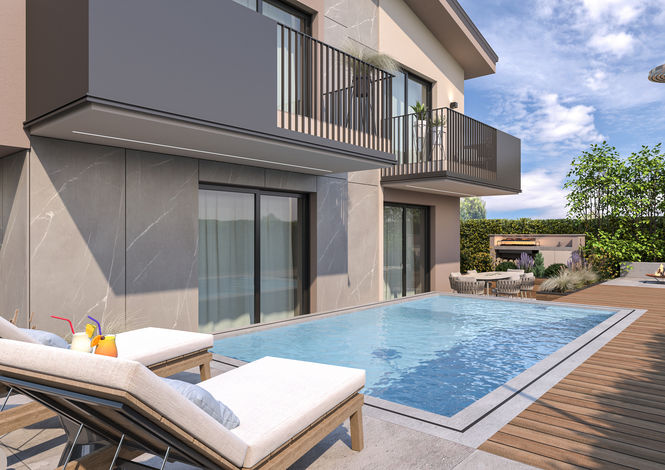
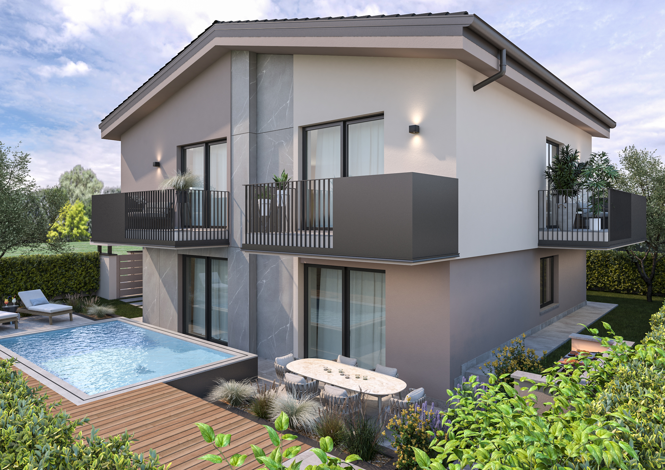
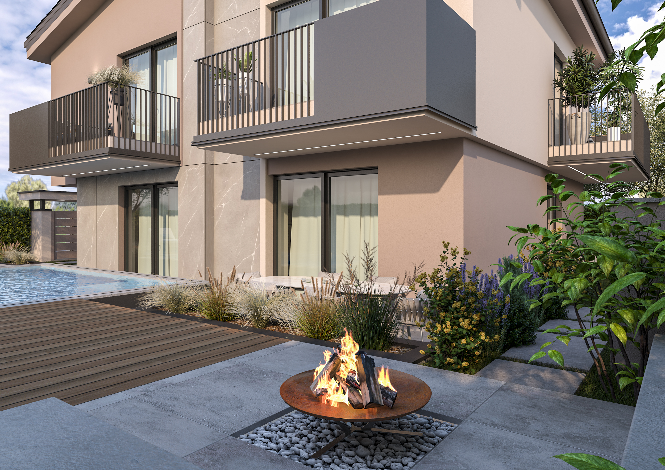
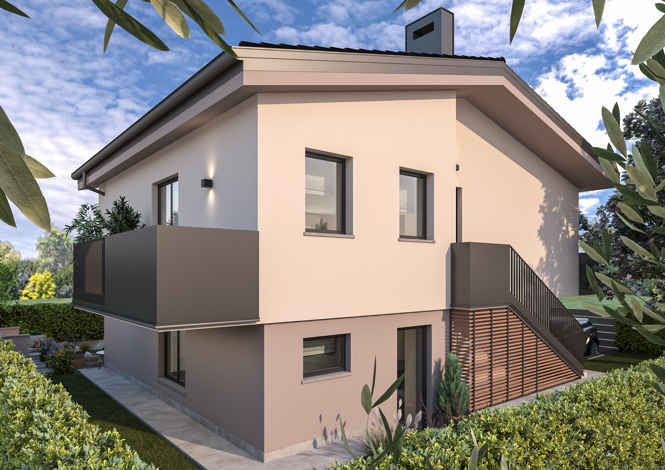
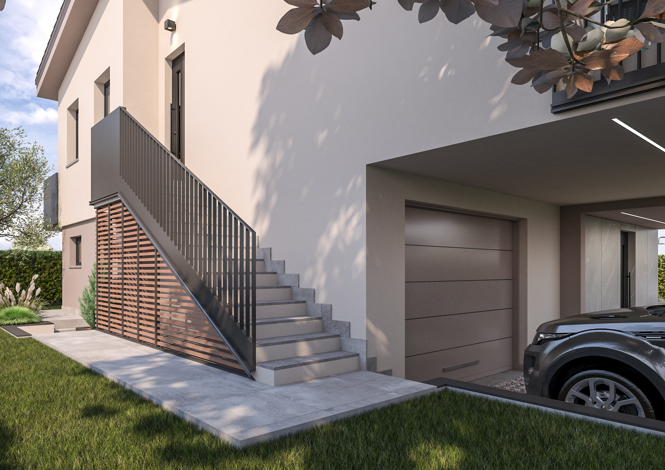
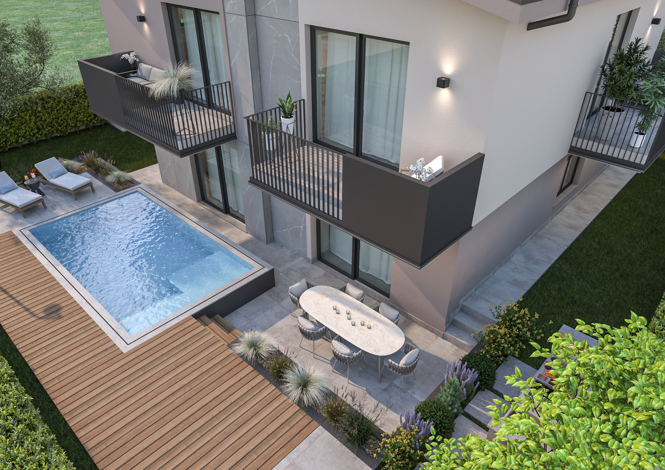
This architectural project defines a modern two-level single-family residence, characterized by clean, rigorous volumes and a refined material composition. The building envelope plays on an elegant alternation of surfaces: plastered portions in light and dark tones contrast with refined grey marble-effect cladding panels with light veins, creating a visually striking dynamism. The street front, delimited by a beige stucco wall and horizontal slatted metal gates, introduces the access paths. A concrete pedestrian walkway leads to the main entrance, while the driveway, paved with synthetic grass blocks, intelligently tucks under a large cantilevered balcony that serves as a portico for car shelter. The main facade is a harmonious The rear of the property is an ode to outdoor living. The space is organized around a magnificent rectangular infinity pool, framed by a material mix of dark wood decking and concrete paving. This relaxation area is finely furnished with sun loungers, while the nearby outdoor dining area hosts a round table and a built-in barbecue area, all protected by a lush perimeter hedge that ensures maximum privacy. The landscaping project completes the work with the planting of a magnolia tree at the front, ornamental grasses, and perennial plants around the pool. It's a play of solids and voids, where horizontal ribbon windows alternate with large sliding glass doors that open onto the balconies, enriched with dark slatted metal railings and touches of ornamental greenery.
WHY CHOOSE US
- INTEGRATED AESTHETIC AND FUNCTIONAL VISION
- CLEAR AND REALISTIC REPRESENTATION OF DESIGN IDEAS
- EXPERIENCE IN BOTH RESIDENTIAL AND COMMERCIAL PROJECTS
- SPEED AND PRECISION IN PROJECT DELIVERY
We believe design is both a creative and a technical act.
Every project is the result of careful analysis of spaces, client needs, and the expressive potential of materials.
3D rendering is not just a representation tool, but an integral part of the creative and communication process.