Modern and Sustainable Subdivision
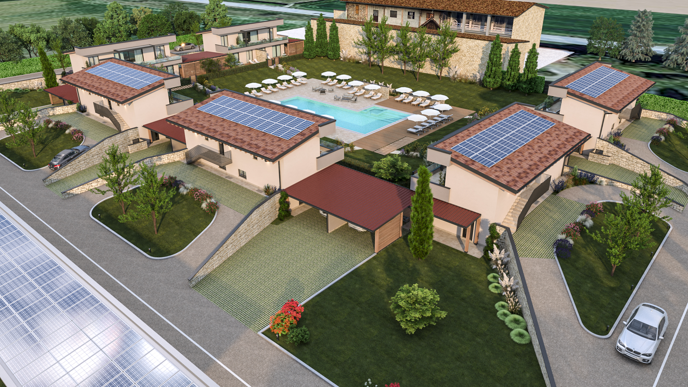
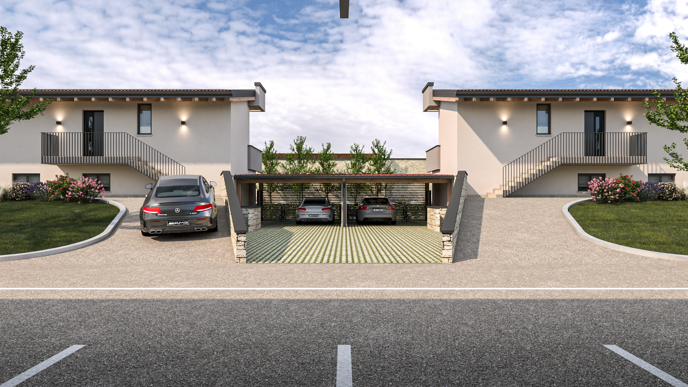
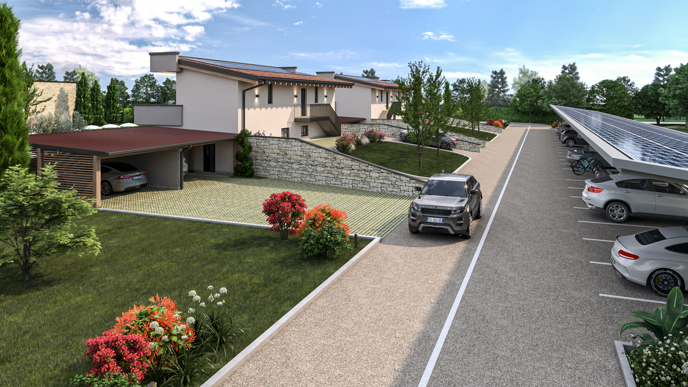
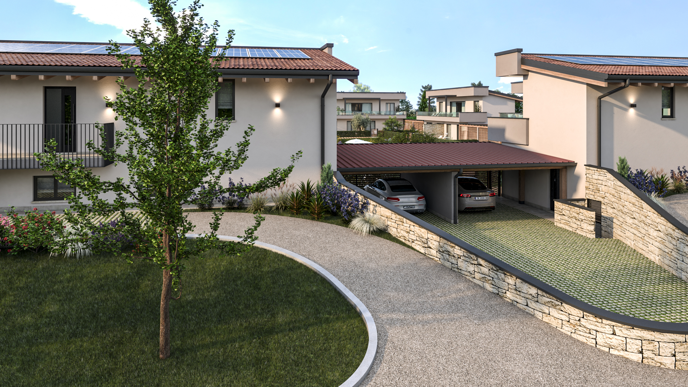
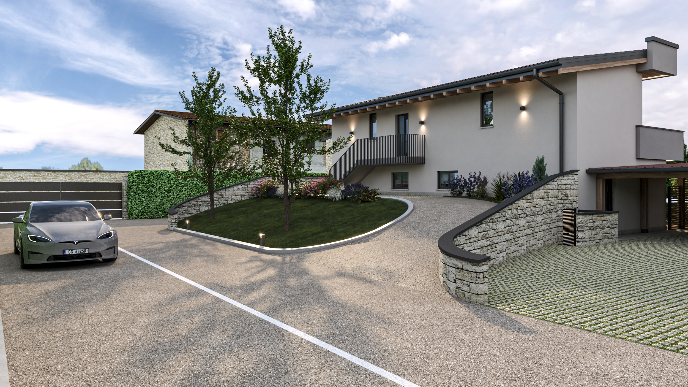
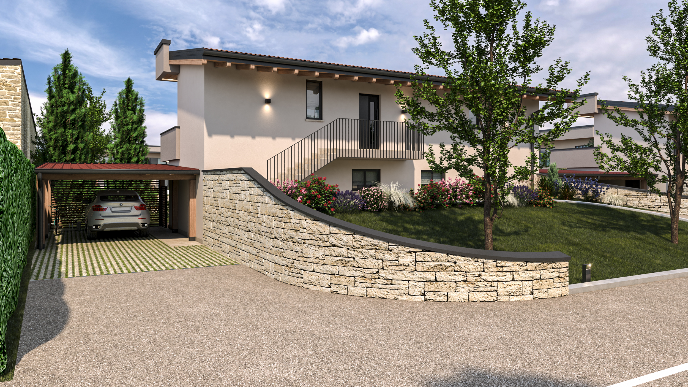
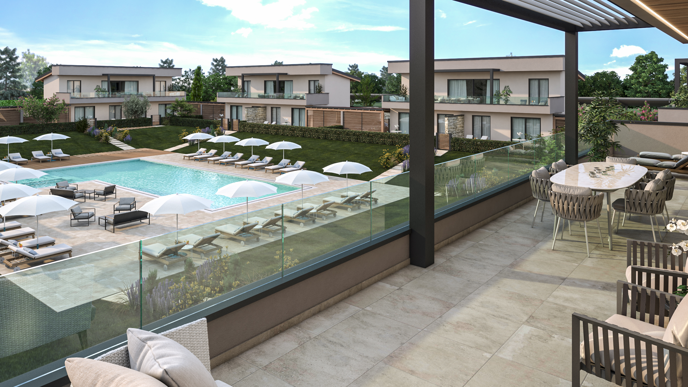
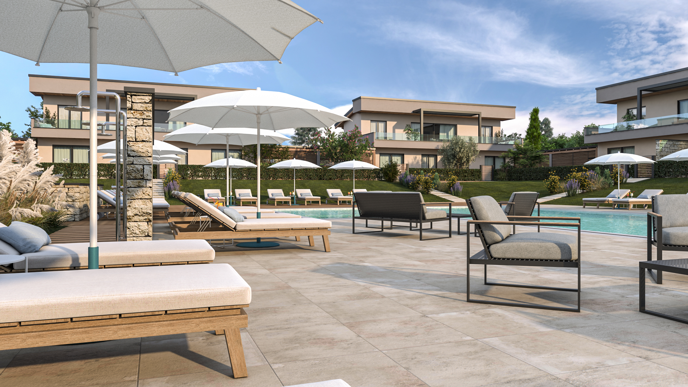
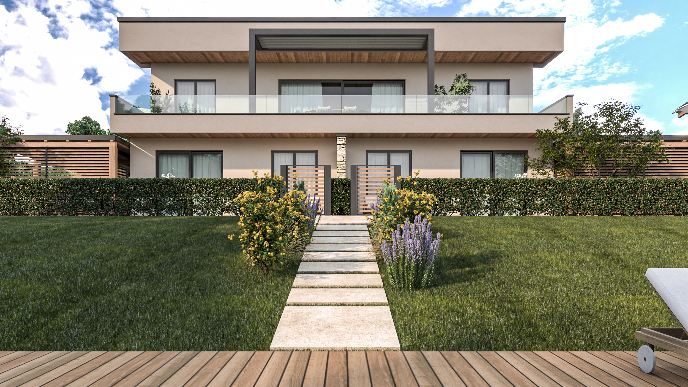
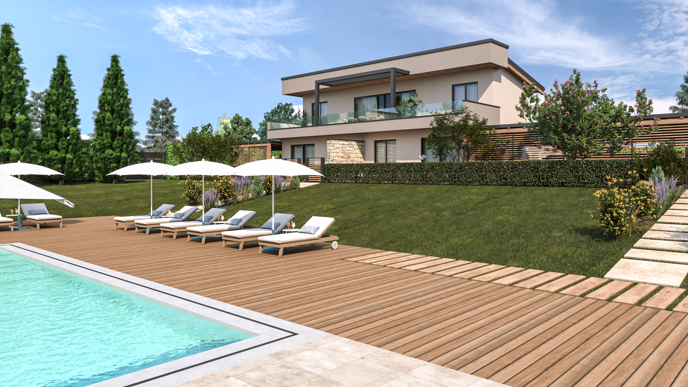
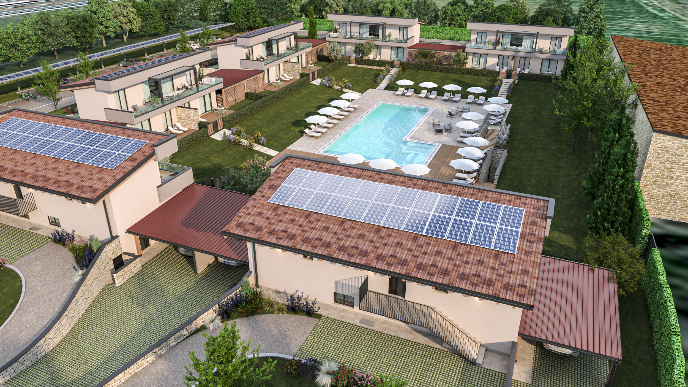
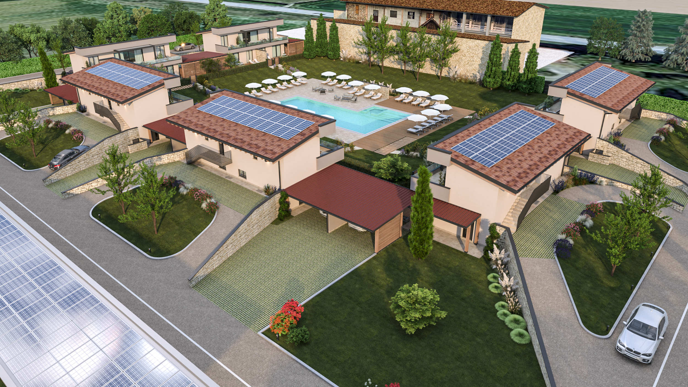
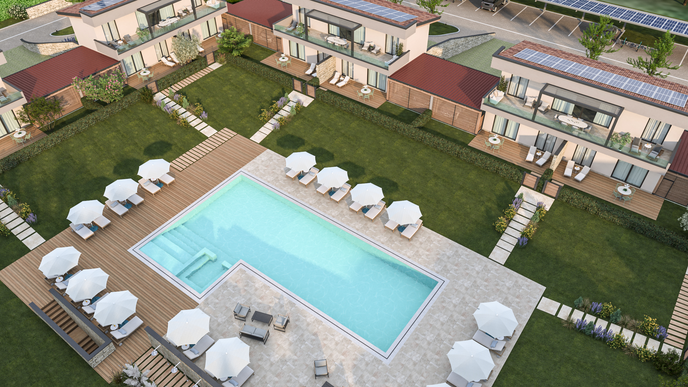
This project defines a modern two-story residential complex, designed to blend contemporary aesthetics with maximum environmental efficiency. The four residential blocks, similar to each other and arranged in a "C" shape around the recreational area, feature light beige plaster facades, illuminated by modern LED wall lights, with black frames and horizontal wooden sunscreens. The upper balconies are protected by dark wrought iron railings or glass parapets, while the traditional pitched roofs boast exposed wooden beams, dark brown terracotta tiles, and an integrated photovoltaic solar panel system.
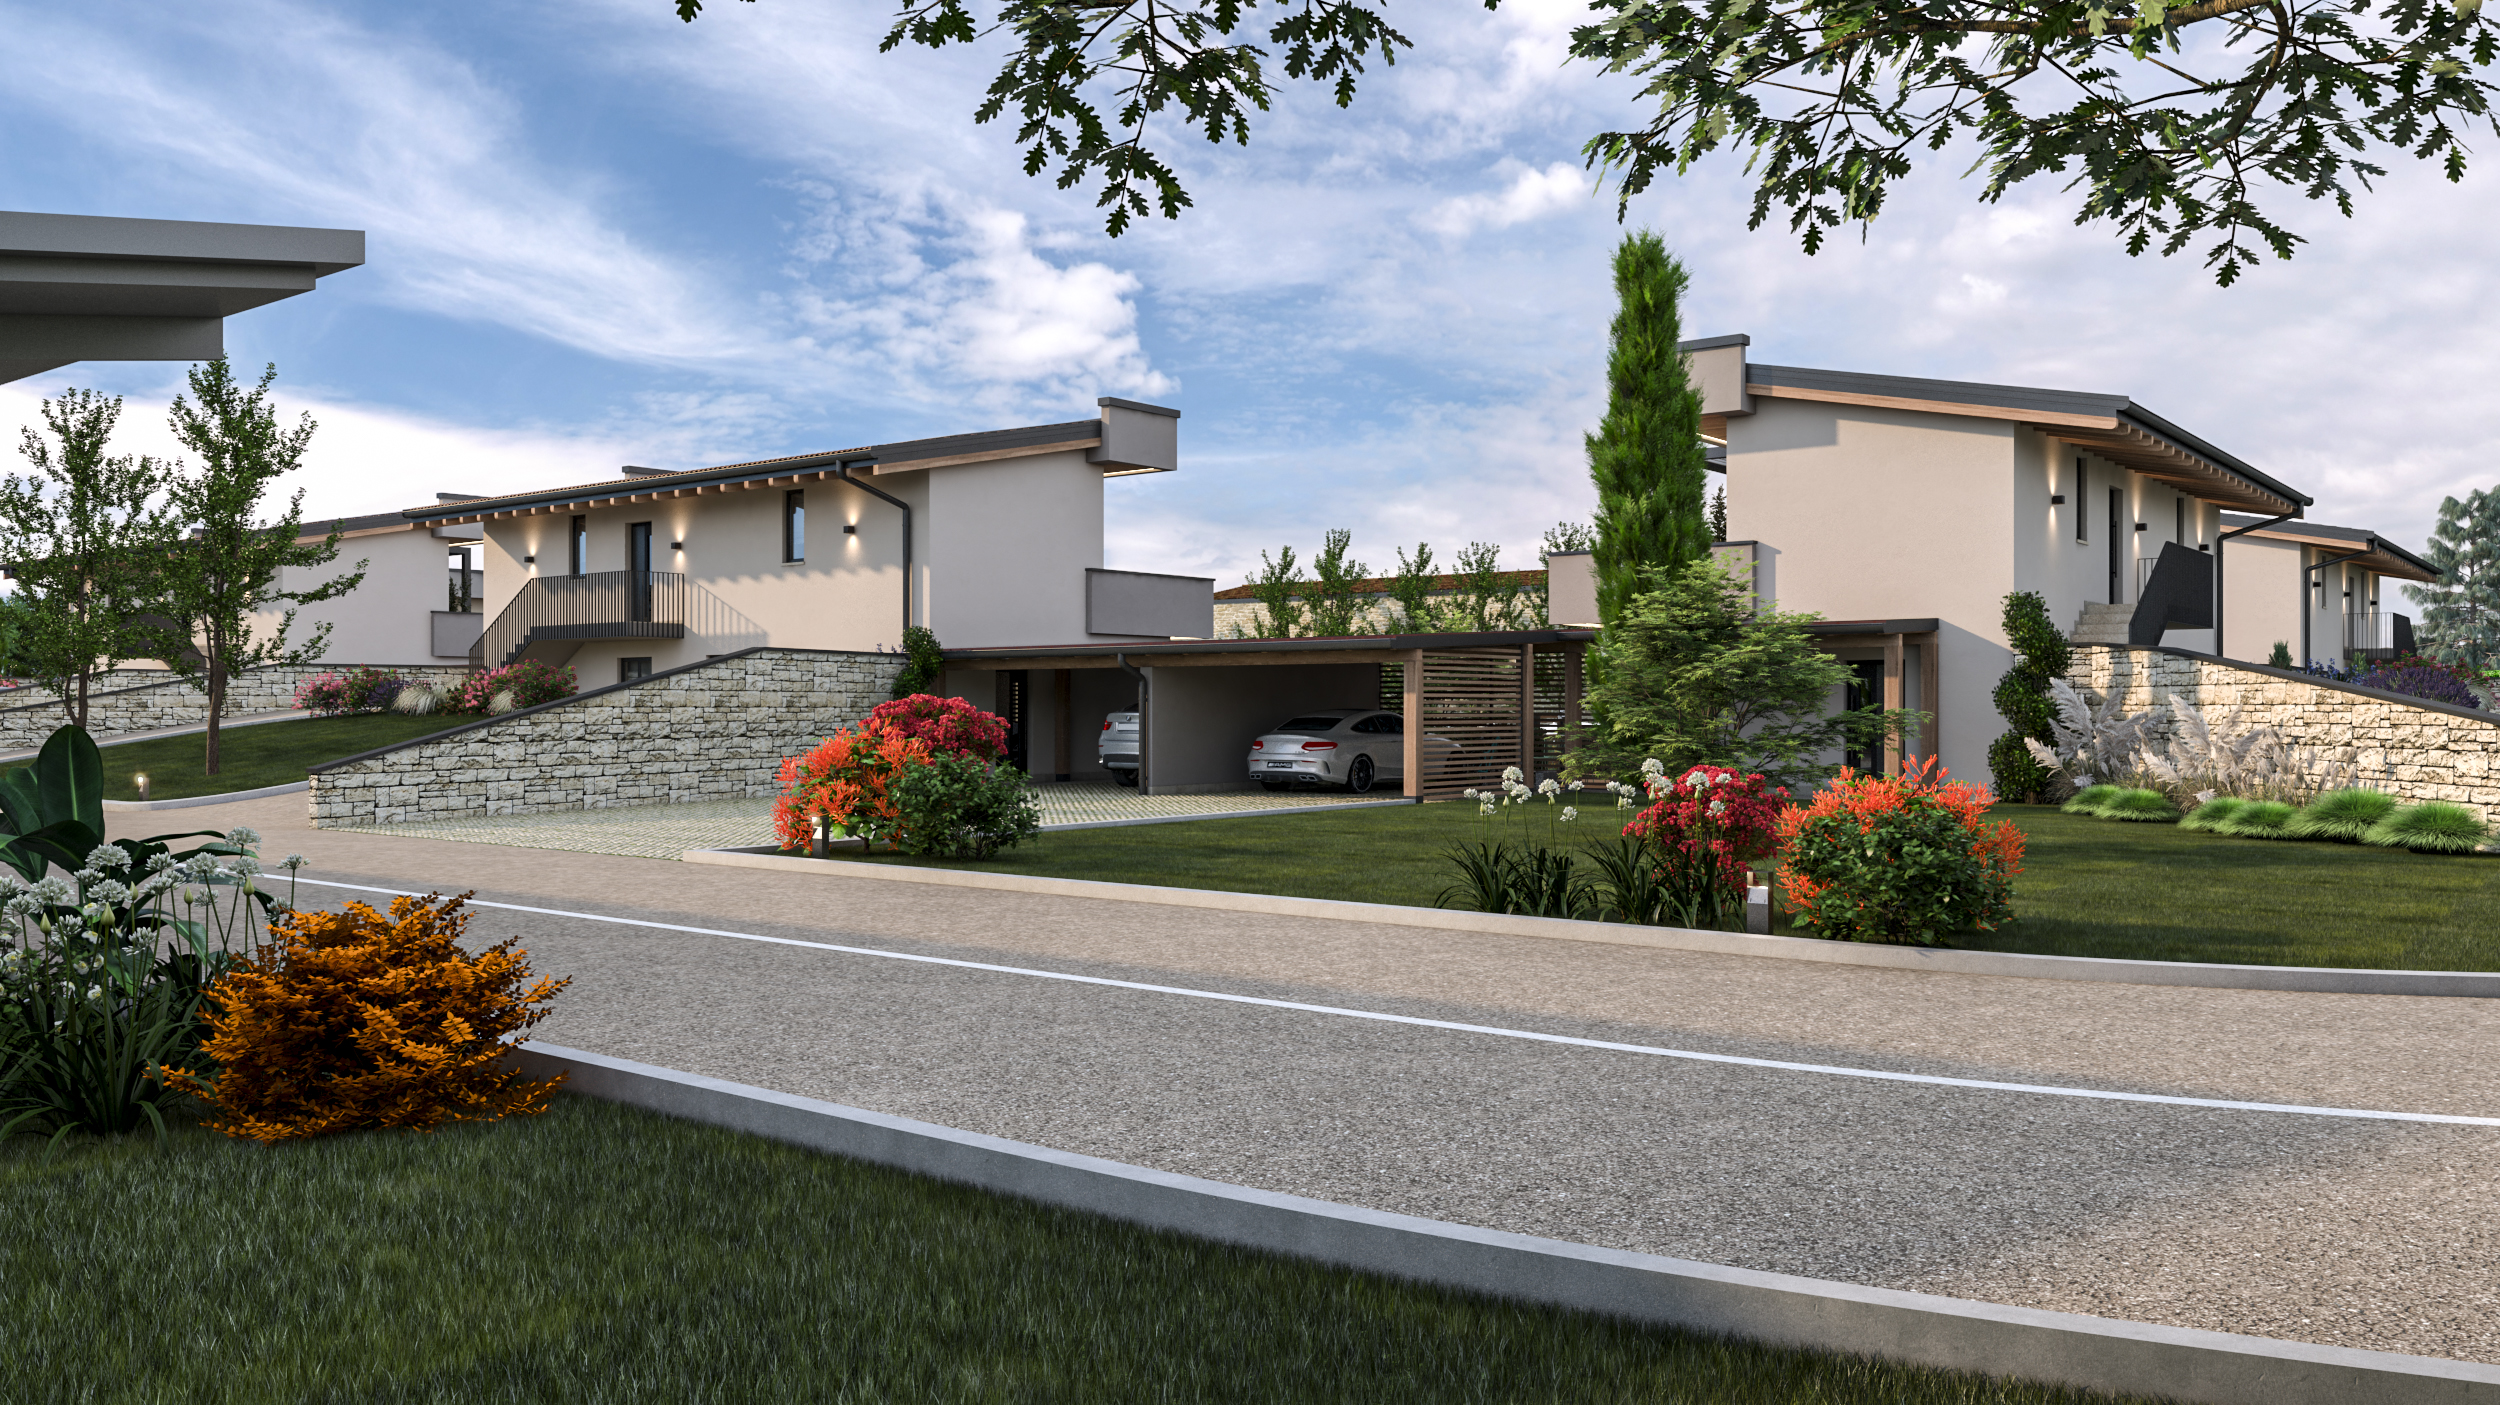
Access to the complex is marked by a gray asphalt driveway entrance, bordered by a low, curved "split-face" stone wall. Raised flowerbeds, shaped by stone walls and enriched with mature trees and LED lighting, lead to driveable ramps made of perforated blocks, typical of "green parking". These ramps lead to functional carports with red sheet metal roofs, strategically positioned under or connecting the units. To reinforce the eco-sustainable spirit, the perimeter access road is paved with innovative low-impact photovoltaic blocks, ideal for accommodating residents' electric vehicles.
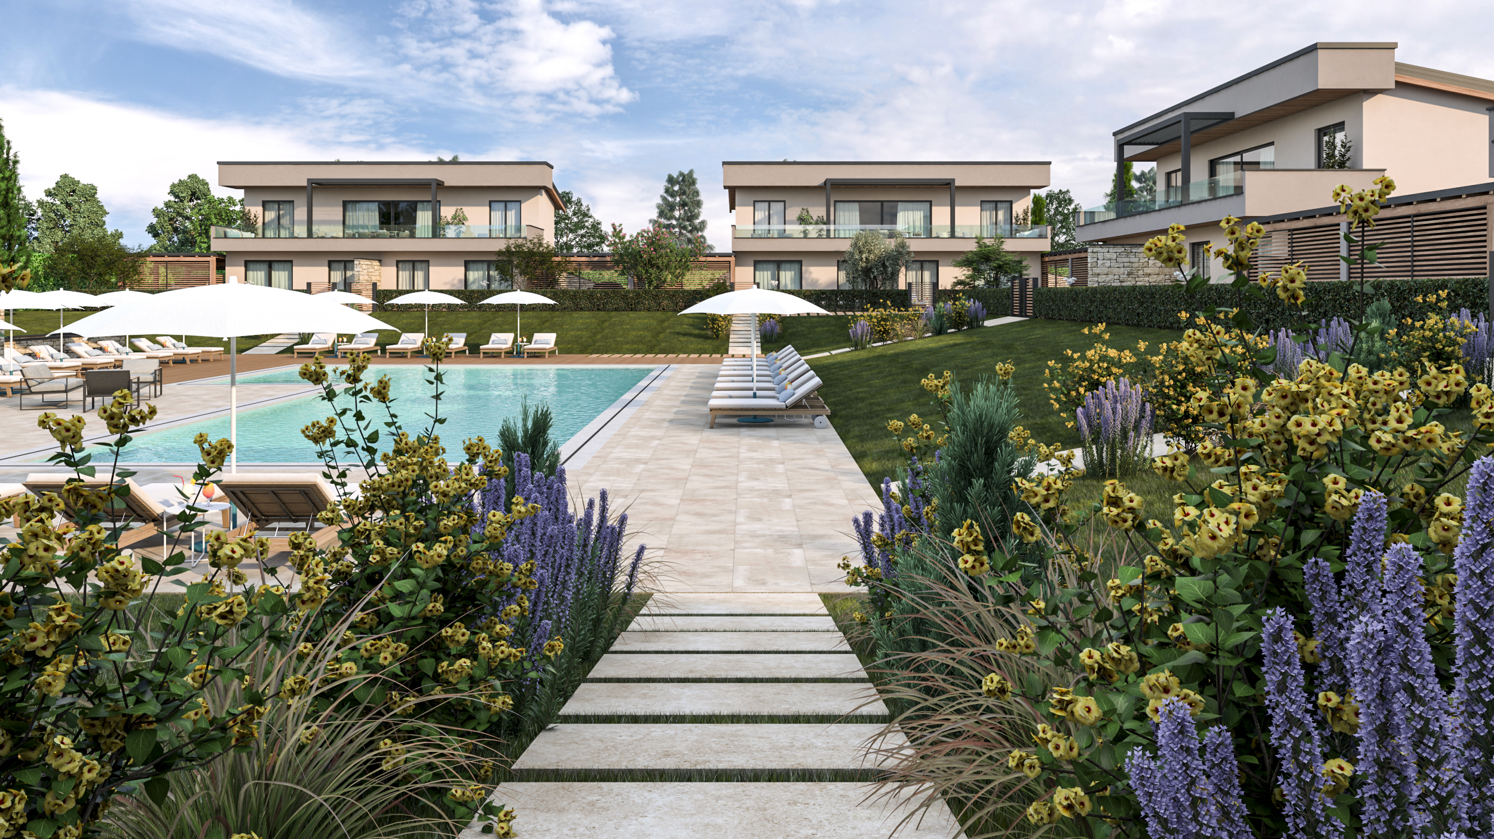
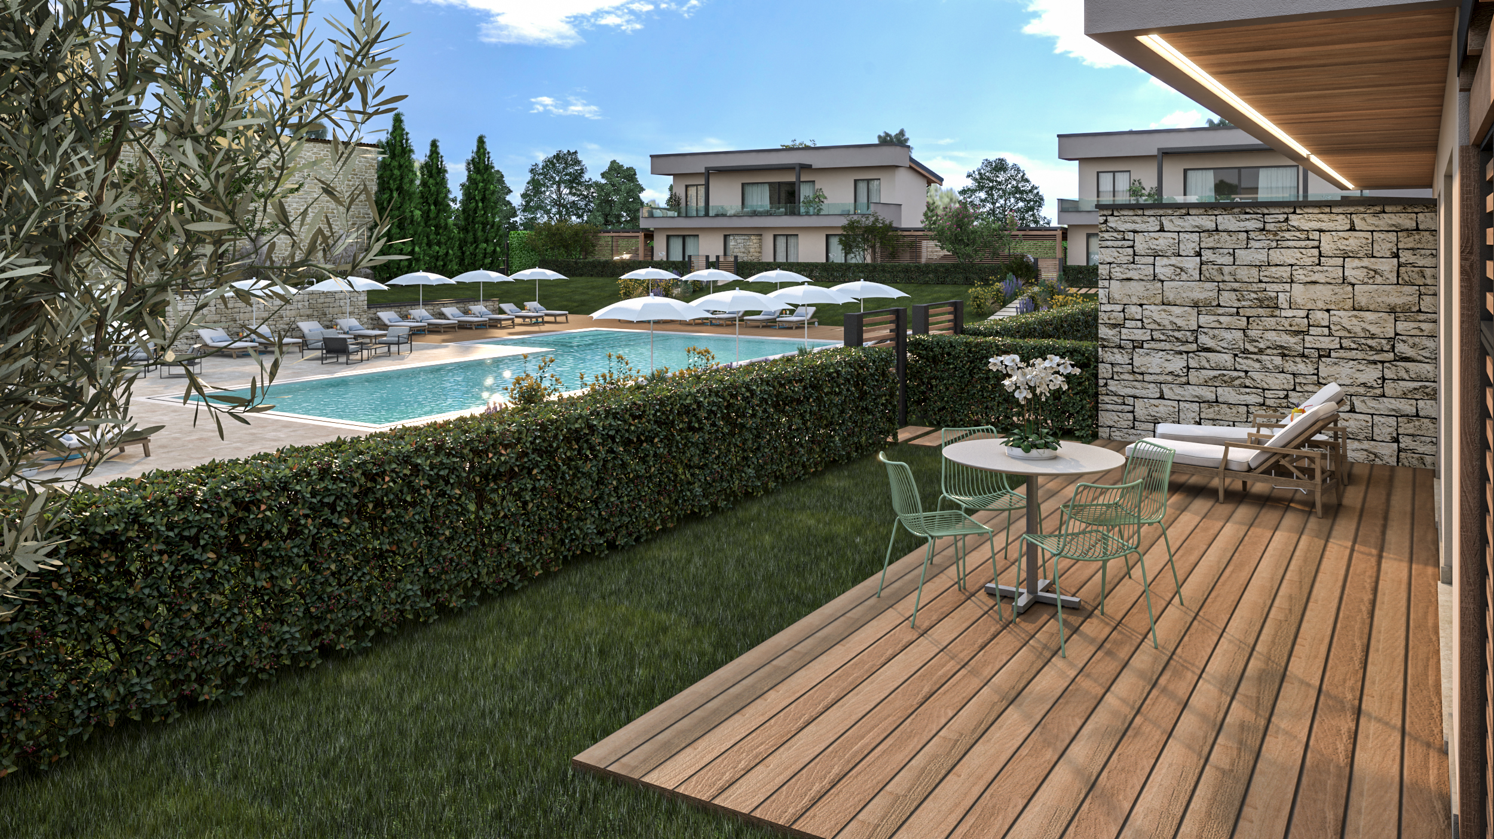
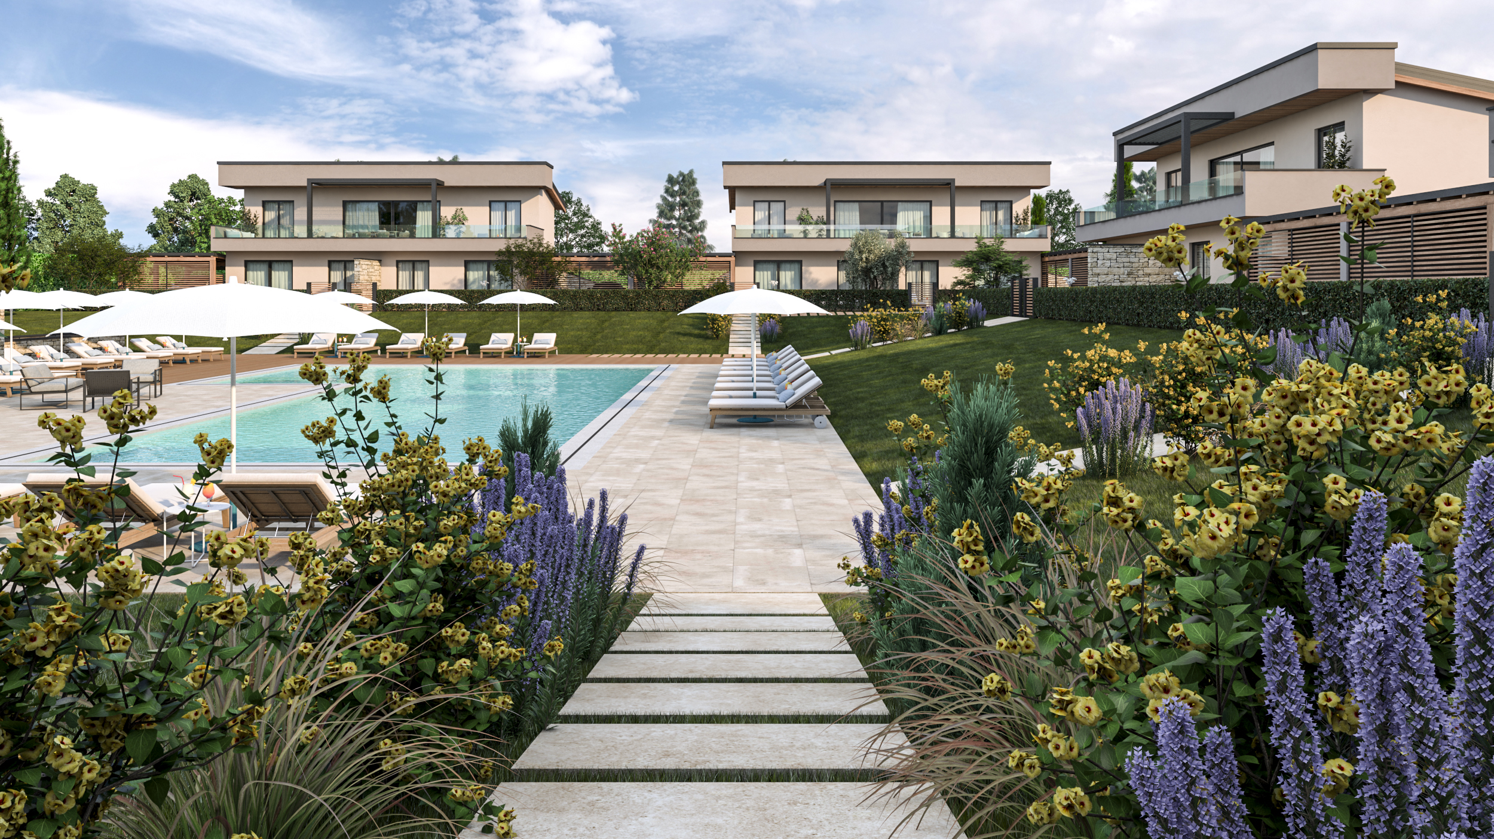
The pulsating heart of the subdivision is the large central swimming pool area with turquoise water. Accessible via a stone slab pedestrian path that crosses fragrant lavender beds and lush bushes with yellow and purple flowers, the solarium area combines light stone paving with elegant wooden decking, complete with sun loungers and neatly arranged white umbrellas. In the background, a historic stone building, similar to a farmhouse, harmoniously integrates with the new structures, defining the perimeter along with tall formally pruned hedges and mature trees.
WHY CHOOSE US
- INTEGRATED AESTHETIC AND FUNCTIONAL VISION
- CLEAR AND REALISTIC REPRESENTATION OF DESIGN IDEAS
- EXPERIENCE IN BOTH RESIDENTIAL AND COMMERCIAL PROJECTS
- SPEED AND PRECISION IN PROJECT DELIVERY
We believe design is both a creative and a technical act.
Every project is the result of careful analysis of spaces, client needs, and the expressive potential of materials.
3D rendering is not just a representation tool, but an integral part of the creative and communication process.