
Palermo Penthouse Interior Design
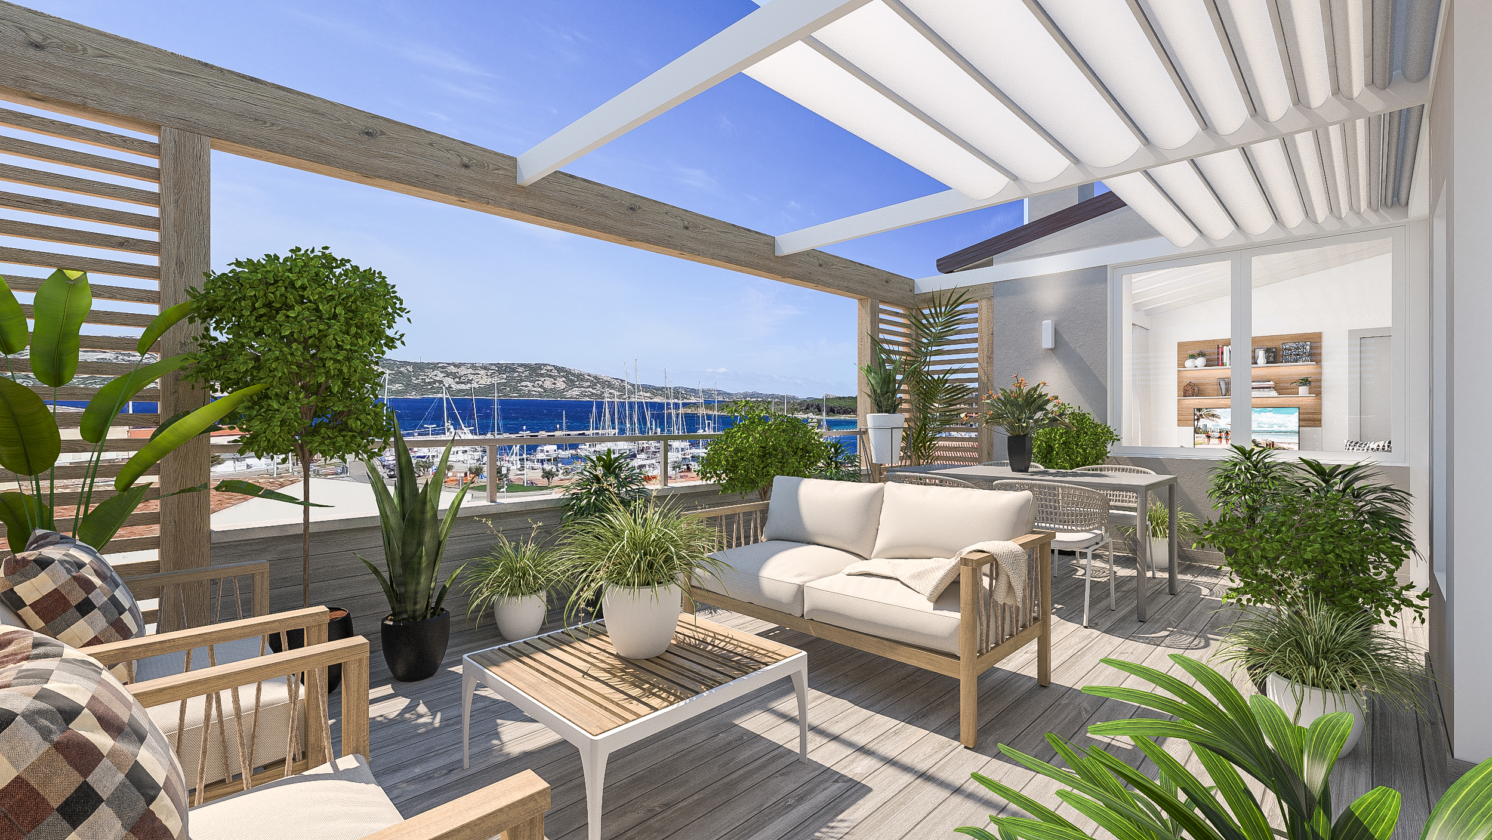
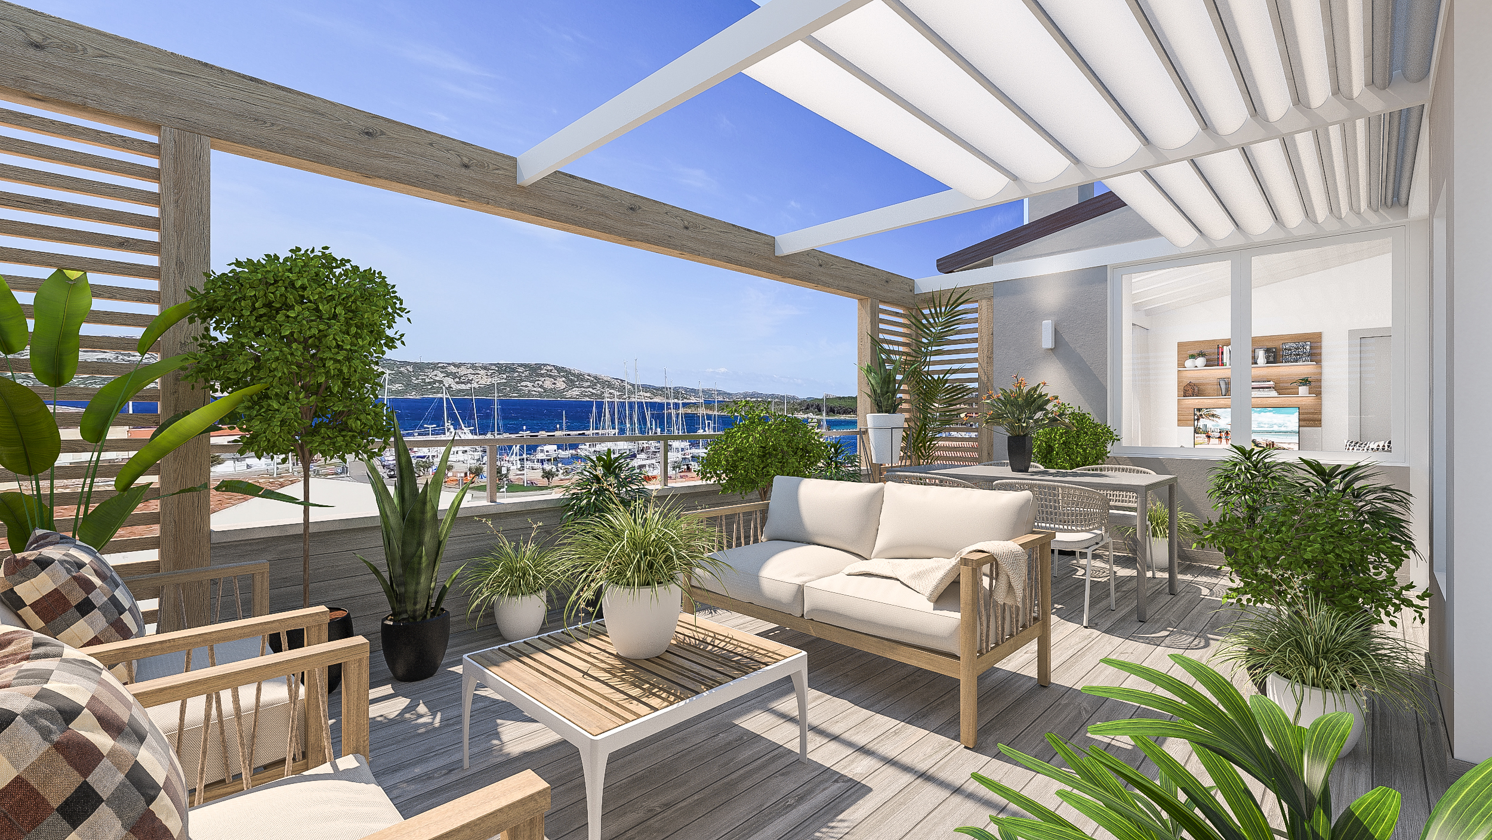
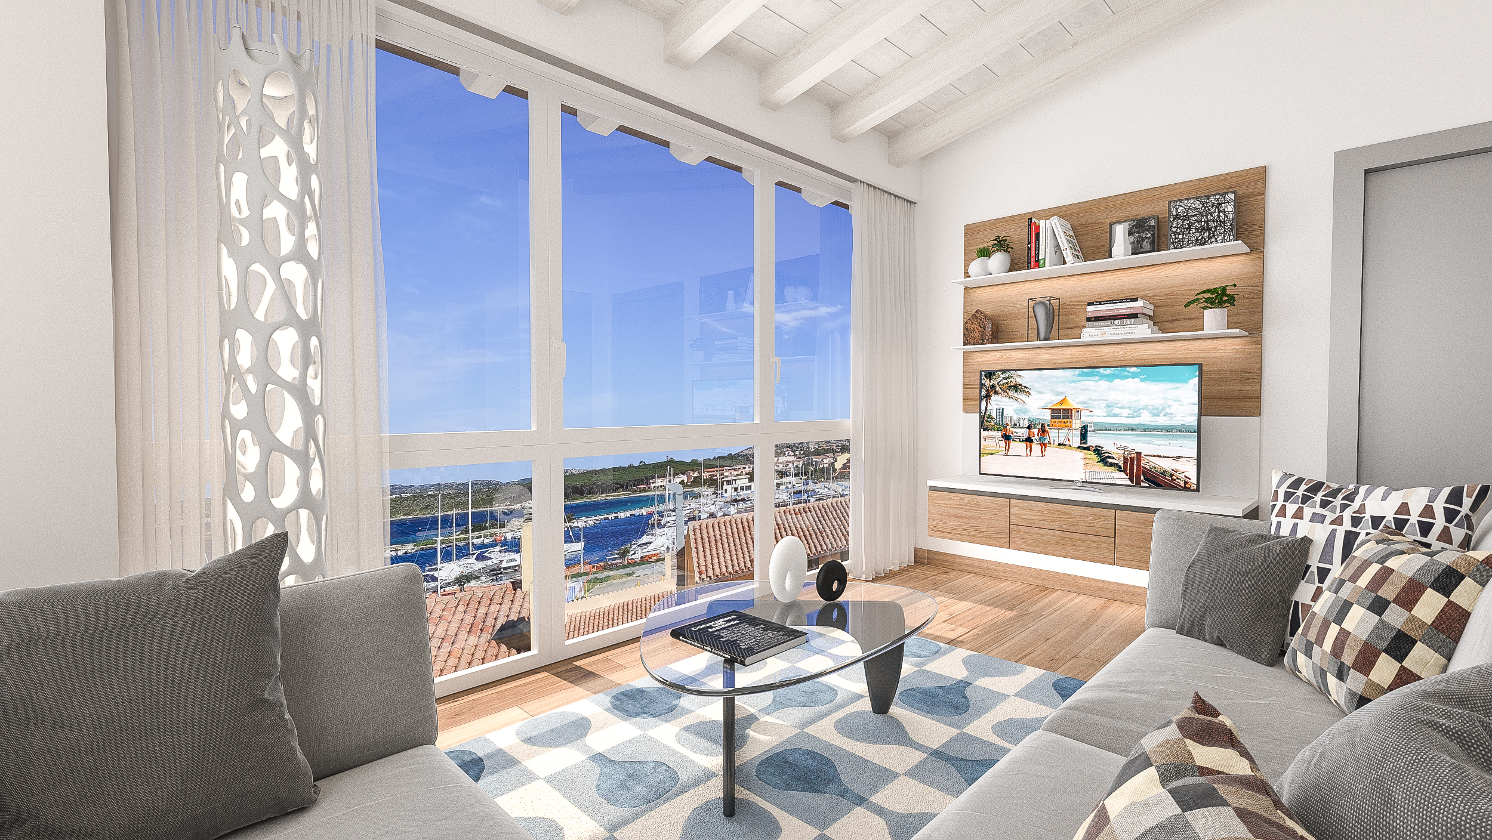
The project transforms a Palermo penthouse into an elegant oasis of light, adopting a rigorous contemporary minimalist style for finishes and furnishings. The architectural concept aims to maximize the property's privileged position, expanding the boundaries between internal and external spaces to create a close and continuous relationship with the sea view and the natural elements of the coast.
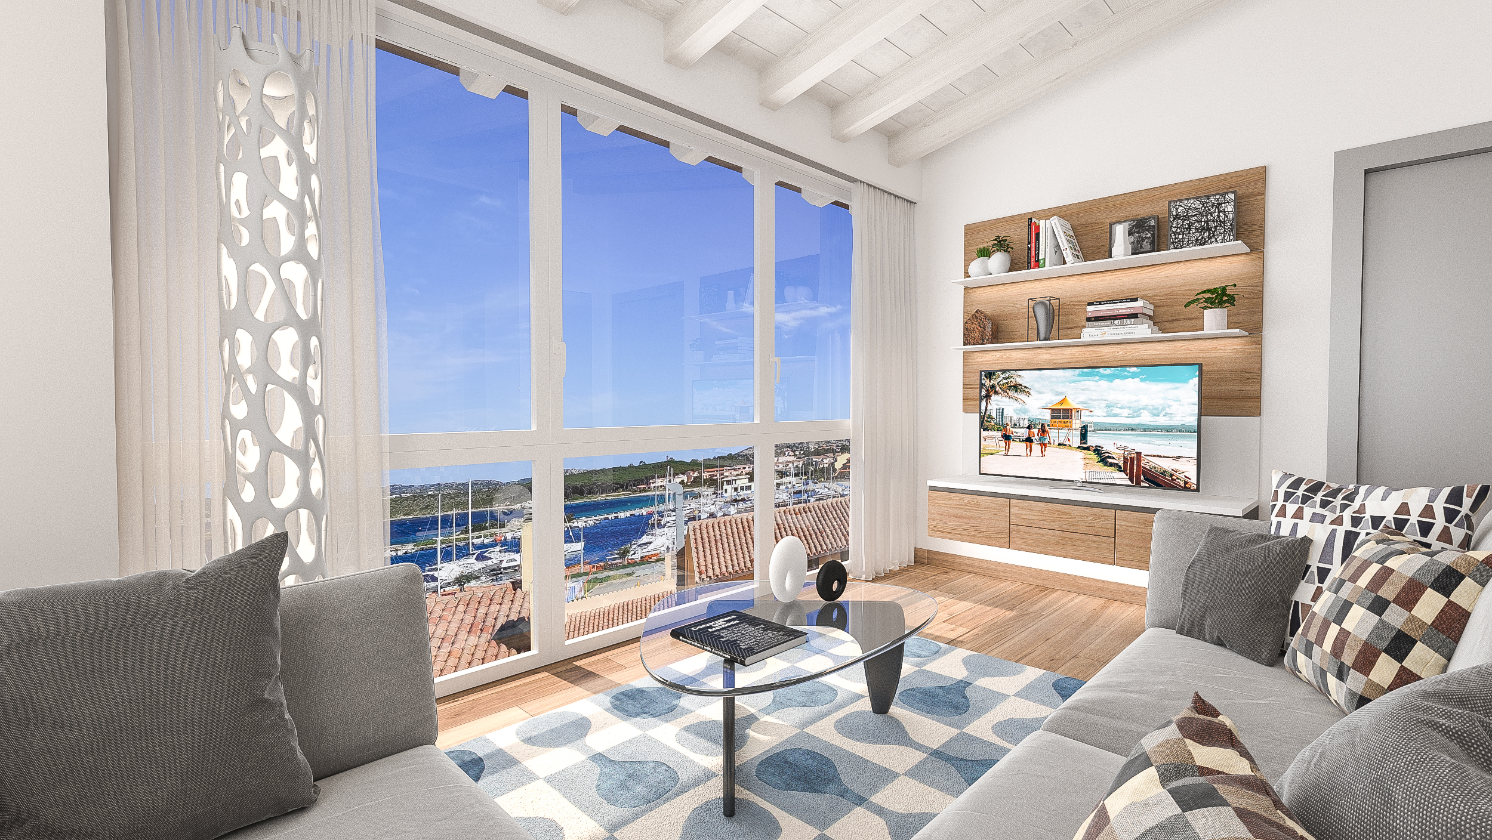
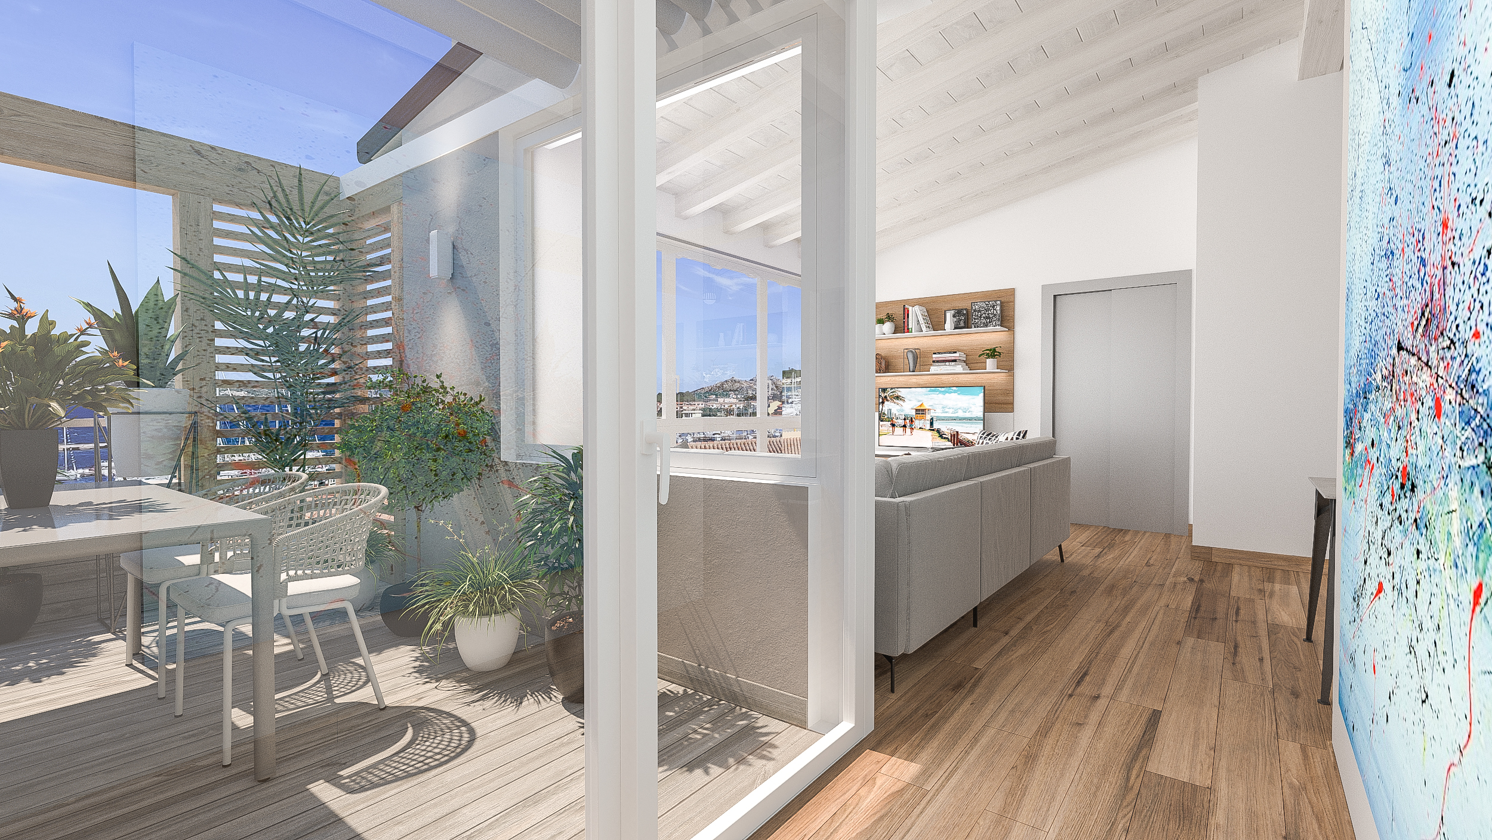
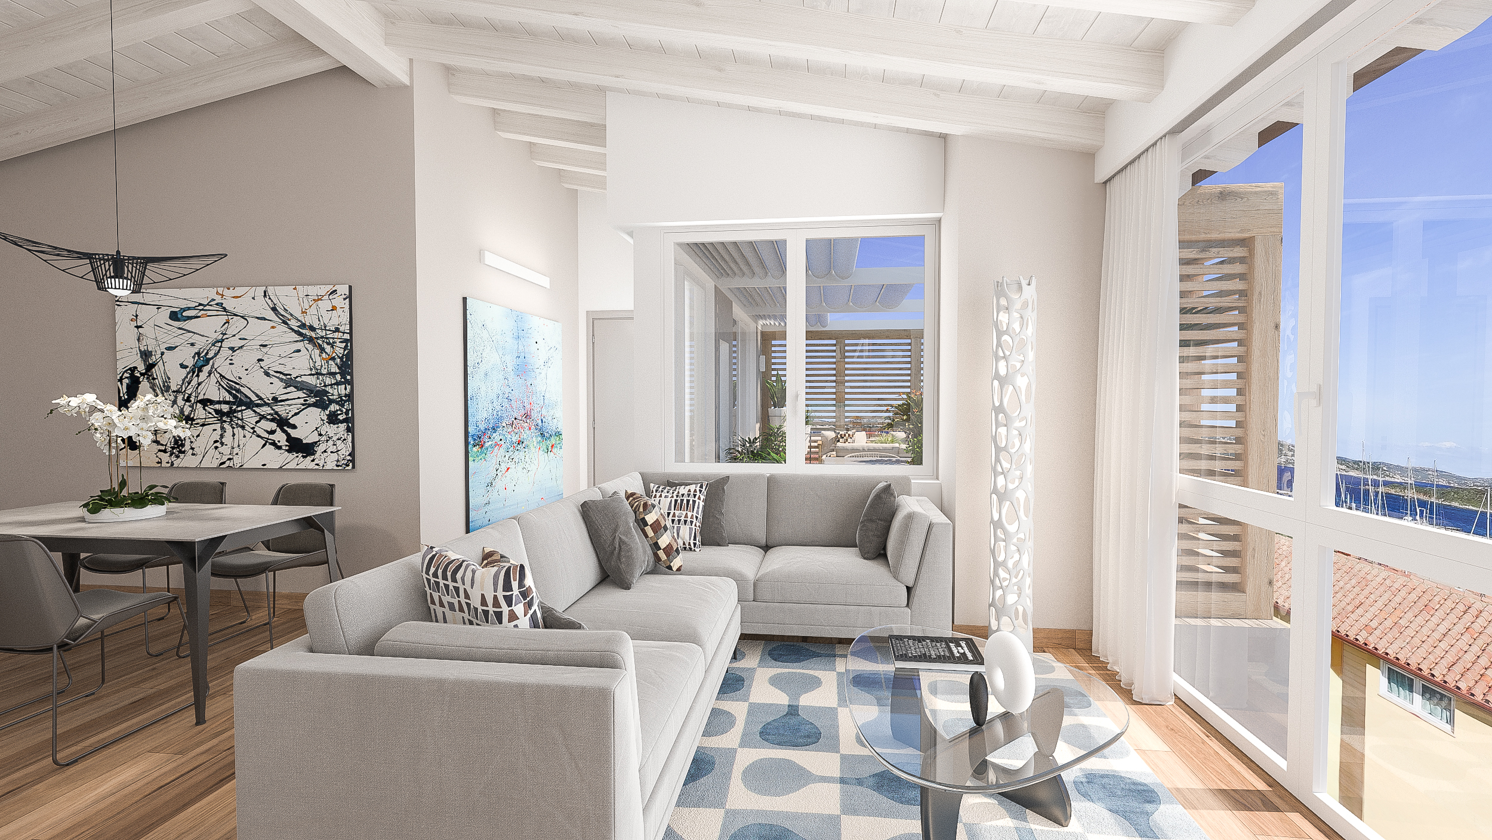
The spacious open space, while presenting a minimalist aesthetic, accommodates well-defined and organized functions. The kitchen area, for example, is intelligently separated from the living room by large sliding glass doors: a functional solution that blocks odors without compromising the visual depth of the environment. The generous perimeter openings, combined with the insertion of Velux skylights set into a bleached wooden roof structure, flood the interiors with natural light and airiness, fully respecting the minimum dimensions and aero-illuminating ratios required by regulations.
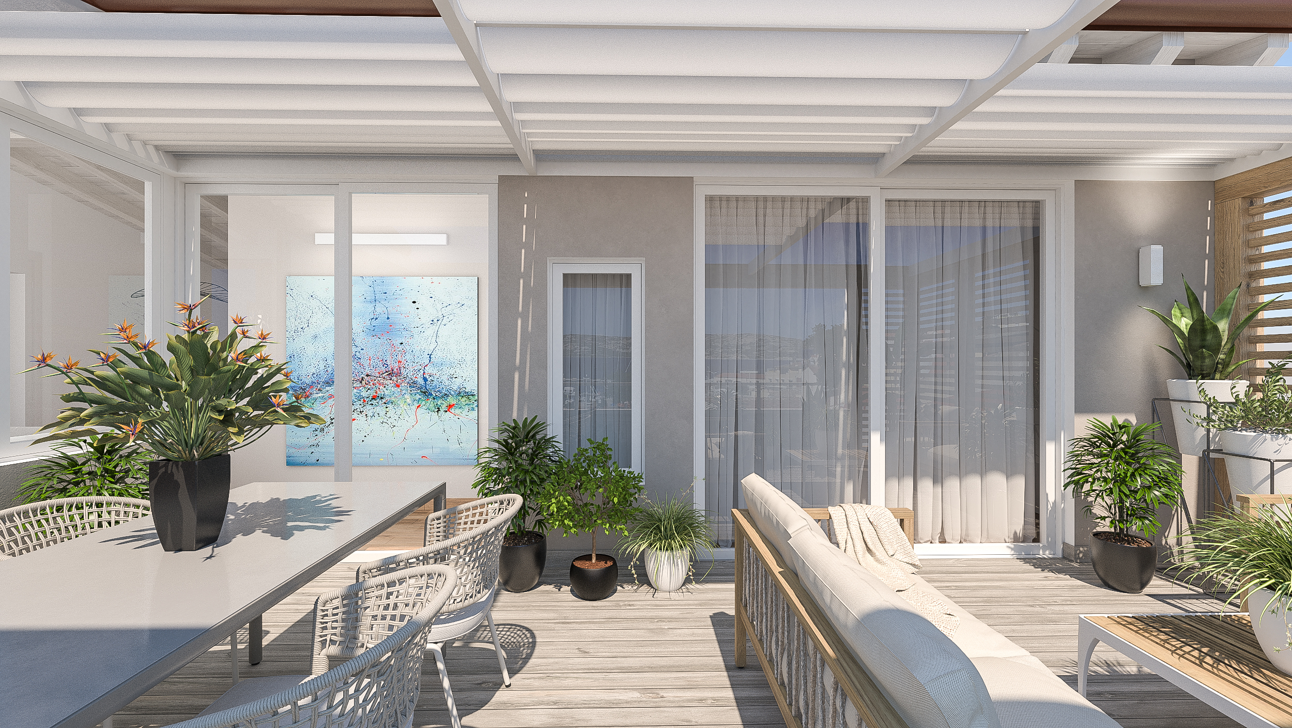
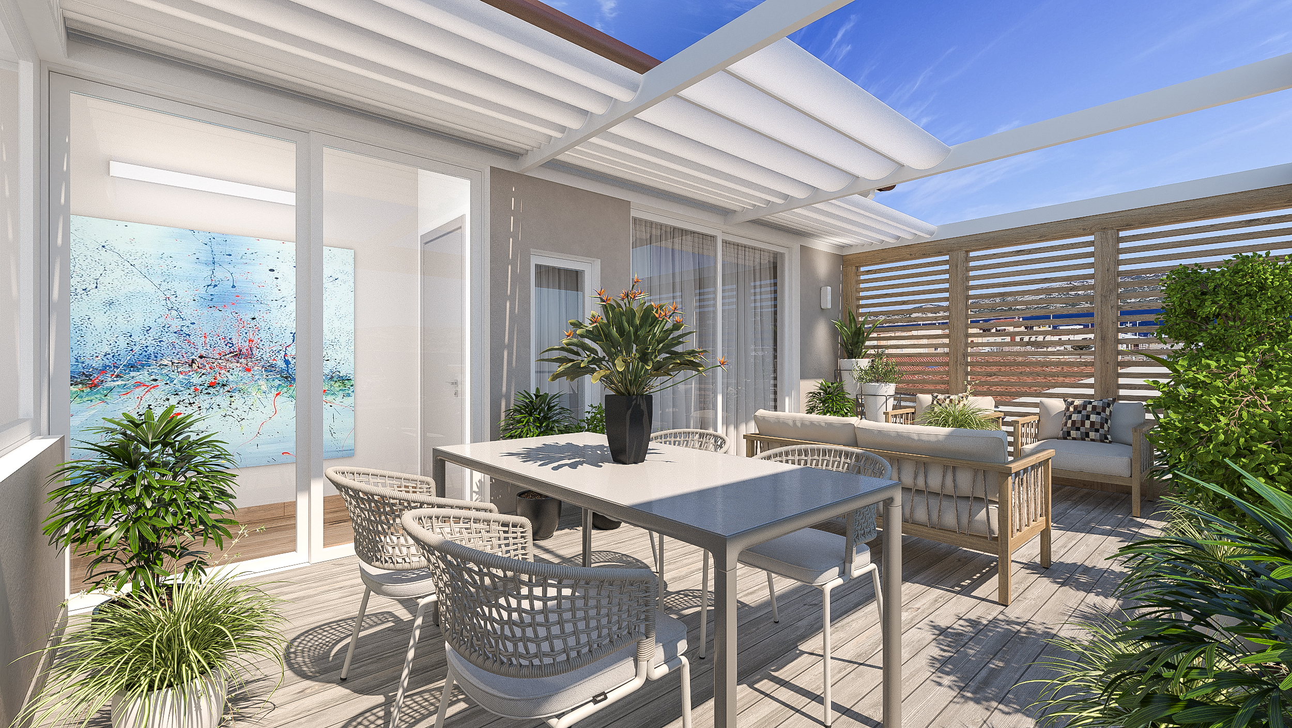
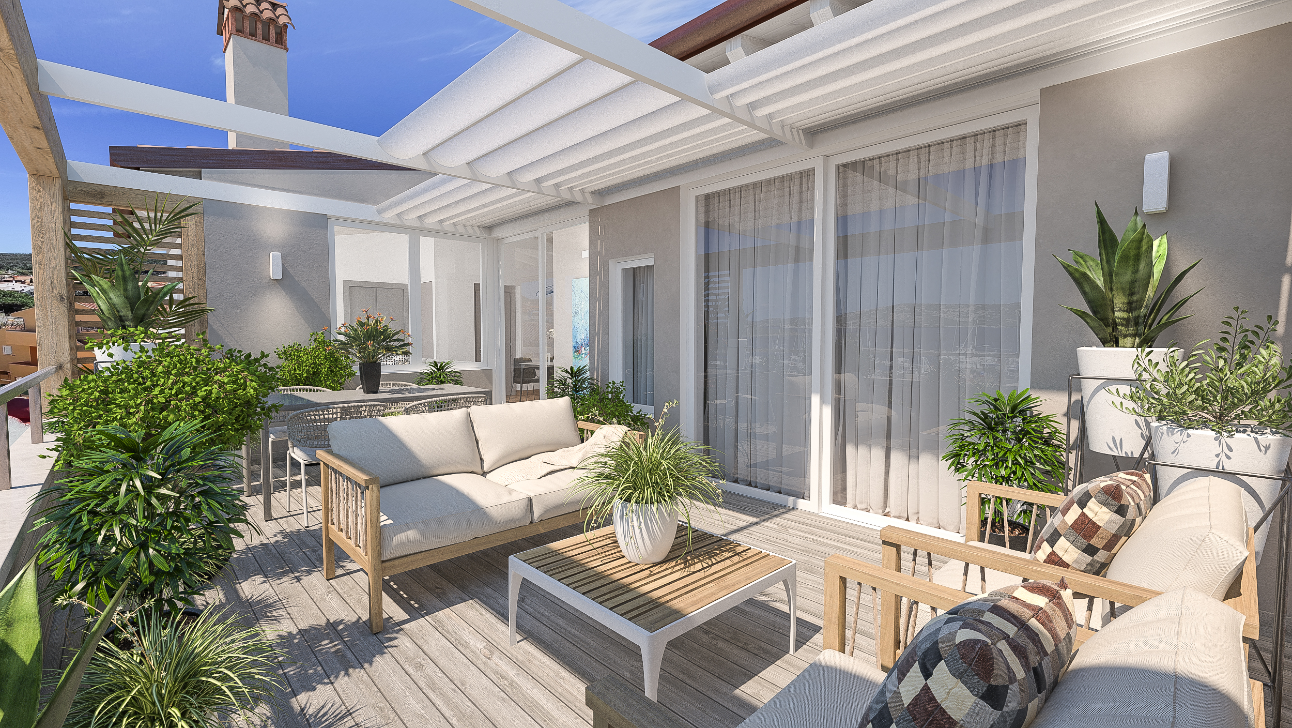
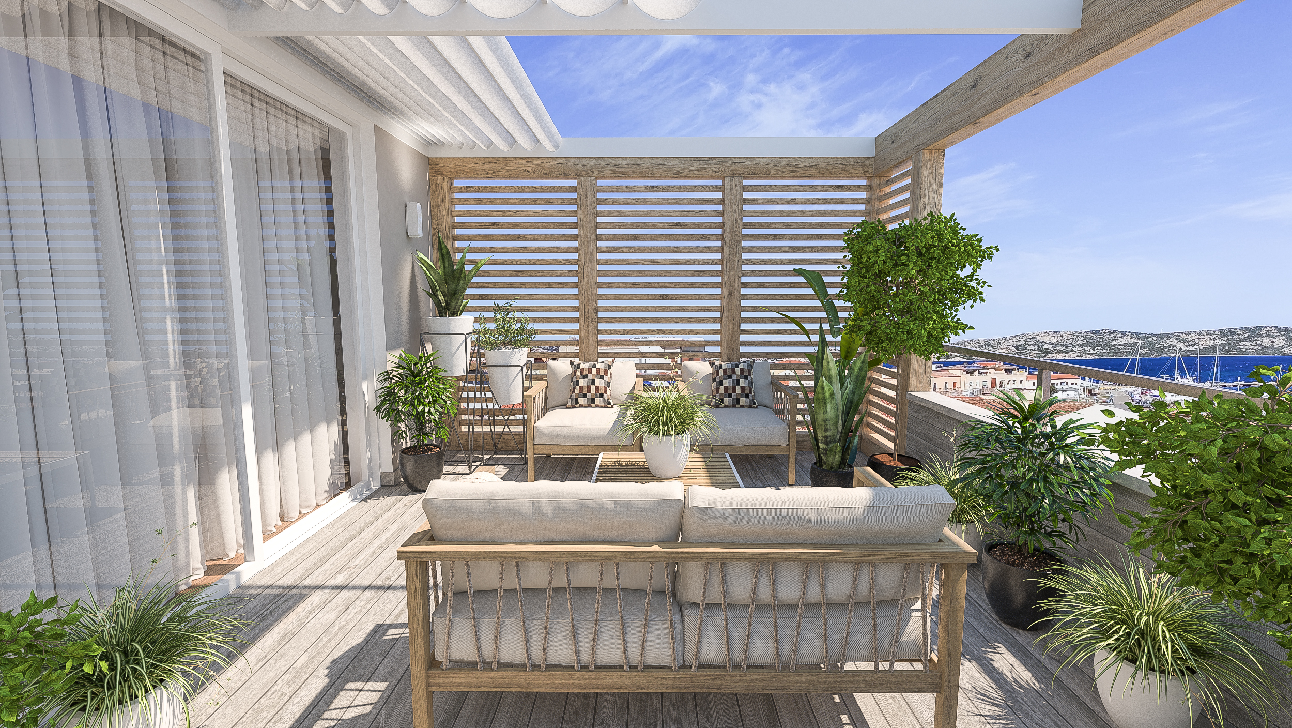
The true extension of the living area is the panoramic terrace, designed seamlessly with the interiors. This outdoor space is made intimate, livable, and protected through the use of elegant horizontal wooden slat dividers, which serve as both windbreaks and privacy screens. Usability is guaranteed in every season by the presence of retractable awnings, while the refined ship's deck-style flooring and lush green integrations complete an environment with a nautical and sophisticated feel.
WHY CHOOSE US
- INTEGRATED AESTHETIC AND FUNCTIONAL VISION
- CLEAR AND REALISTIC REPRESENTATION OF DESIGN IDEAS
- EXPERIENCE IN BOTH RESIDENTIAL AND COMMERCIAL PROJECTS
- SPEED AND PRECISION IN PROJECT DELIVERY
We believe design is both a creative and a technical act.
Every project is the result of careful analysis of spaces, client needs, and the expressive potential of materials.
3D rendering is not just a representation tool, but an integral part of the creative and communication process.