
Car Dealership Project
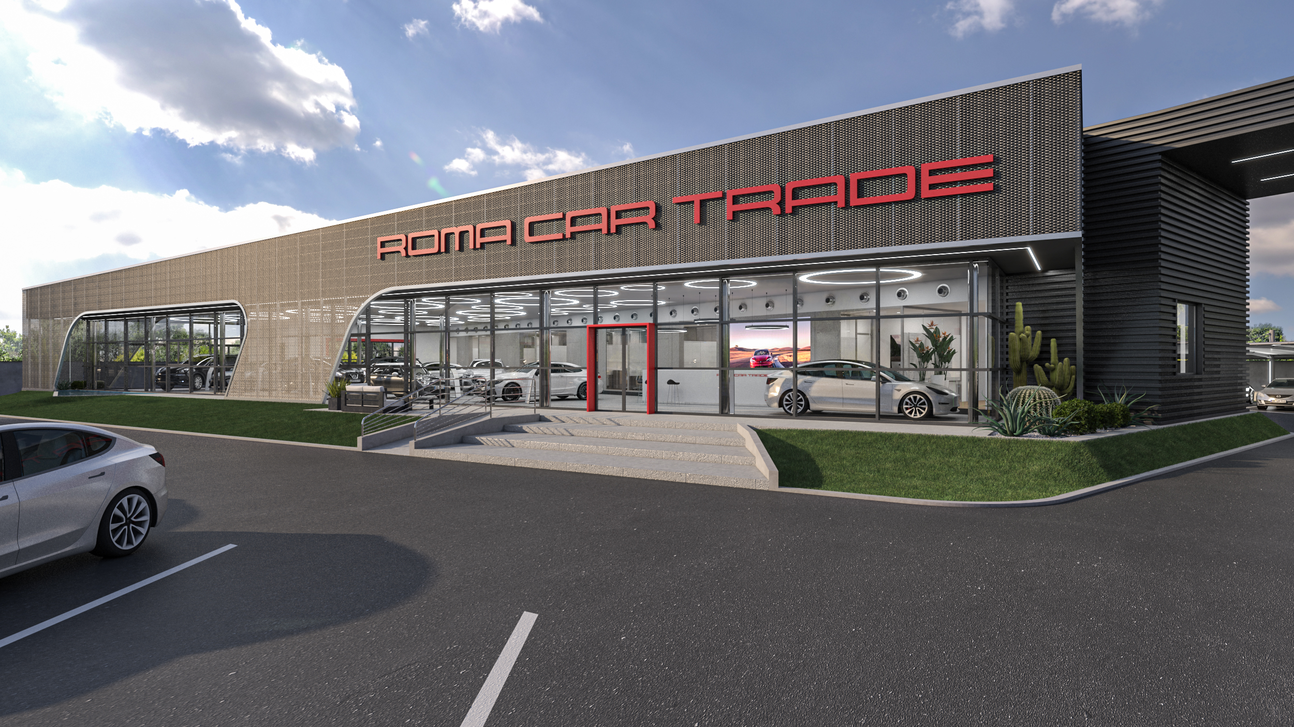
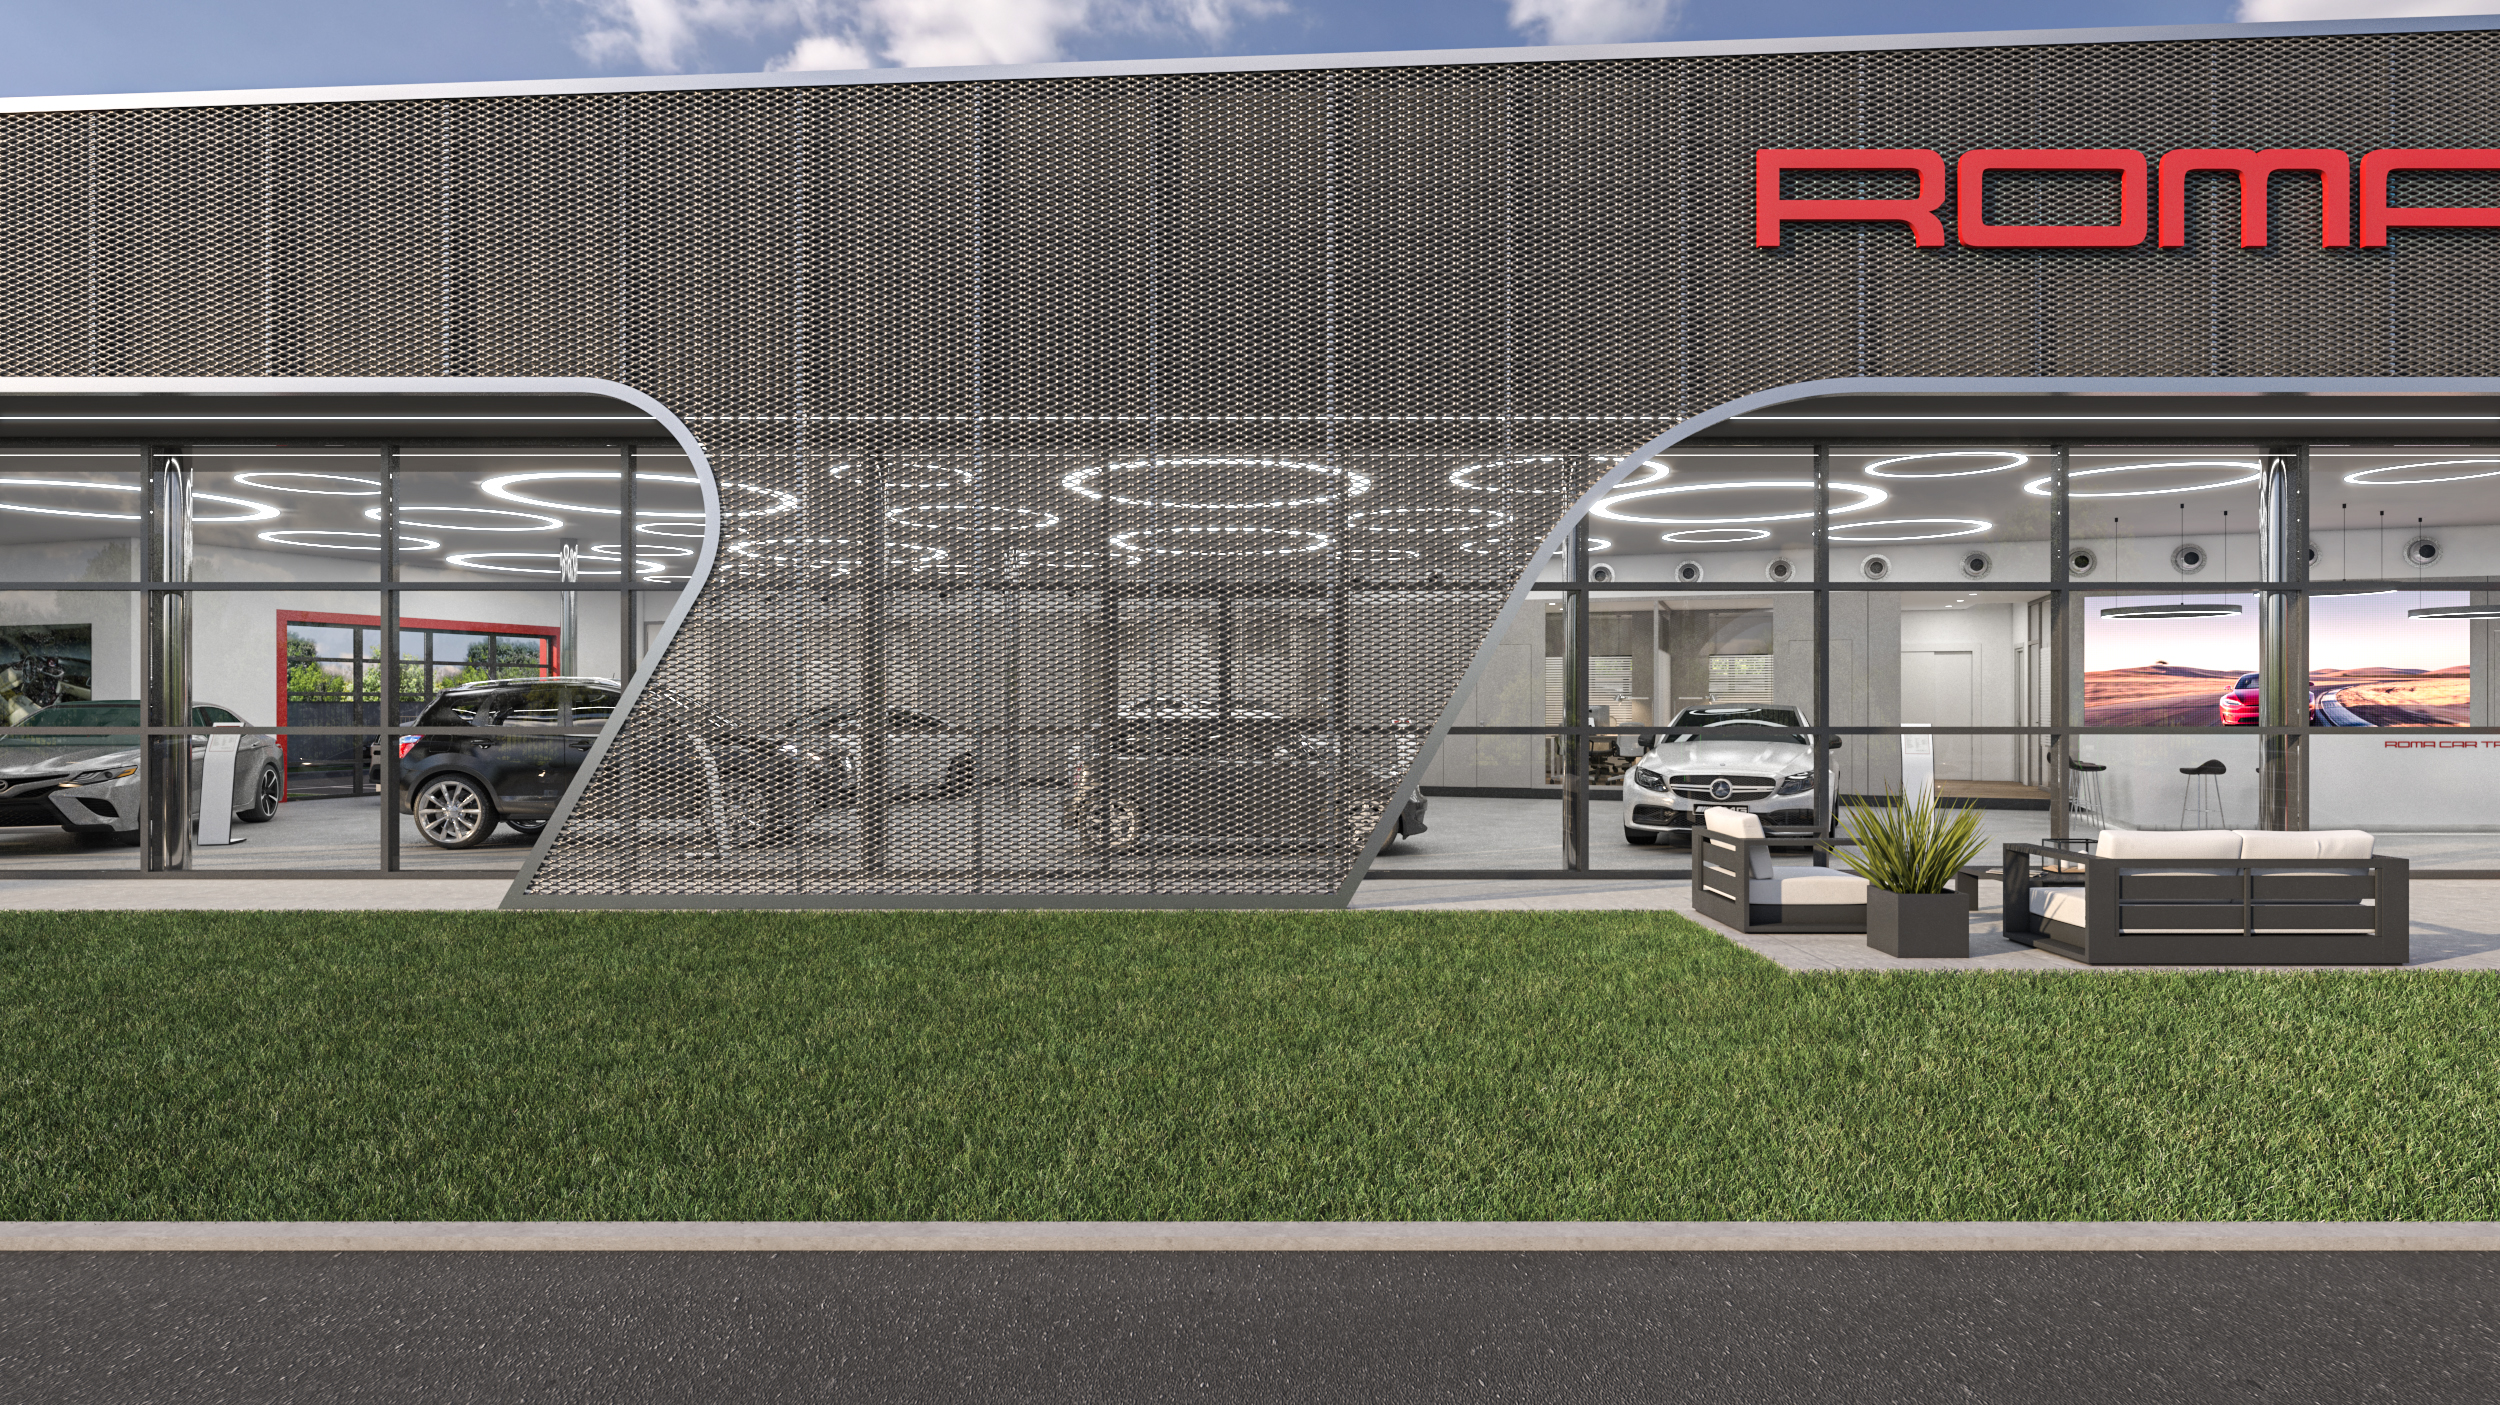
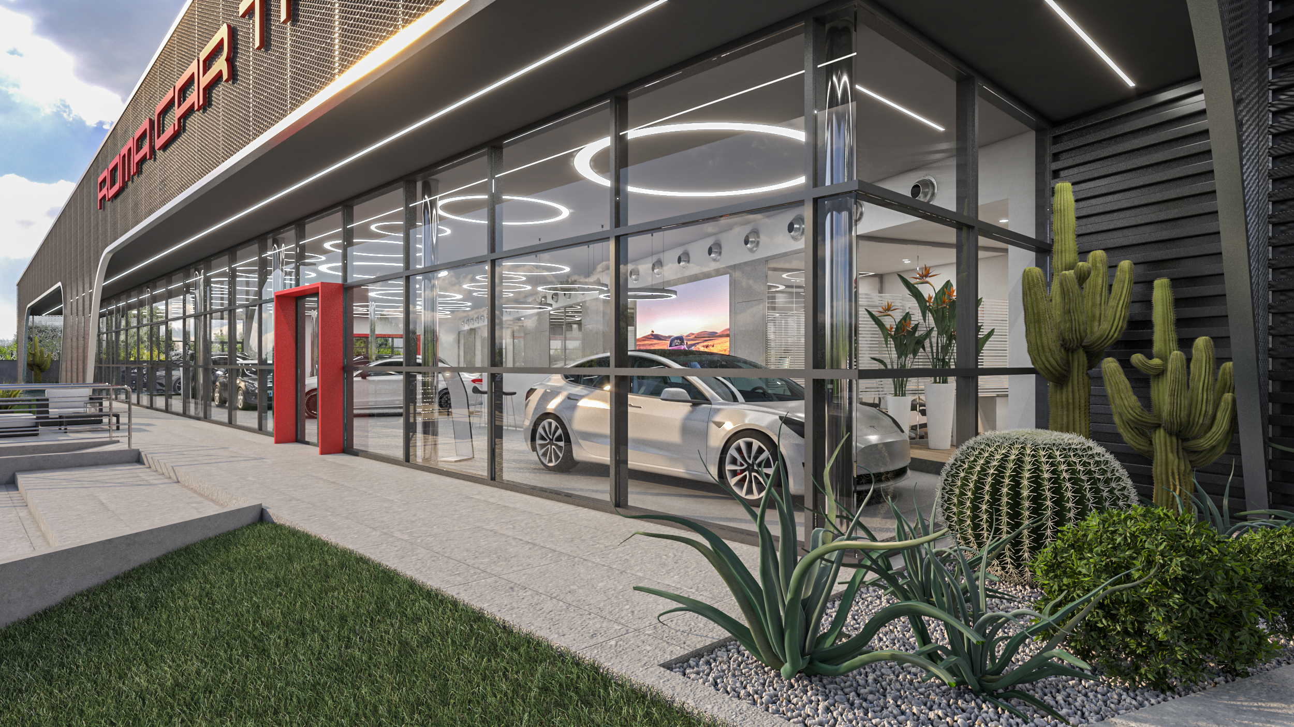
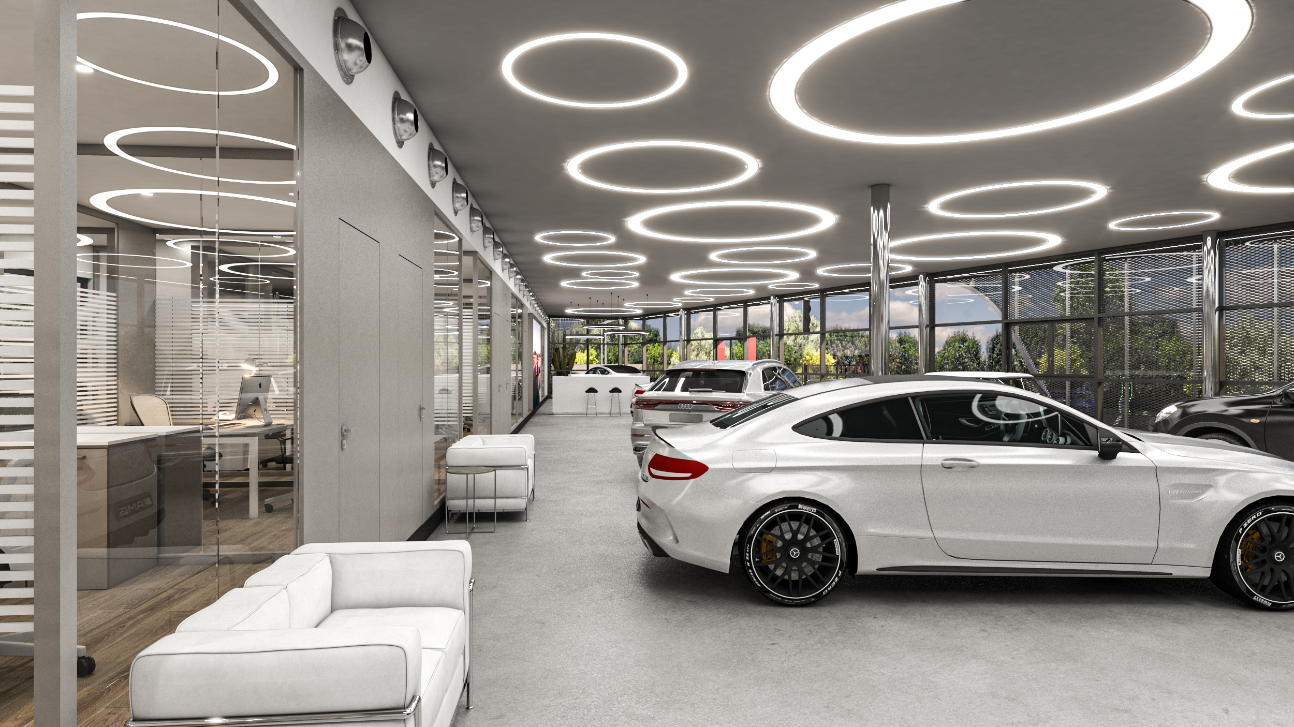
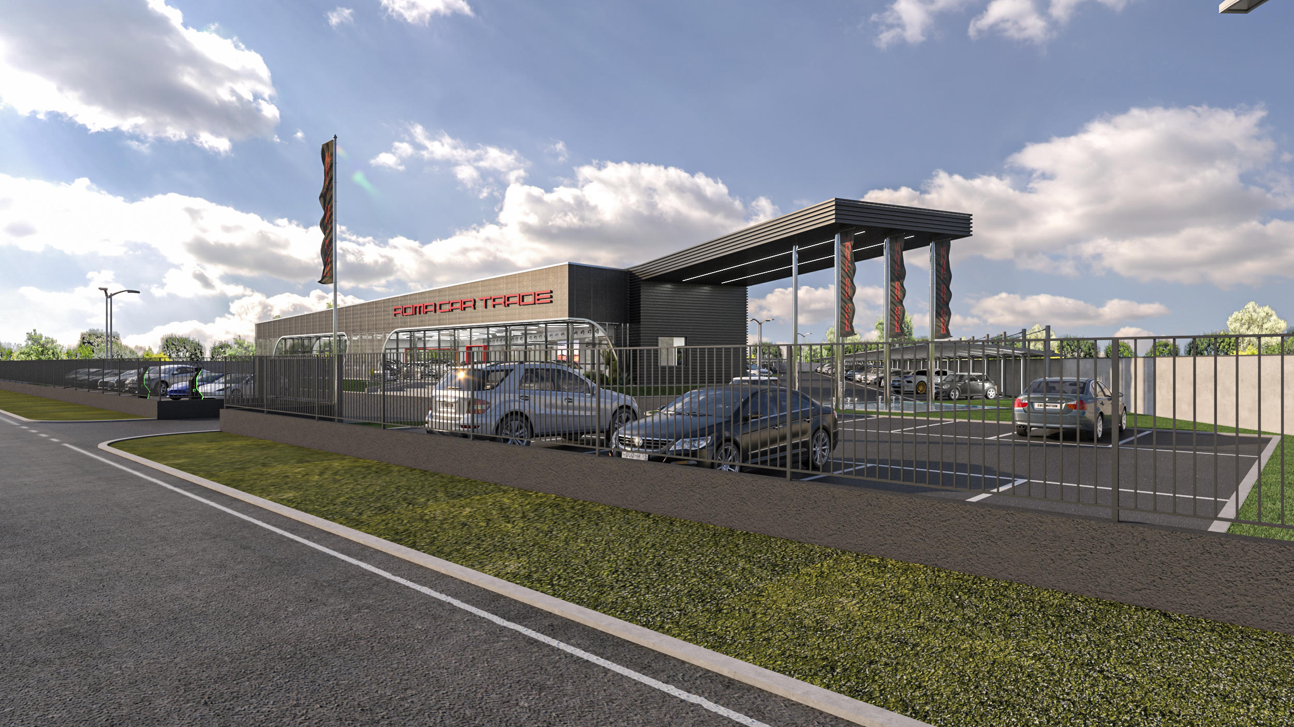
The project was conceived for the creation of a modern car dealership with an attached workshop and outdoor area, designed to become a true architectural icon with a contemporary character. The design solution outlines a horizontally developed building, with the main facade arranged parallel to the street side and emphasized by the creation of an entrance portal that highlights the concepts of welcome and transition, stimulating the curiosity of passers-by.
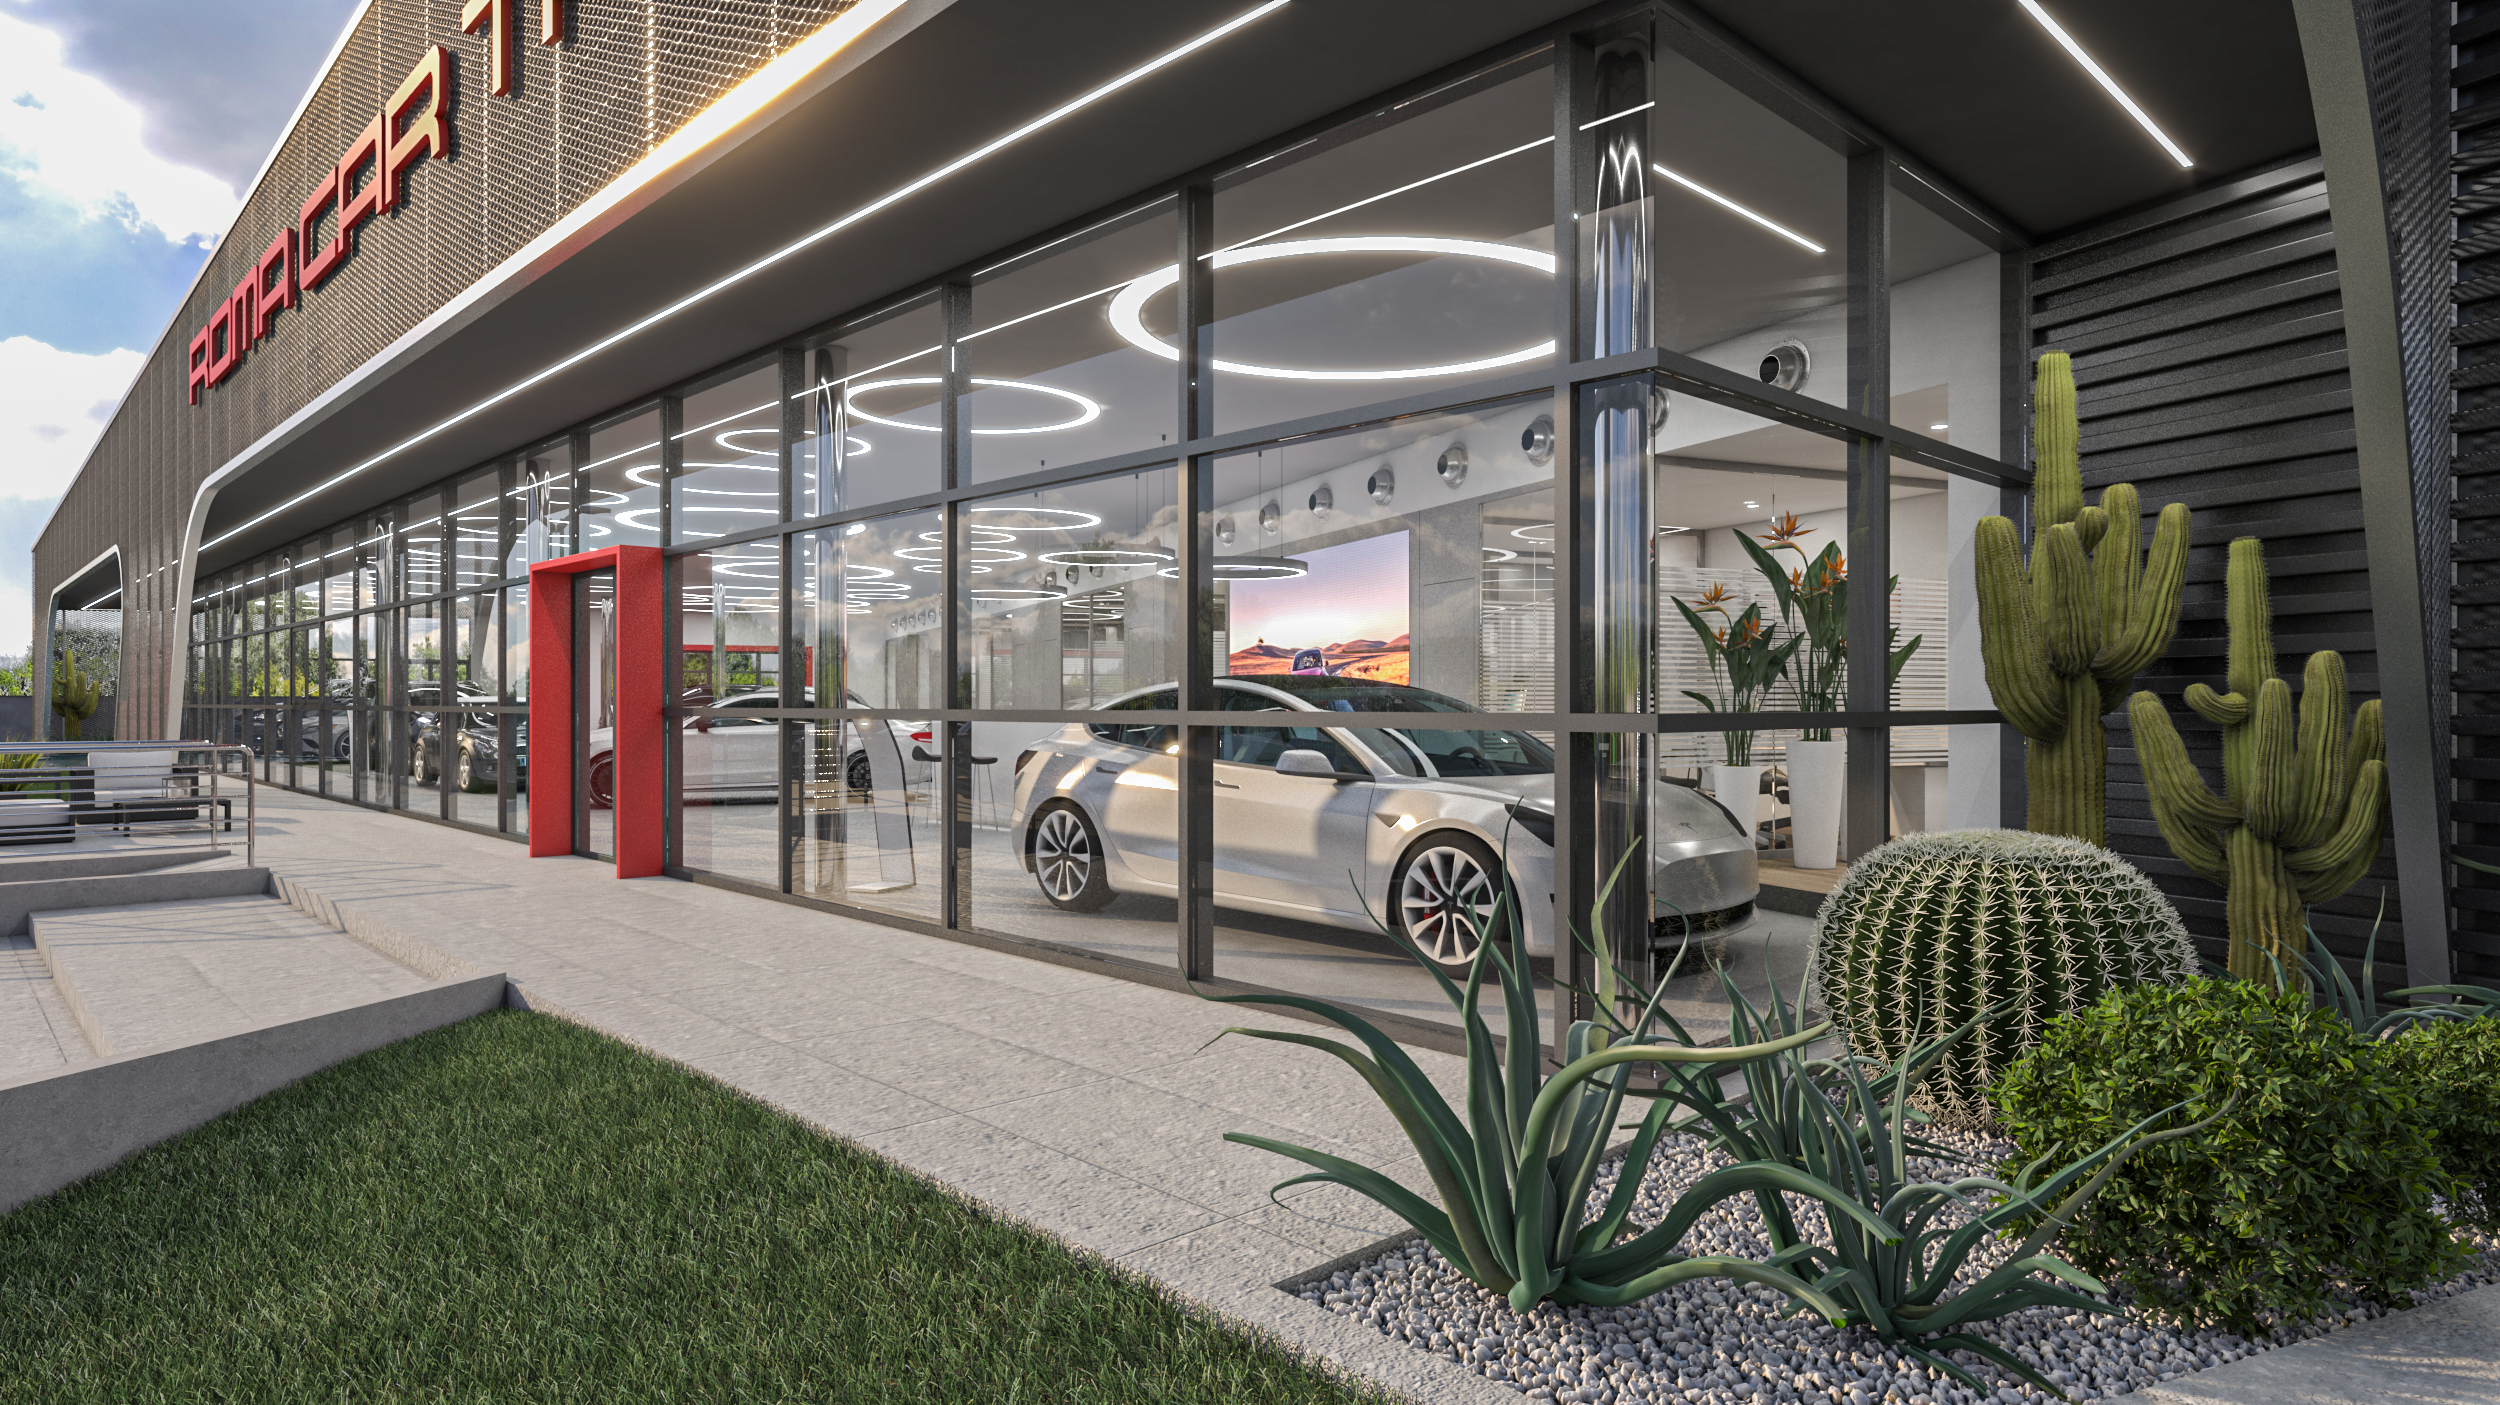
To maximize commercial visibility, the showroom's ground floor has been "raised" by 60 cm compared to street level, combined with a taller exterior cladding designed to vertically slenderize the entire architecture. The glazed facade is protected by perforated aluminum cladding, which gives the showroom a dynamic and polished appearance towards the main road, in stark contrast to the solid and compact volume of the workshop area located at the rear.
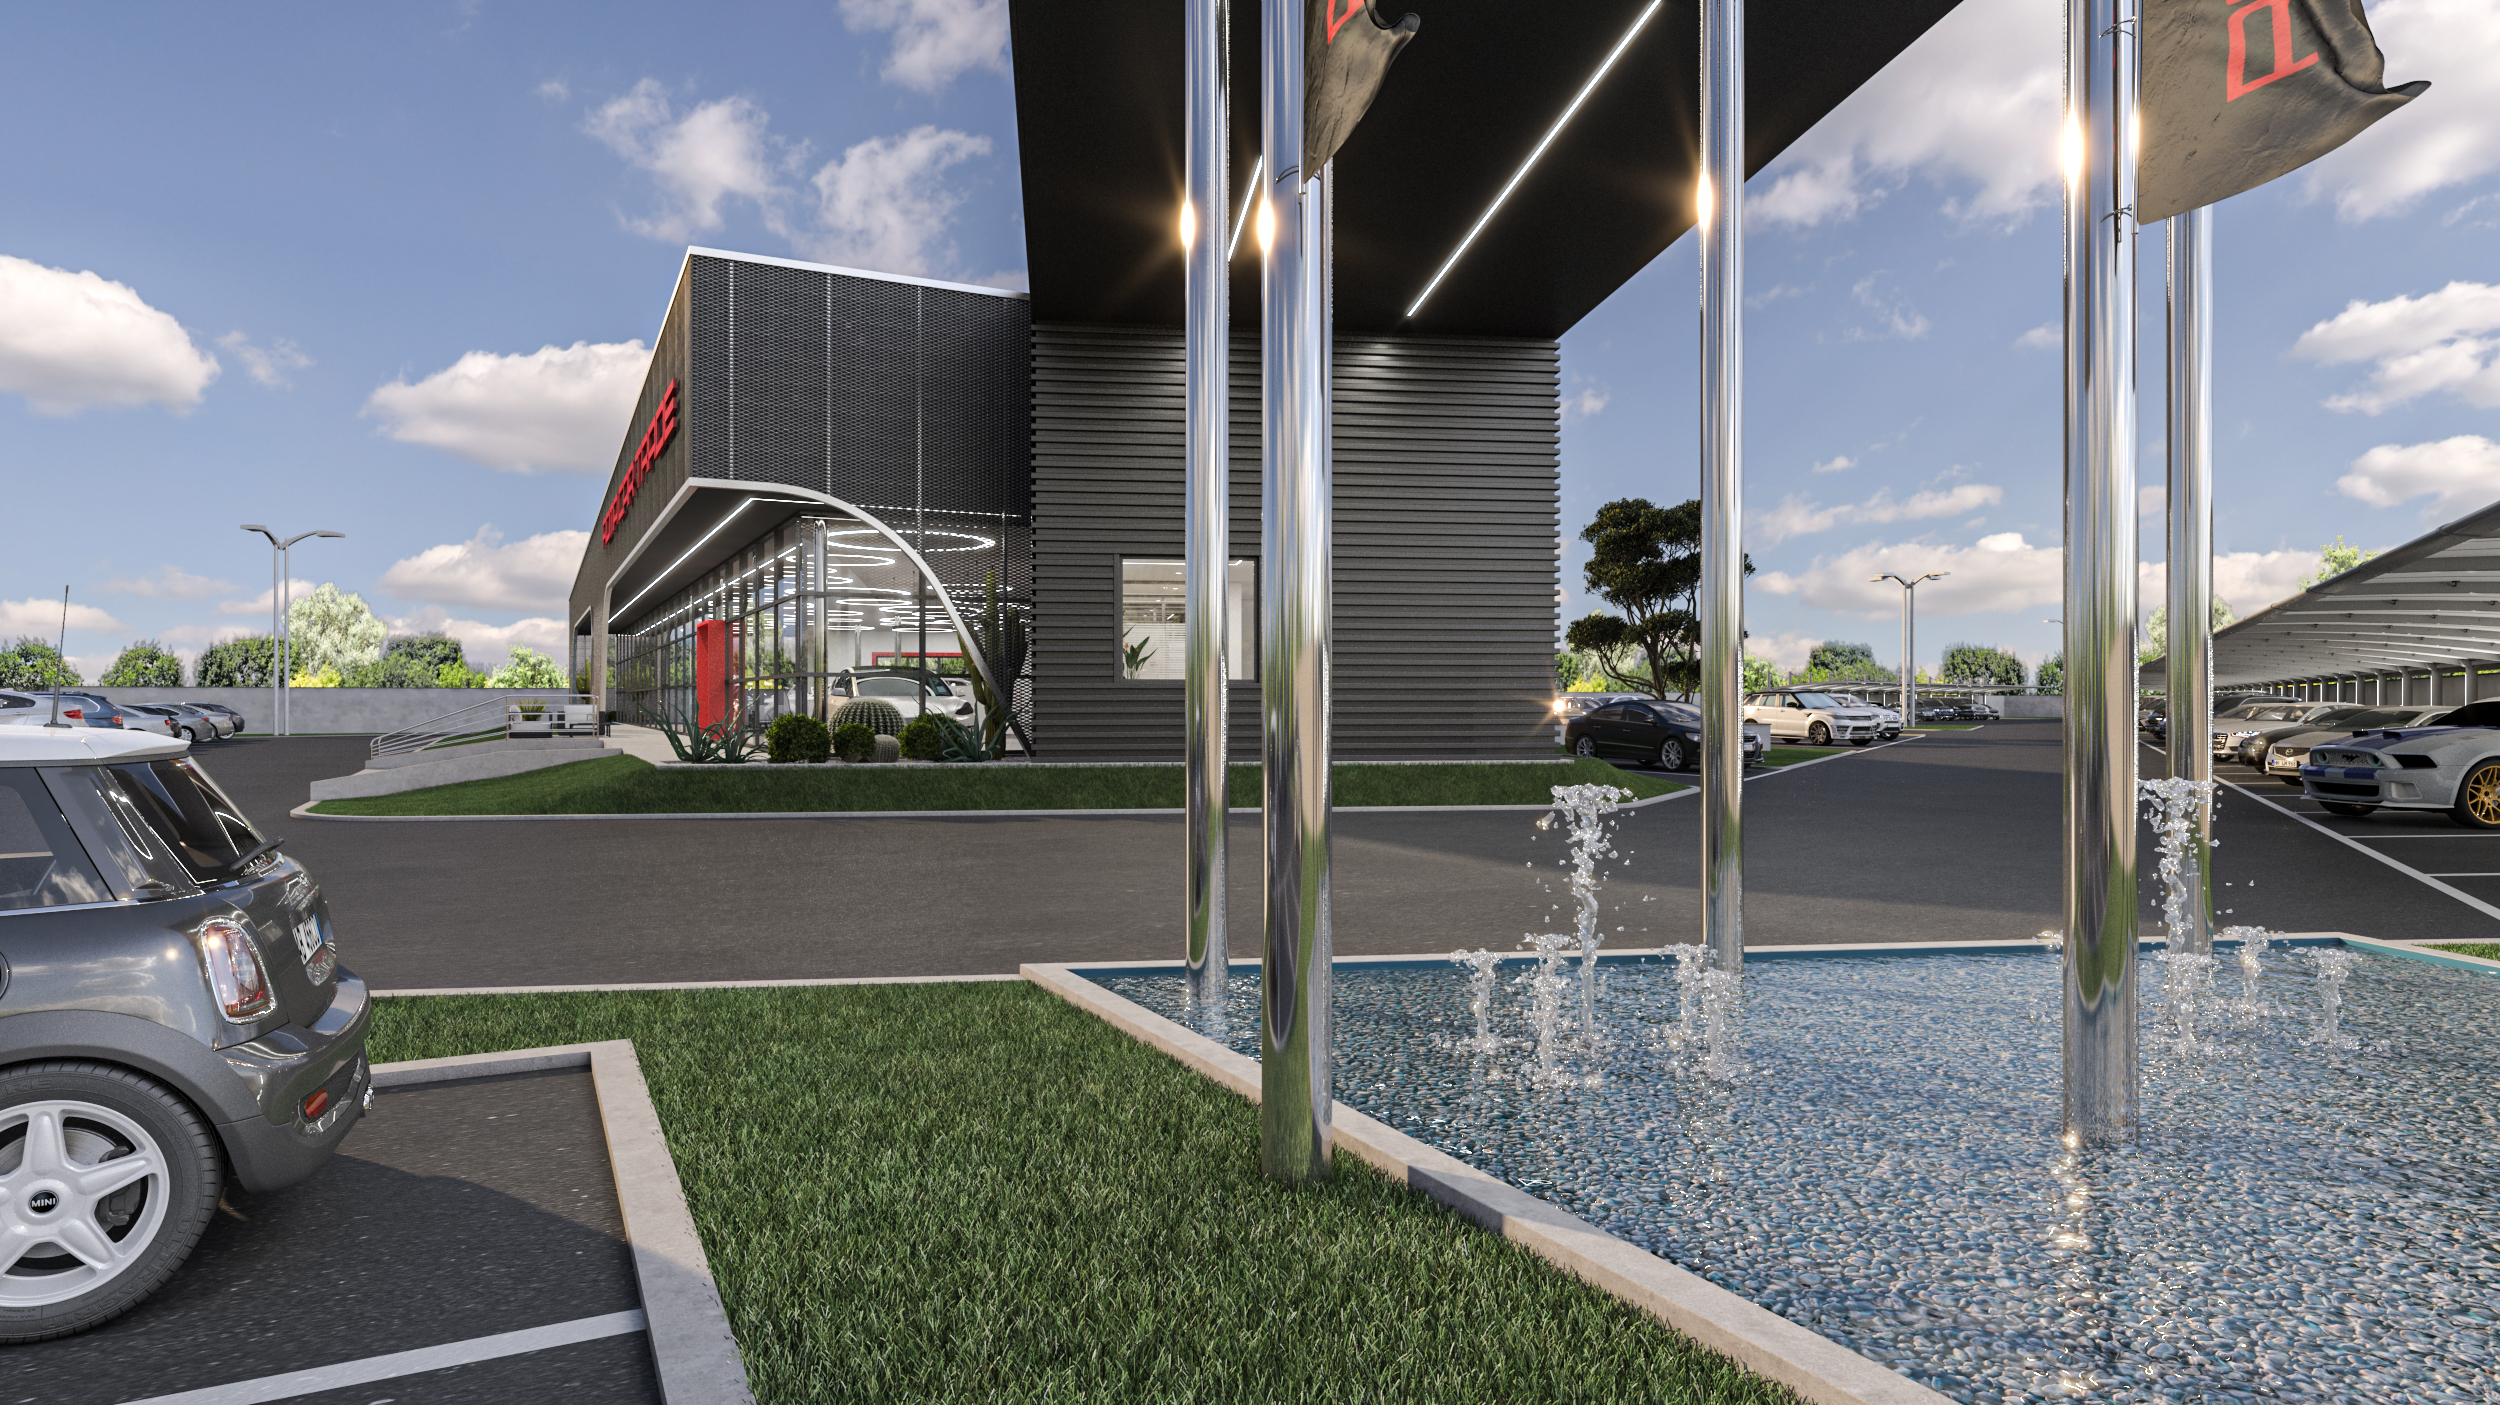
This metallic membrane not only serves an aesthetic function but also acts as an efficient sunshade, improving internal climatic comfort with a strong focus on sustainability. The ecological theme is further developed through the study of external car shelters, equipped with flexible photovoltaic panels on the roof.
WHY CHOOSE US
- INTEGRATED AESTHETIC AND FUNCTIONAL VISION
- CLEAR AND REALISTIC REPRESENTATION OF DESIGN IDEAS
- EXPERIENCE IN BOTH RESIDENTIAL AND COMMERCIAL PROJECTS
- SPEED AND PRECISION IN PROJECT DELIVERY
We believe design is both a creative and a technical act.
Every project is the result of careful analysis of spaces, client needs, and the expressive potential of materials.
3D rendering is not just a representation tool, but an integral part of the creative and communication process.