
Multipurpose Sports Center Project
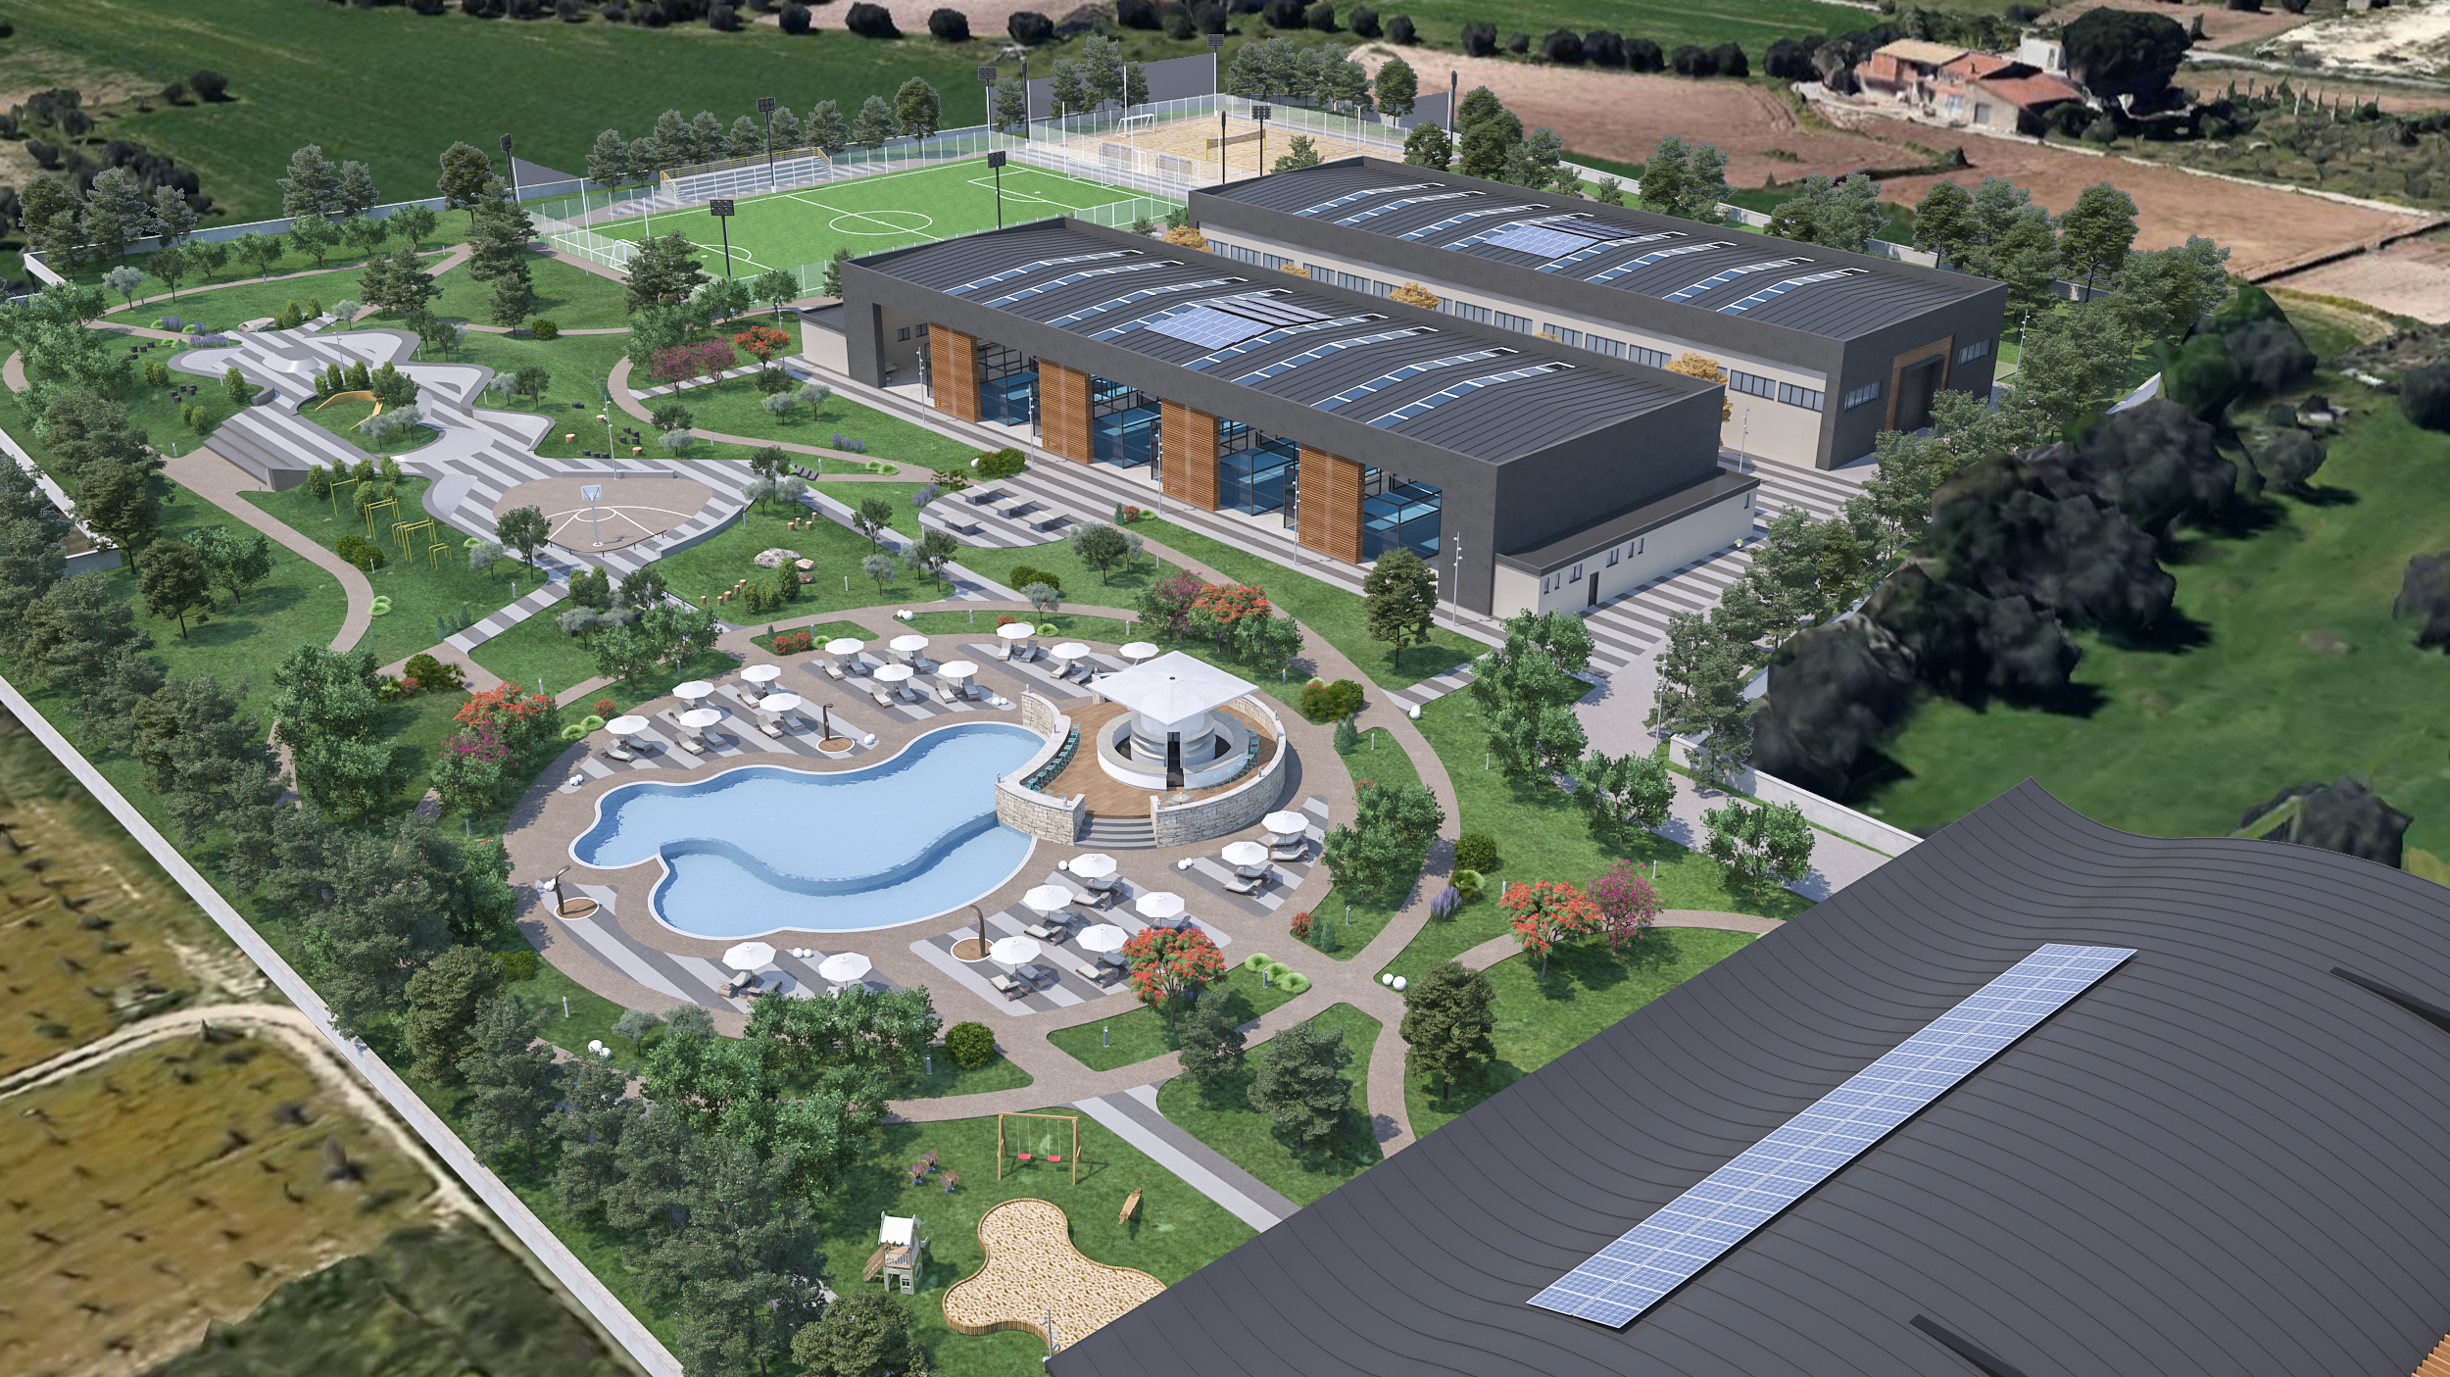
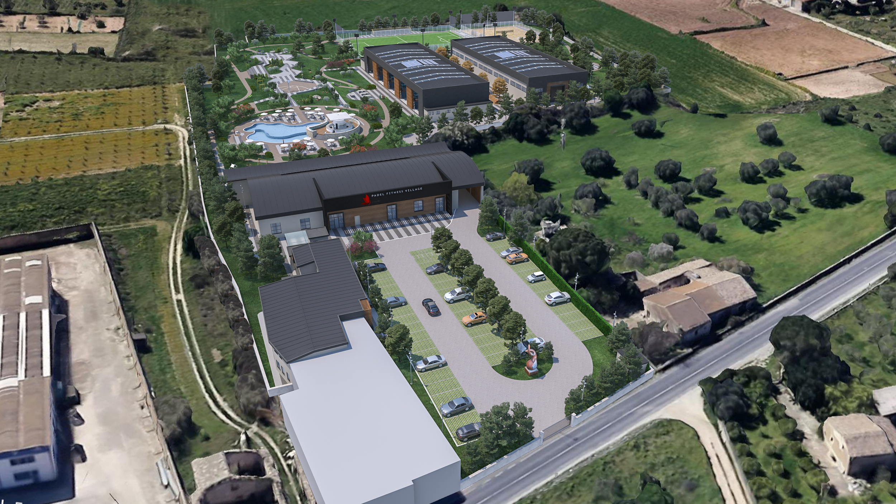
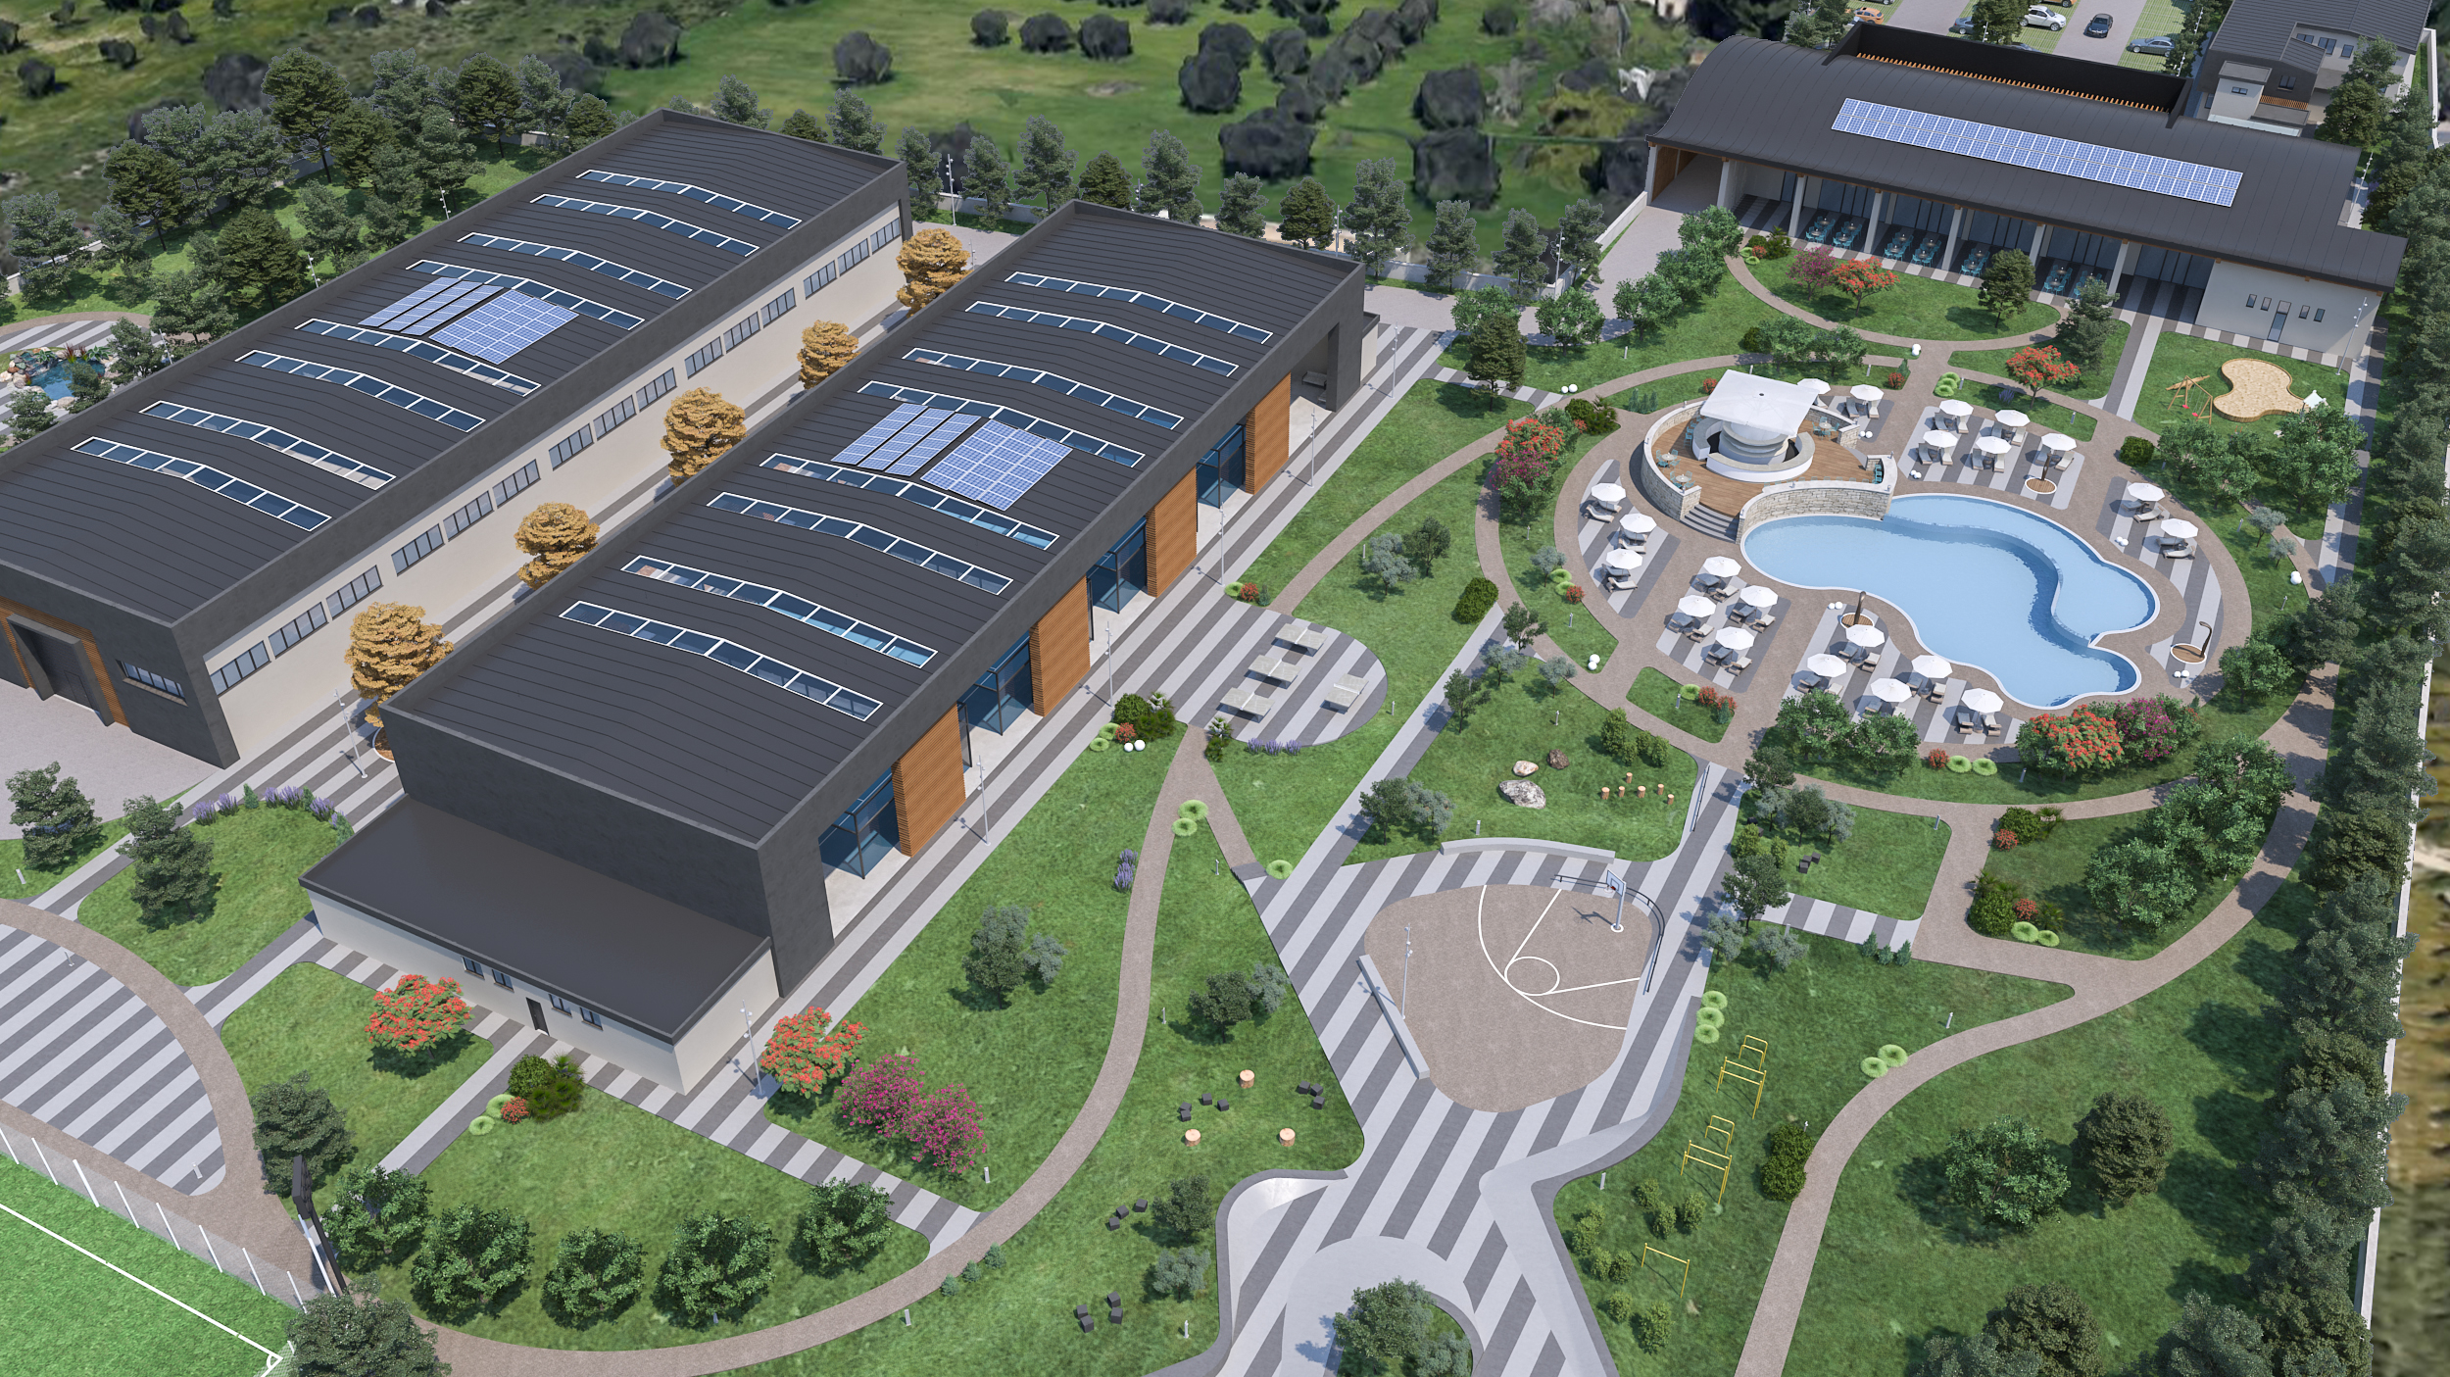
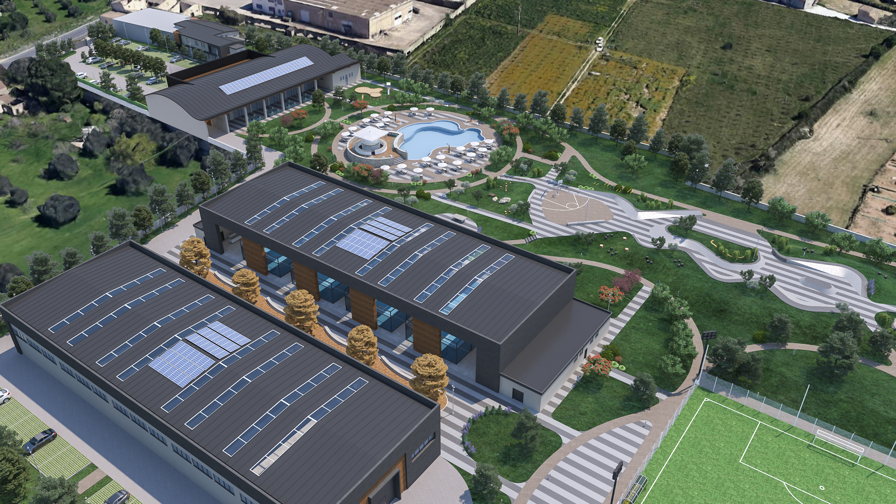
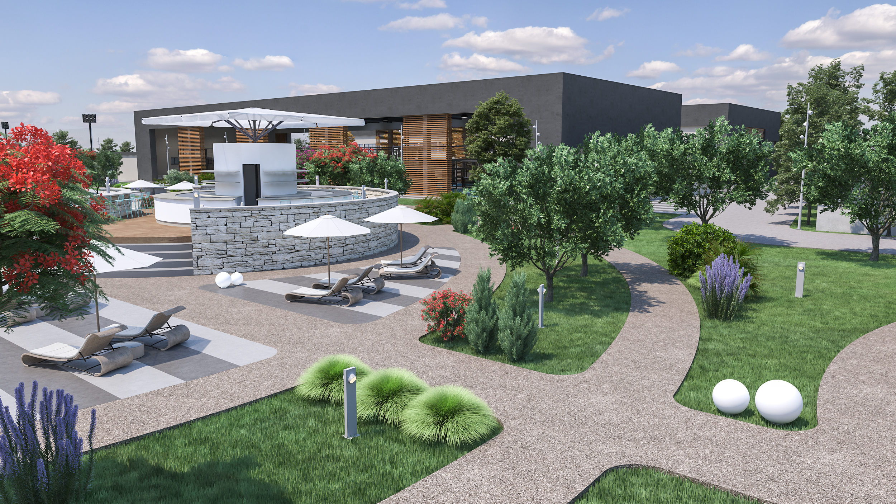
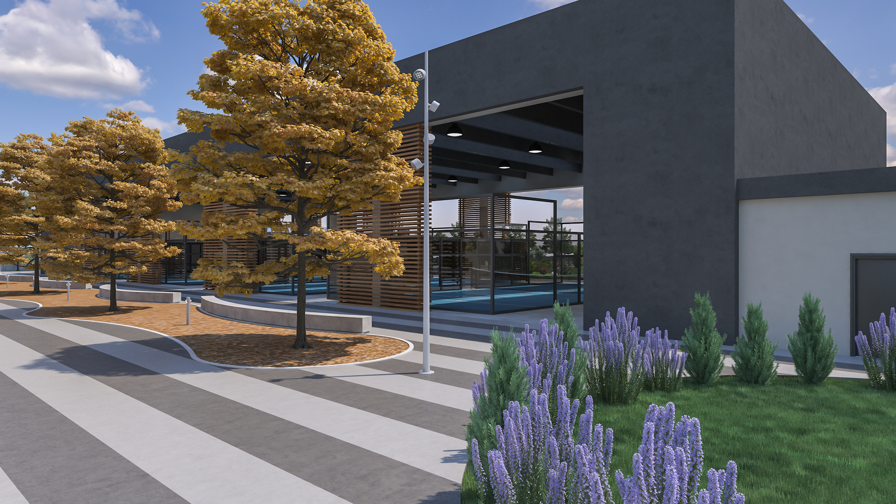
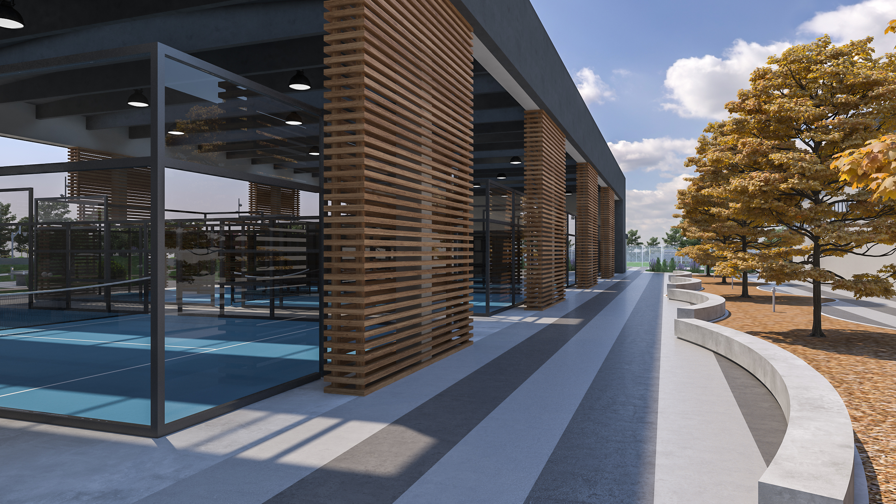
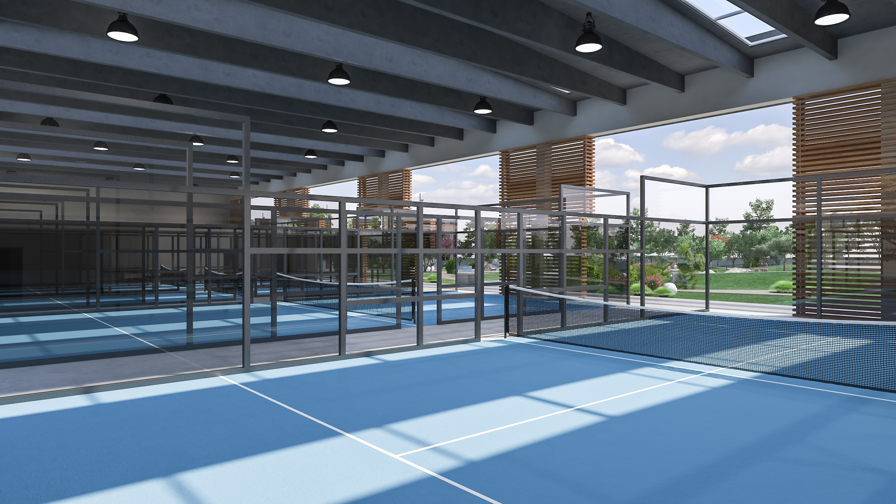
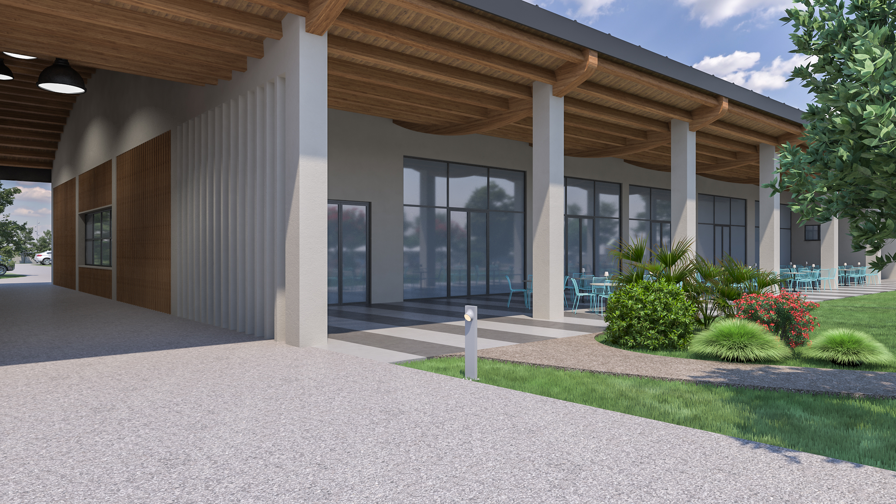
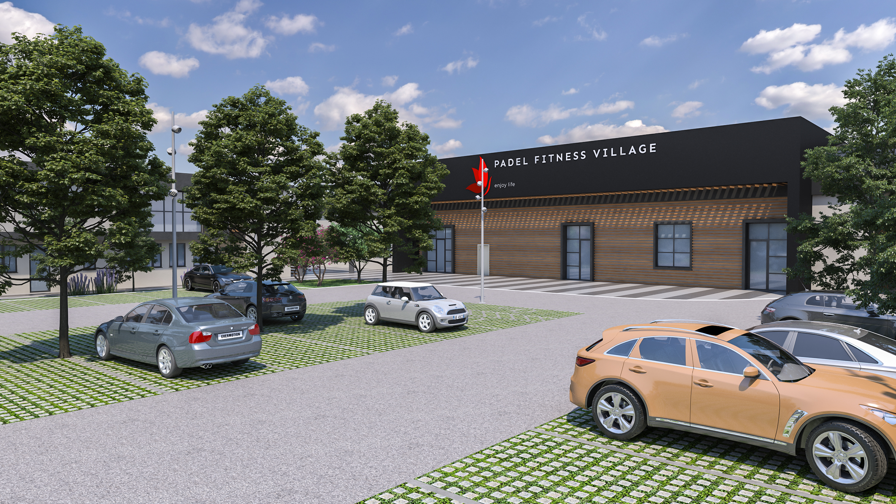
The project aims to create a modern multipurpose sports center. Following a careful analysis of existing buildings and land morphology, the entire area has been redesigned to integrate existing structures. The entire development follows a unique and strong design philosophy, firmly linked to the concepts of modernity, bio-architecture, eco-sustainability, sport, and global well-being.
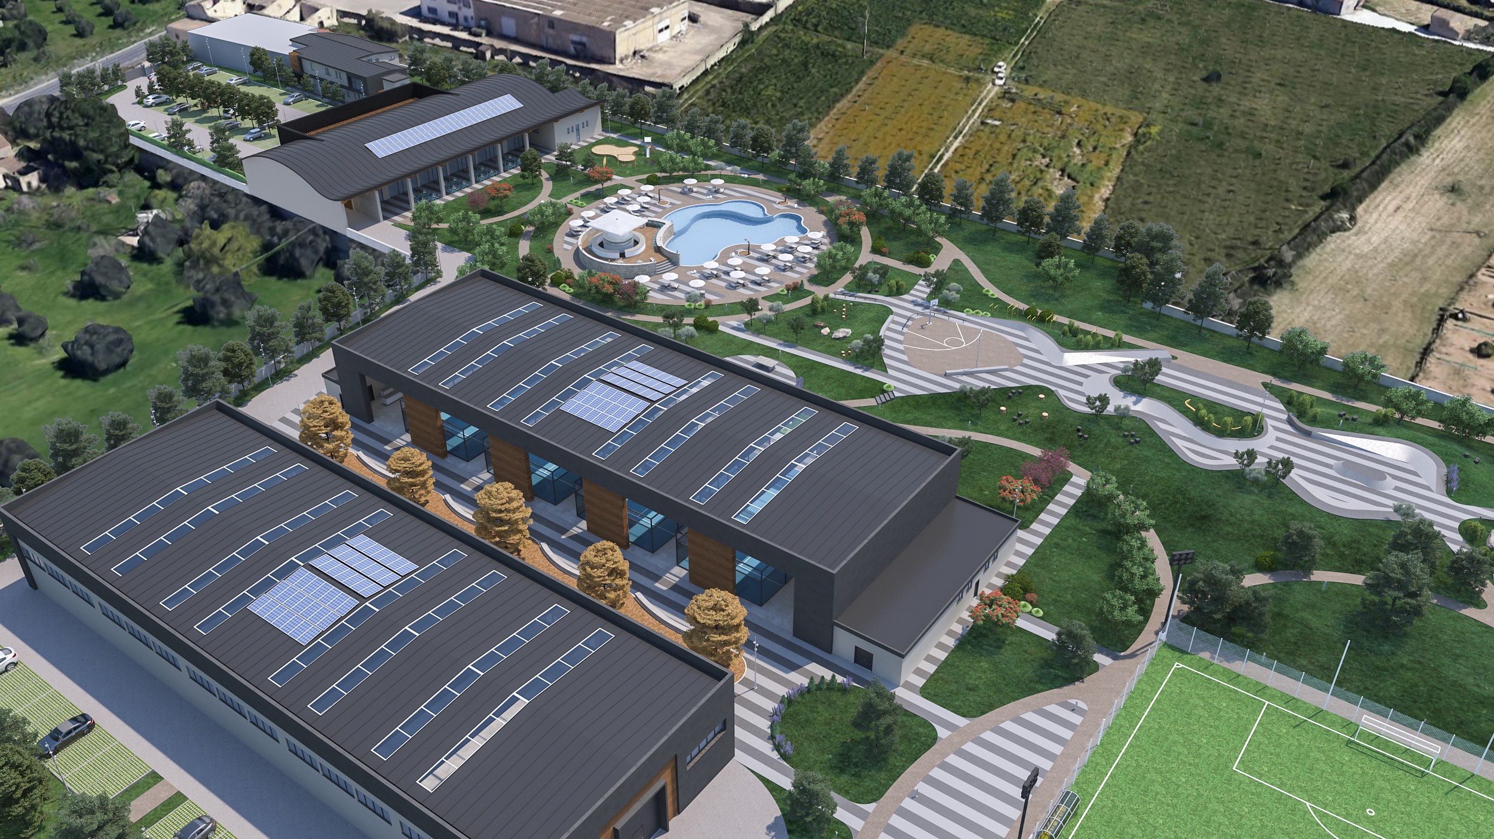
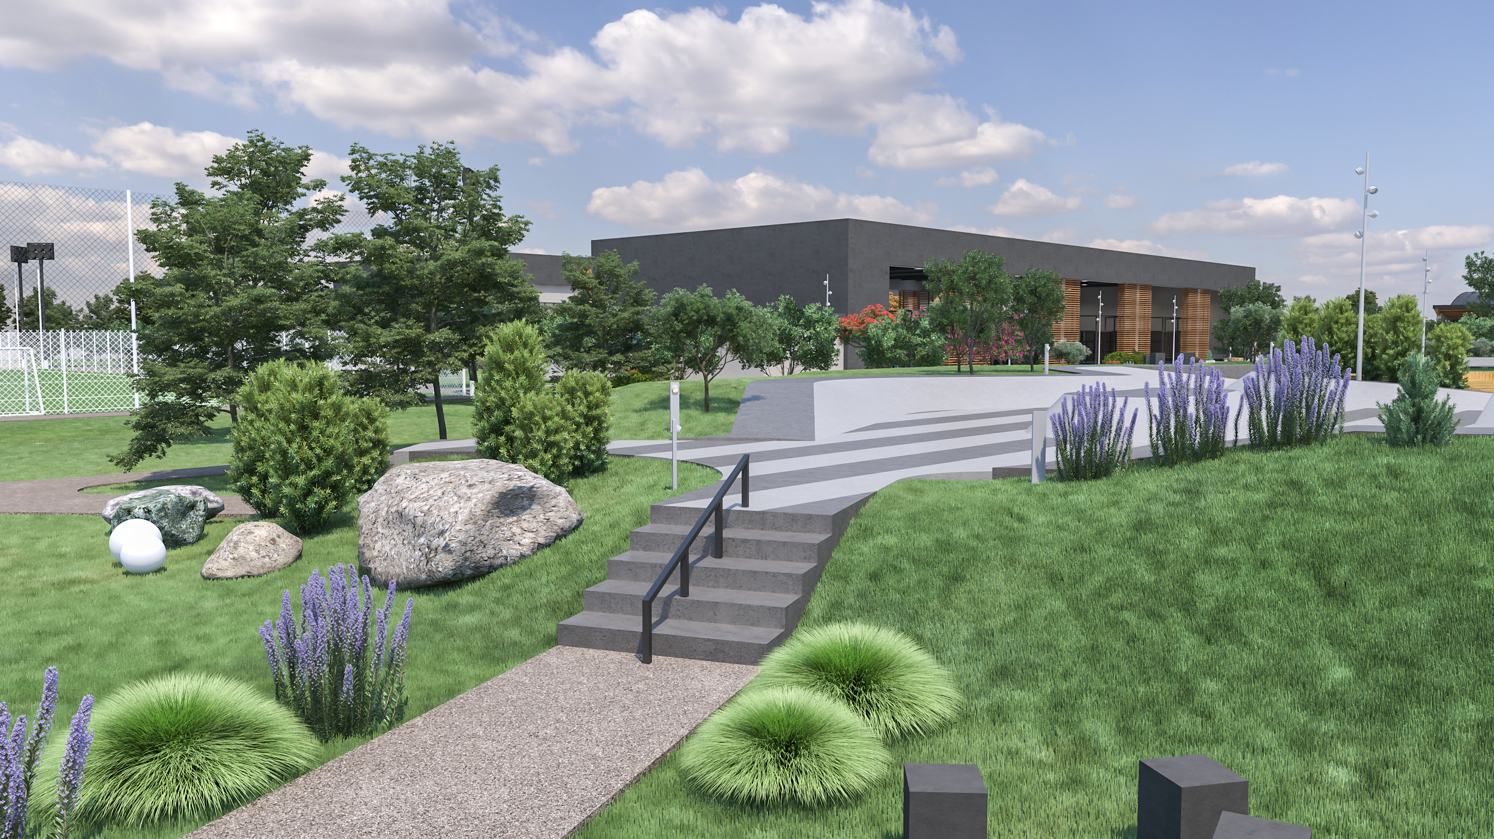
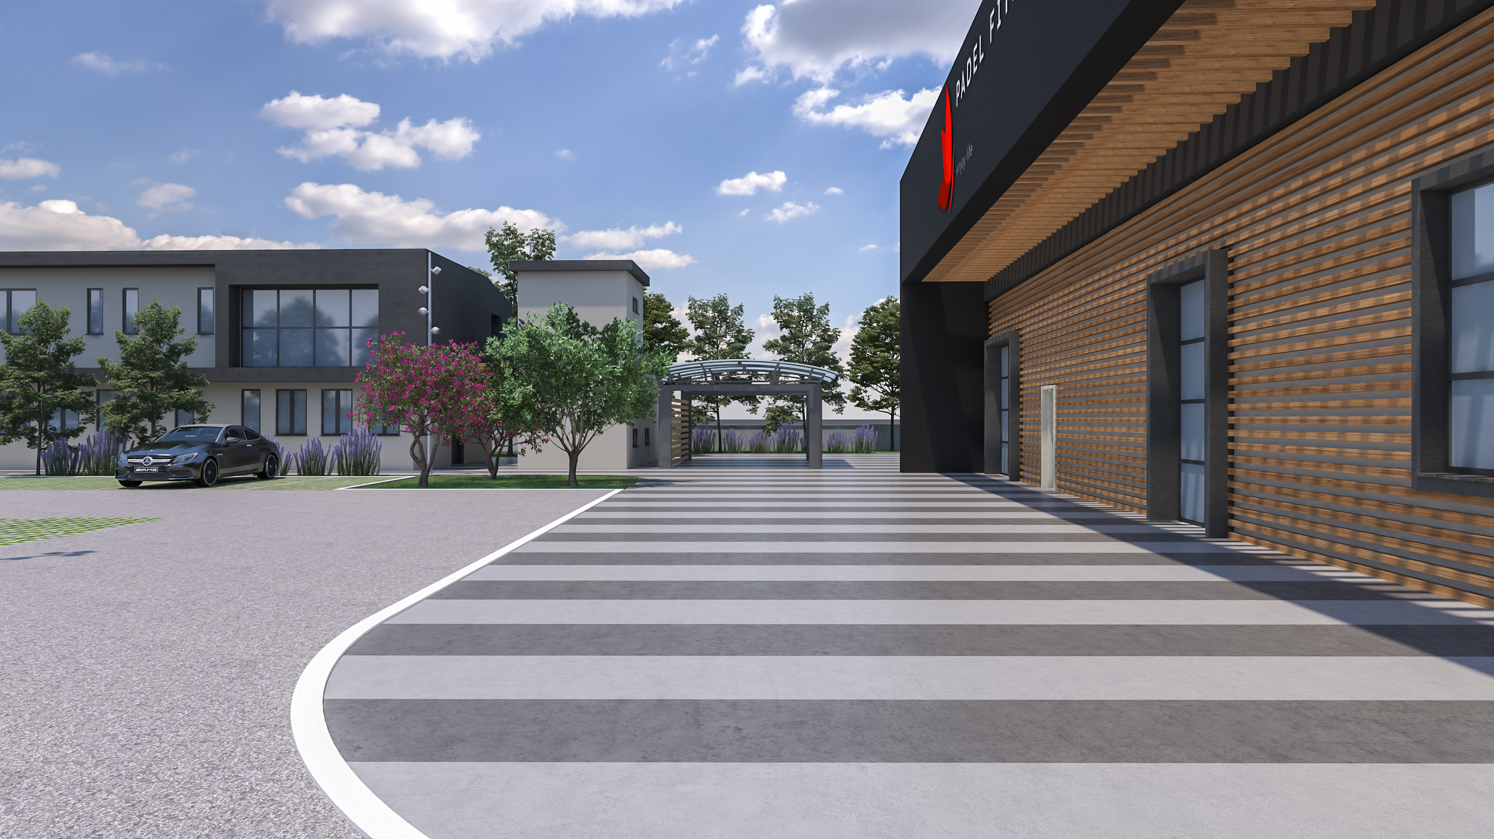
The masterplan develops starting from the footprint of the existing buildings, which dictated the main alignments and primary paths of the area. This geometric grid is emphasized by a rigorous two-color choice for the paving, but is gently interrupted by the sinuosity of the cycle-pedestrian path that outlines the surrounding large green spaces.
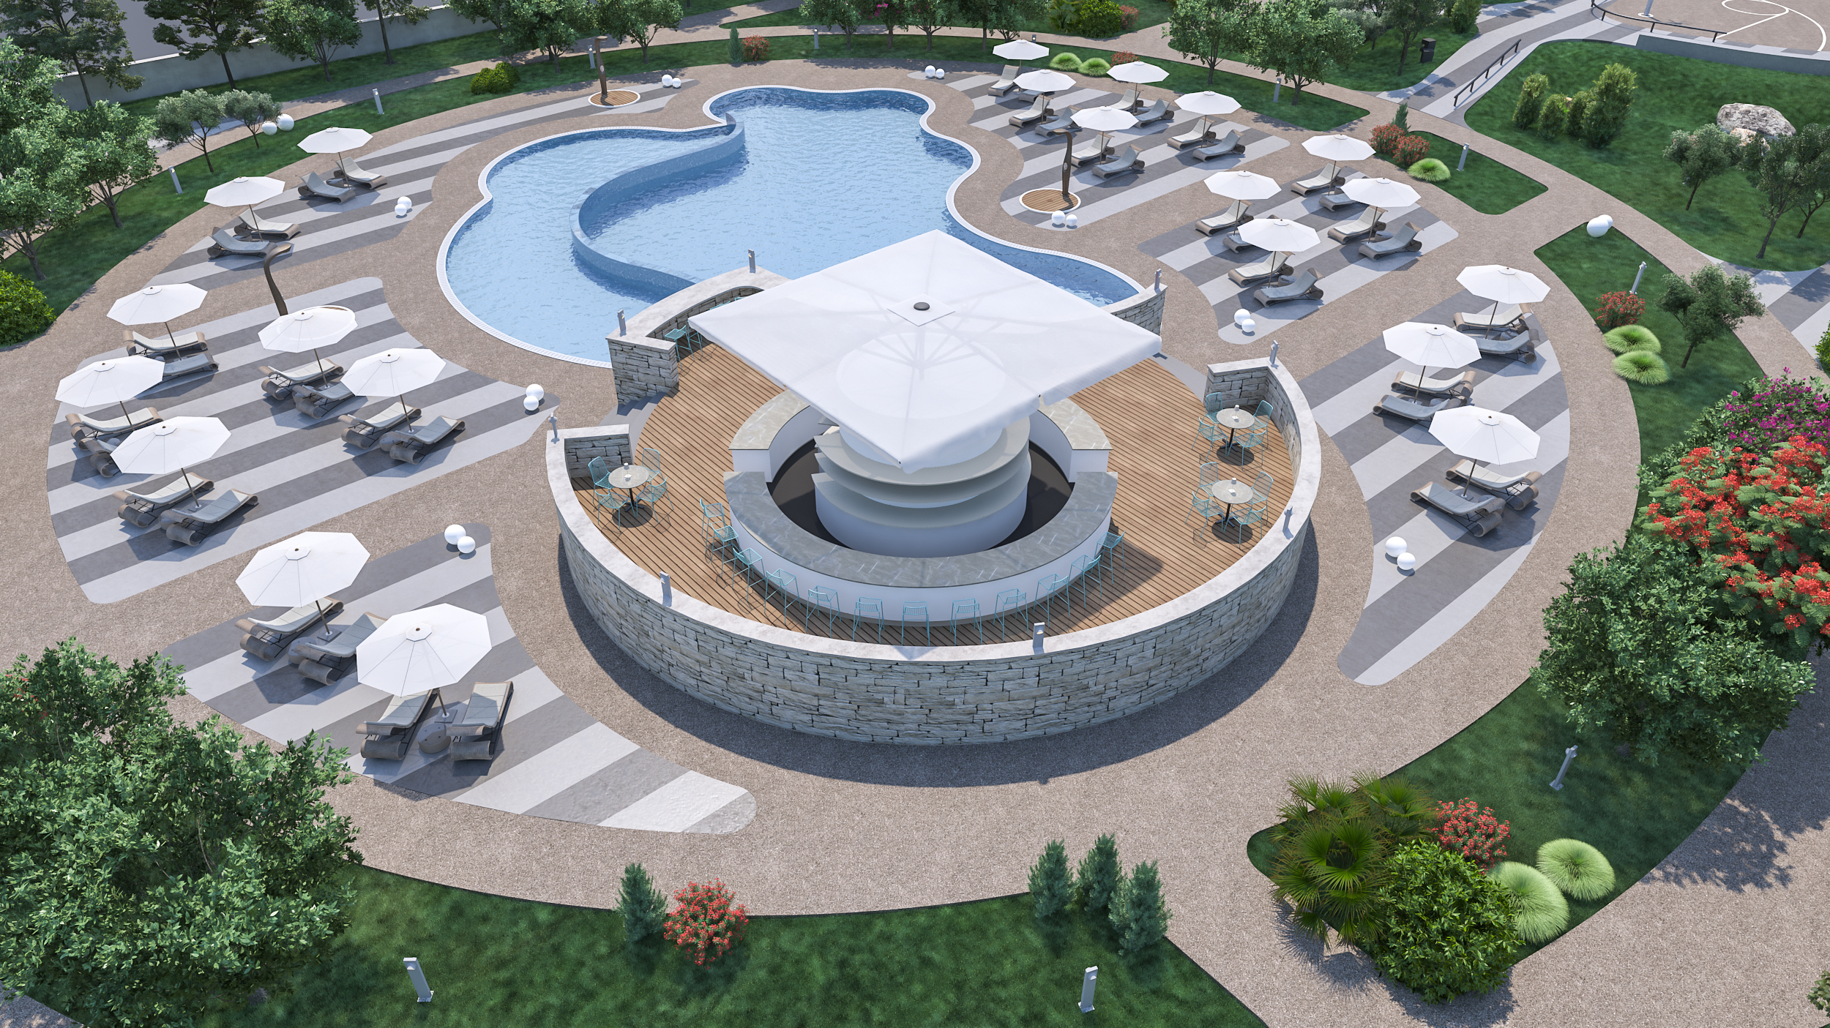
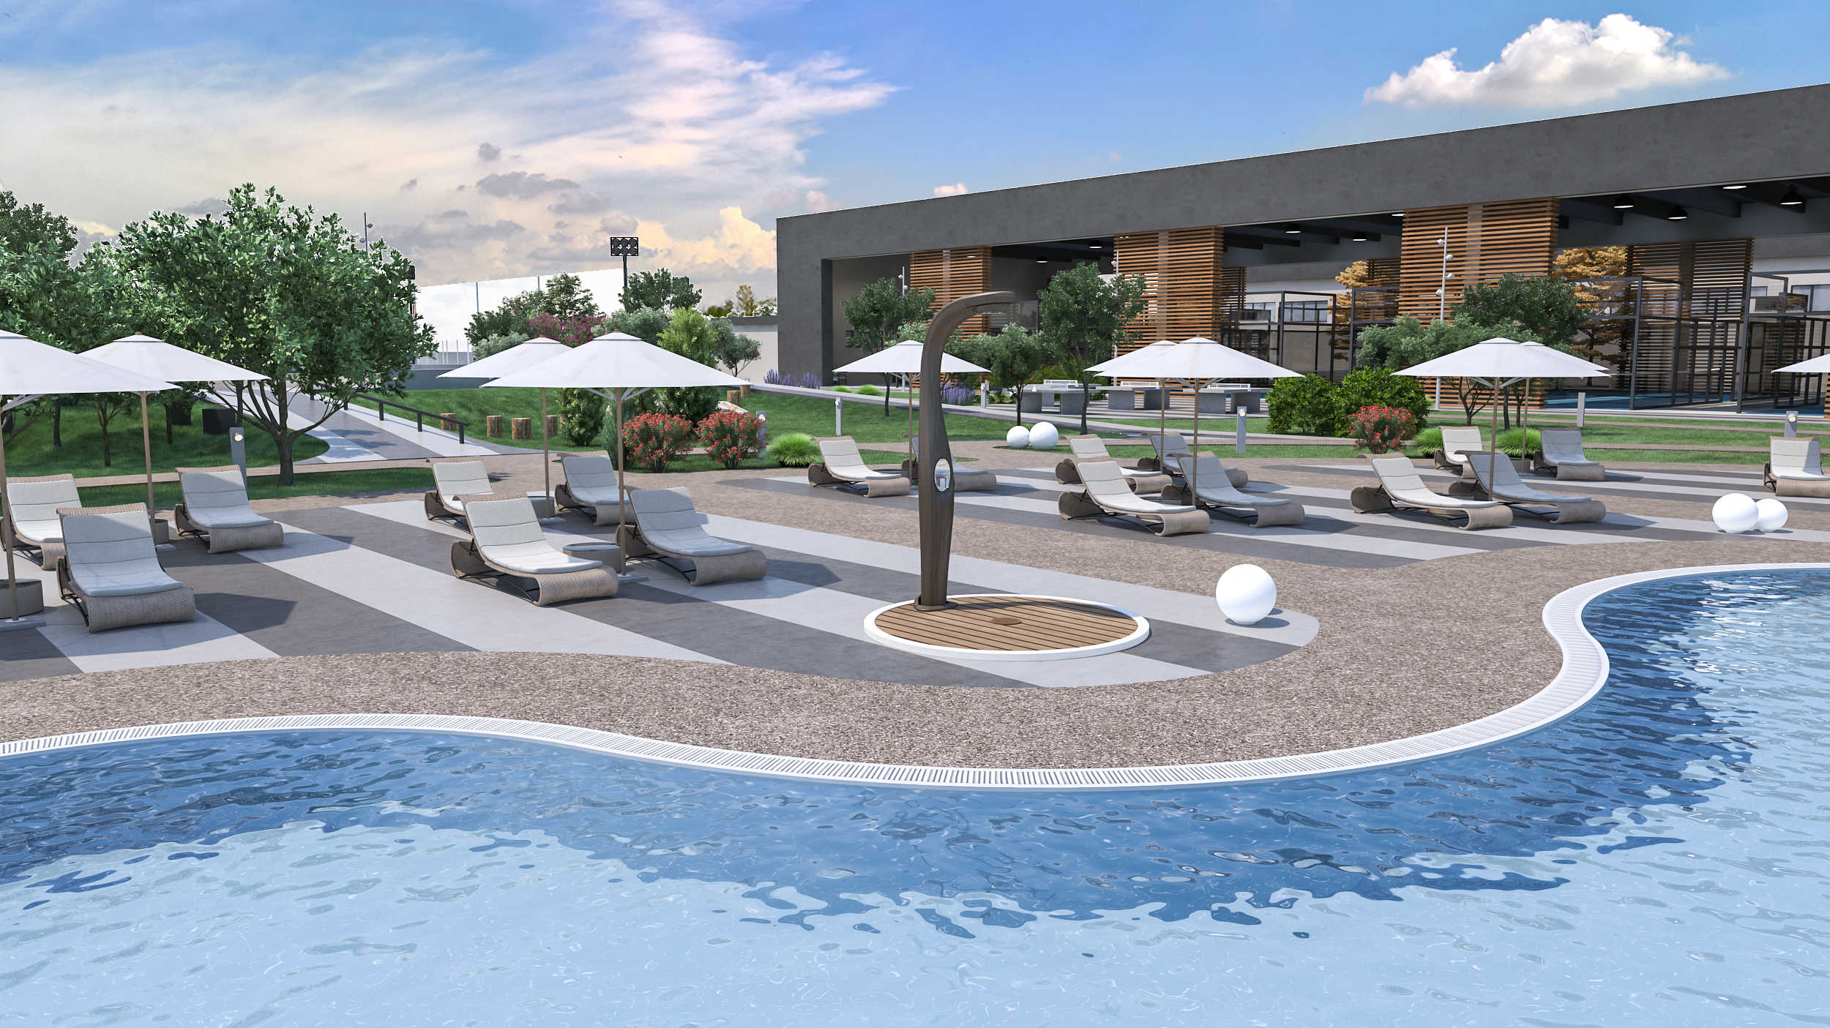
This naturalistic path accompanies visitors through the entire area, culminating in the pool area, conceived not only as a swimming pool but as a true open-air piazza dedicated to social interaction. The outdoor offering is completed with outdoor workout equipment, a dedicated skate park, an 8-a-side football pitch, a beach volleyball/soccer court, and a charming small landscaped pond.
WHY CHOOSE US
- INTEGRATED AESTHETIC AND FUNCTIONAL VISION
- CLEAR AND REALISTIC REPRESENTATION OF DESIGN IDEAS
- EXPERIENCE IN BOTH RESIDENTIAL AND COMMERCIAL PROJECTS
- SPEED AND PRECISION IN PROJECT DELIVERY
We believe design is both a creative and a technical act.
Every project is the result of careful analysis of spaces, client needs, and the expressive potential of materials.
3D rendering is not just a representation tool, but an integral part of the creative and communication process.