
Open Space Villa Design
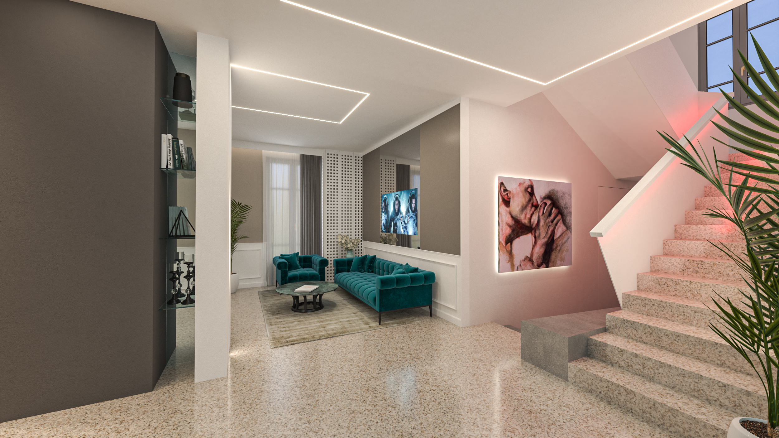
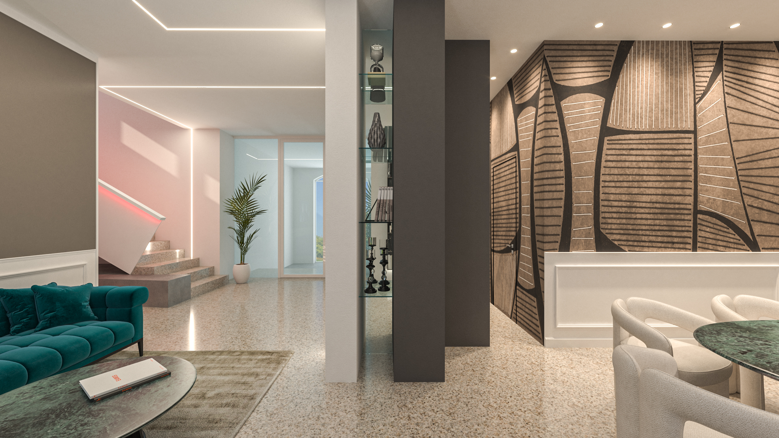
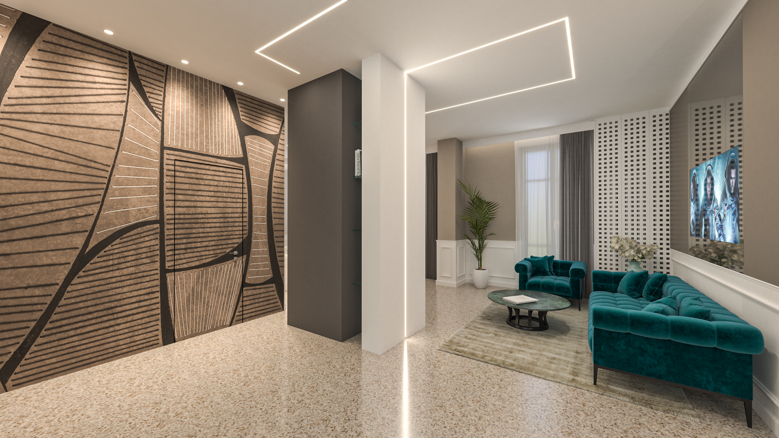
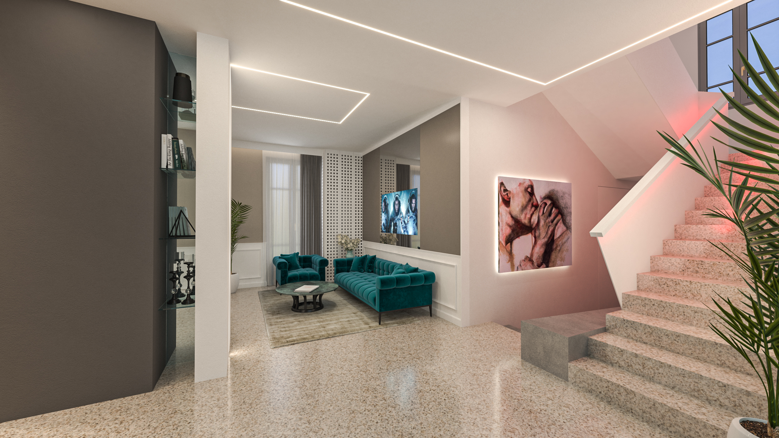
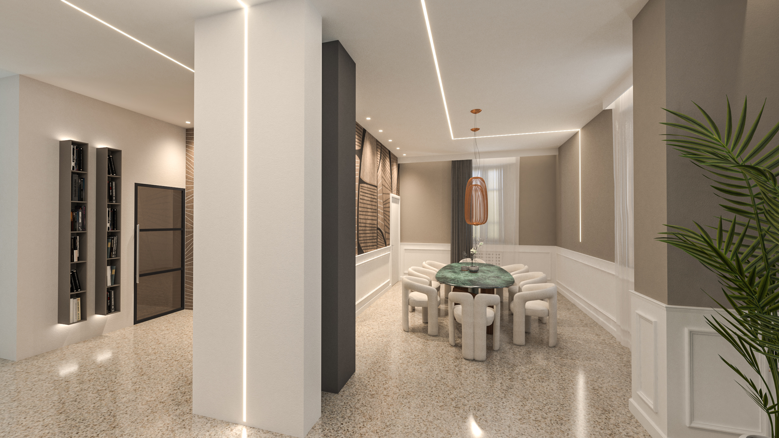
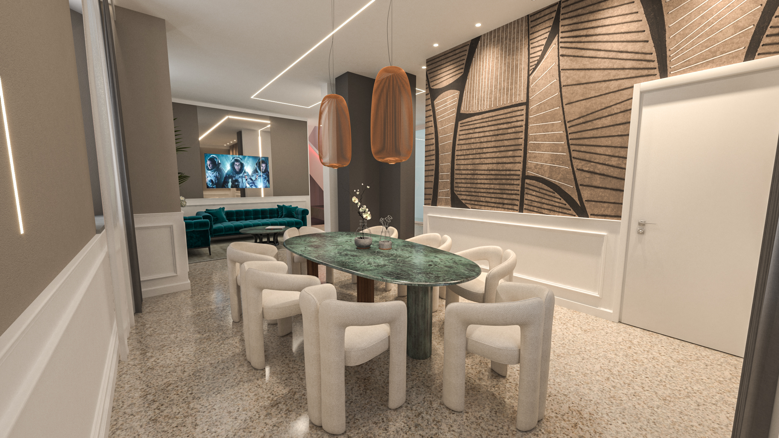
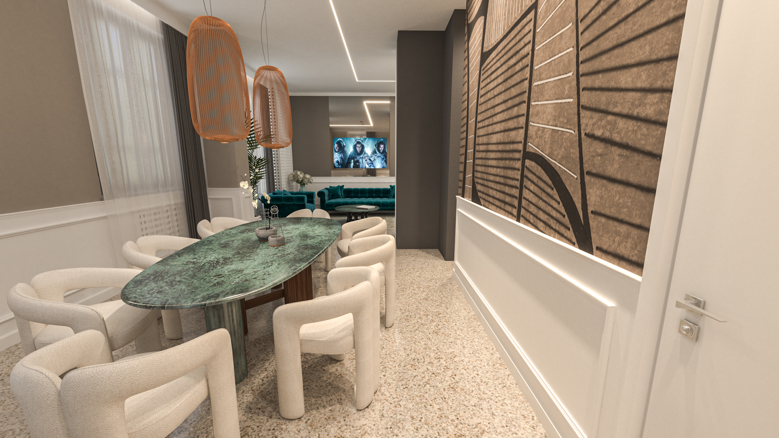
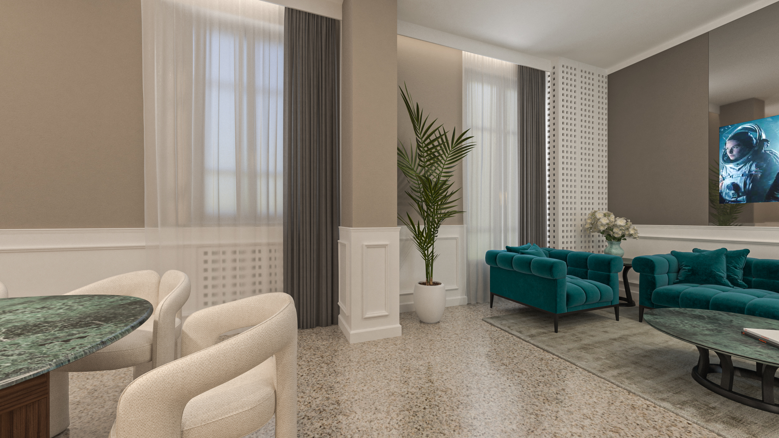
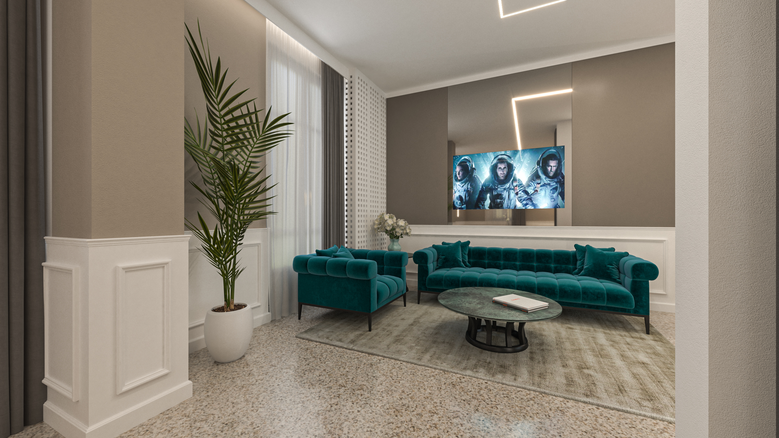
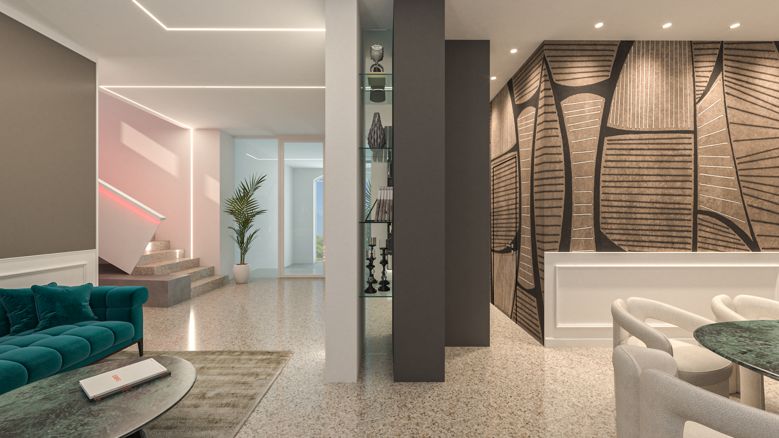
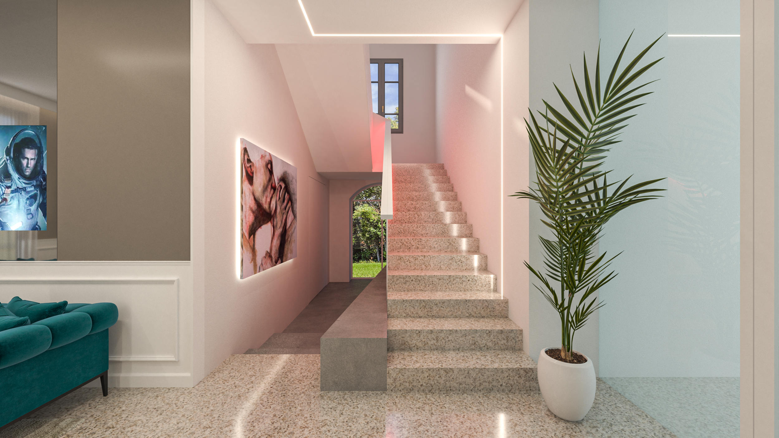
This open-space residential environment presents a study in sophisticated contemporary design. The entire architectural composition is characterized by an imposing material uniformity, ensured by a polished Venetian terrazzo floor that extends fluidly across the entire surface, creating a reflective and luxurious base upon which the various design elements are integrated.
The living area is defined by furnishings with a strong sculptural character in soft teal velvet: a revisited Chesterfield-style sofa and coordinated armchairs dialogue around a circular low table. The environment is framed by walls clad in classic white molded paneling, contrasted with sections in dark mocha and large full-height mirrored surfaces that amplify the space.
Adjacent and fluidly connected is the dining room. Here, an oval table with a veined green marble top is surrounded by eight upholstered chairs in enveloping bouclé. Dominating the scene are two organic pendant lamps in copper-colored woven fabric, while an accent wall captures attention with a large abstract-geometric decorative panel in dark wood and fabric.
WHY CHOOSE US
- INTEGRATED AESTHETIC AND FUNCTIONAL VISION
- CLEAR AND REALISTIC REPRESENTATION OF DESIGN IDEAS
- EXPERIENCE IN BOTH RESIDENTIAL AND COMMERCIAL PROJECTS
- SPEED AND PRECISION IN PROJECT DELIVERY
We believe design is both a creative and a technical act.
Every project is the result of careful analysis of spaces, client needs, and the expressive potential of materials.
3D rendering is not just a representation tool, but an integral part of the creative and communication process.