New Industrial Loft Design
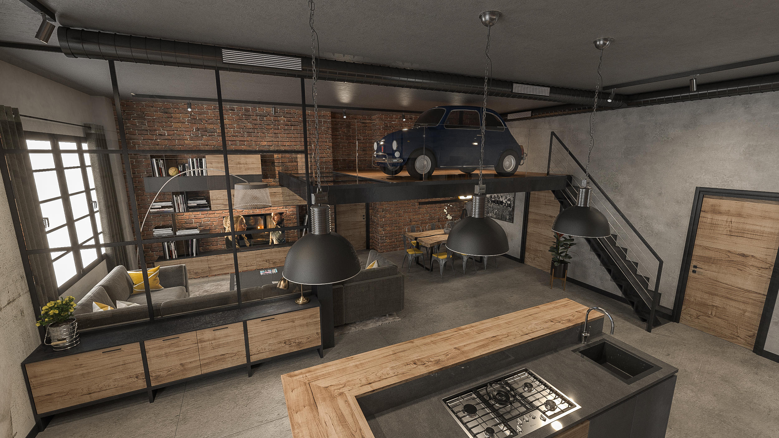
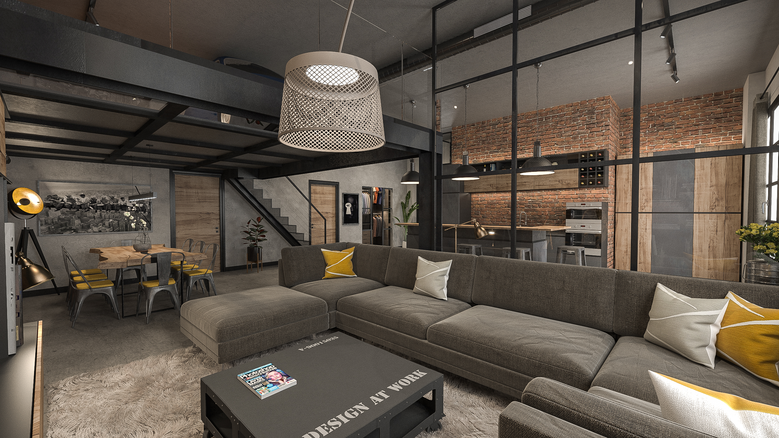
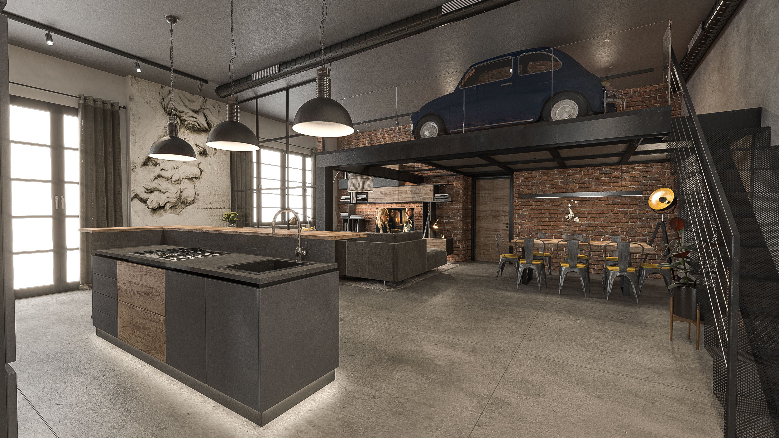
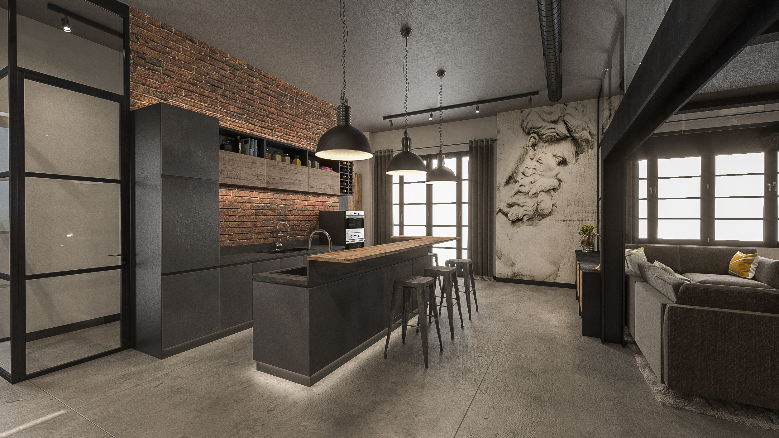
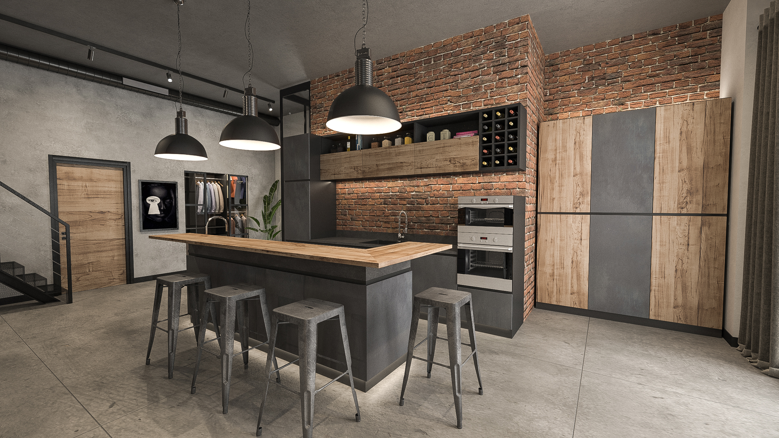
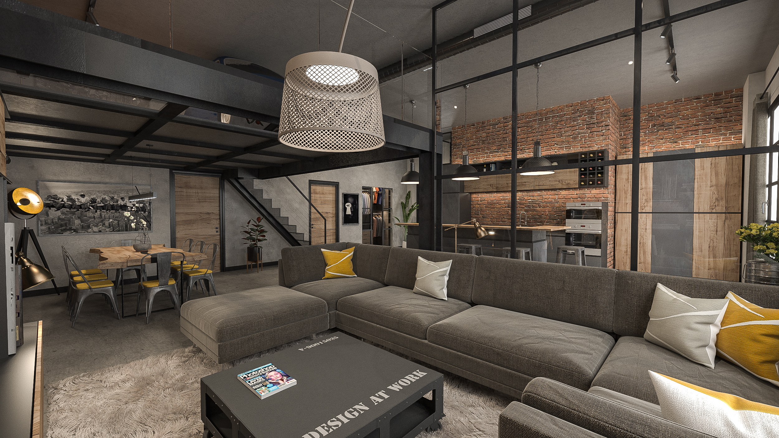
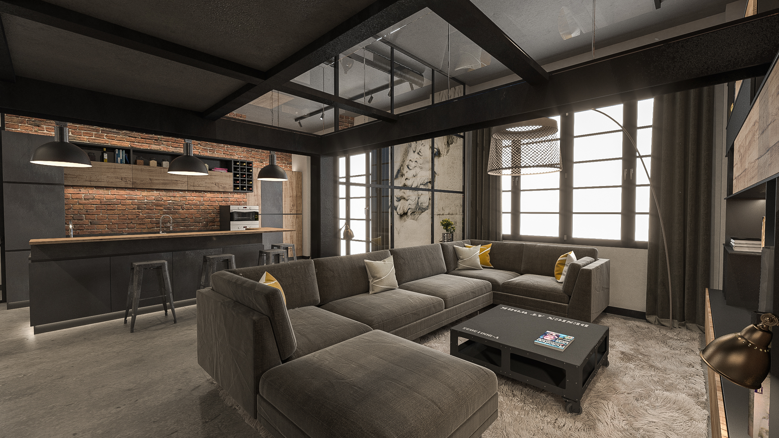
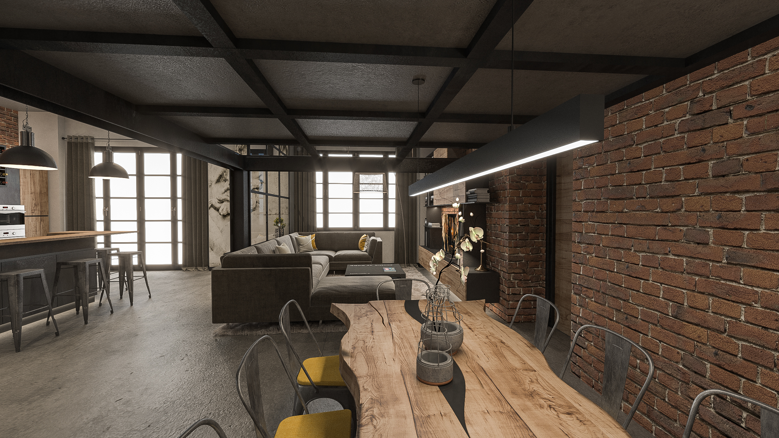
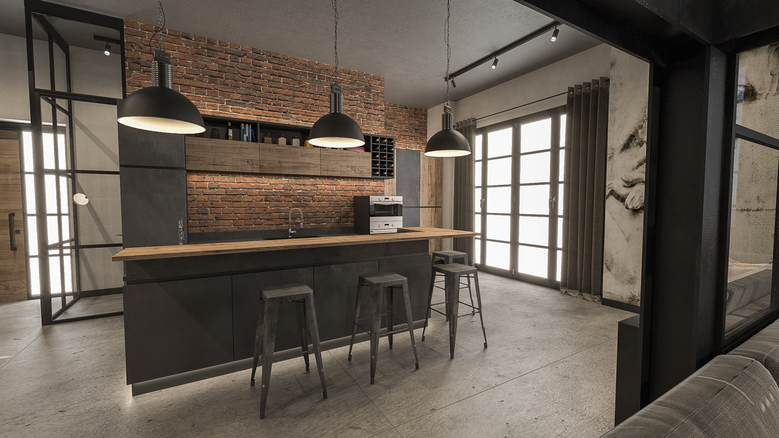
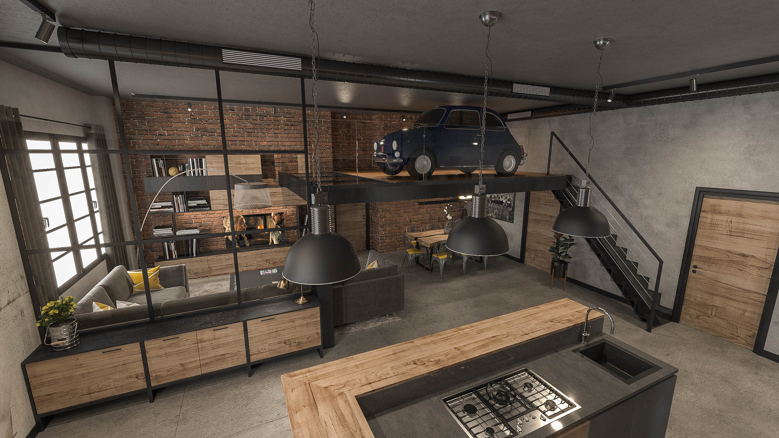
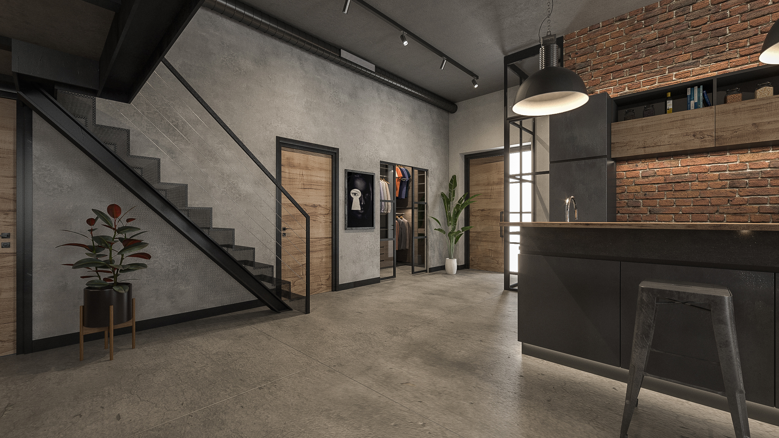
The interior design project involves the creation of a contemporary apartment with a strong industrial identity, carved out of an old tertiary building. The design solution is the result of continuous and fundamental discussions with the client, supported by photorealistic renders that fully illustrated the studio's ideas and guided the execution of the work.
From a functional perspective, following the client's directions, the entrance welcomes visitors into a large and characteristic open space, the nerve center around which all other rooms of the house develop. The aesthetic is based on essential and material ingredients such as XL format environments, characterized by large floor plans and considerable heights; Walls enhanced with raw material finishes and rustic brick cladding; Architectural details such as exposed pipes and a common thread based on the predominant use of iron and almost raw natural wood.
The concept also embraces a careful philosophy of lighting design. The goal is to emphasize both natural and artificial light; adjustable spotlights illuminate and define the volumes of the living area, maintaining the industrial soul of the home.
WHY CHOOSE US
- INTEGRATED AESTHETIC AND FUNCTIONAL VISION
- CLEAR AND REALISTIC REPRESENTATION OF DESIGN IDEAS
- EXPERIENCE IN BOTH RESIDENTIAL AND COMMERCIAL PROJECTS
- SPEED AND PRECISION IN PROJECT DELIVERY
We believe design is both a creative and a technical act.
Every project is the result of careful analysis of spaces, client needs, and the expressive potential of materials.
3D rendering is not just a representation tool, but an integral part of the creative and communication process.