
Exclusive Club Interior Design
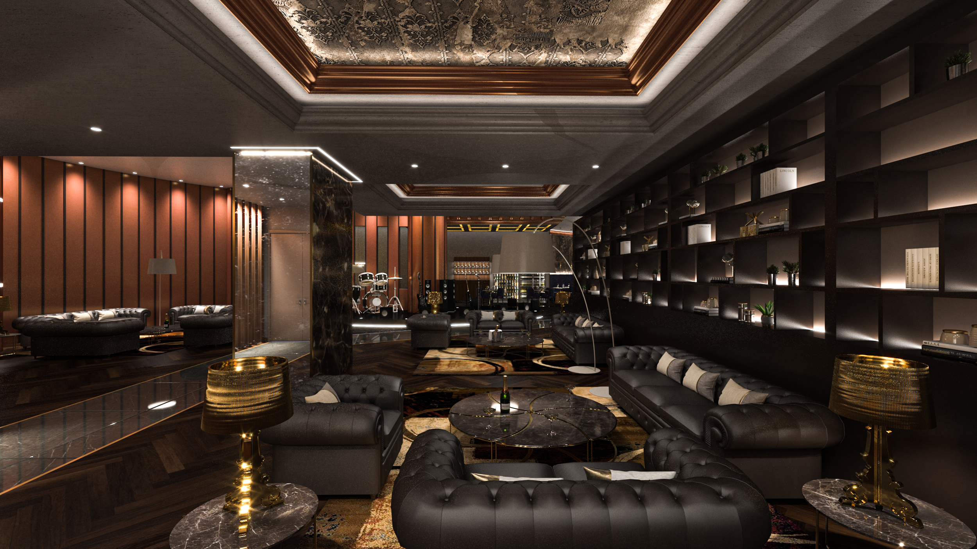
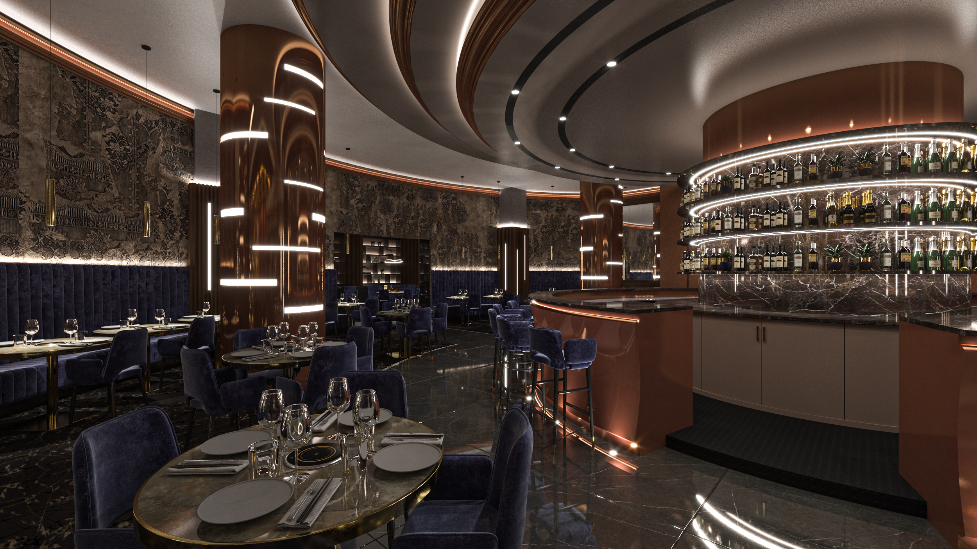
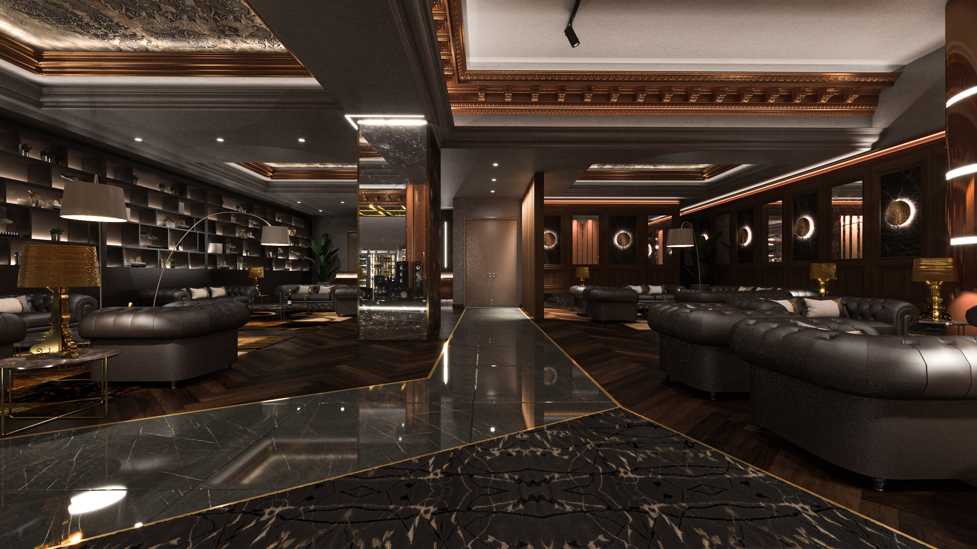
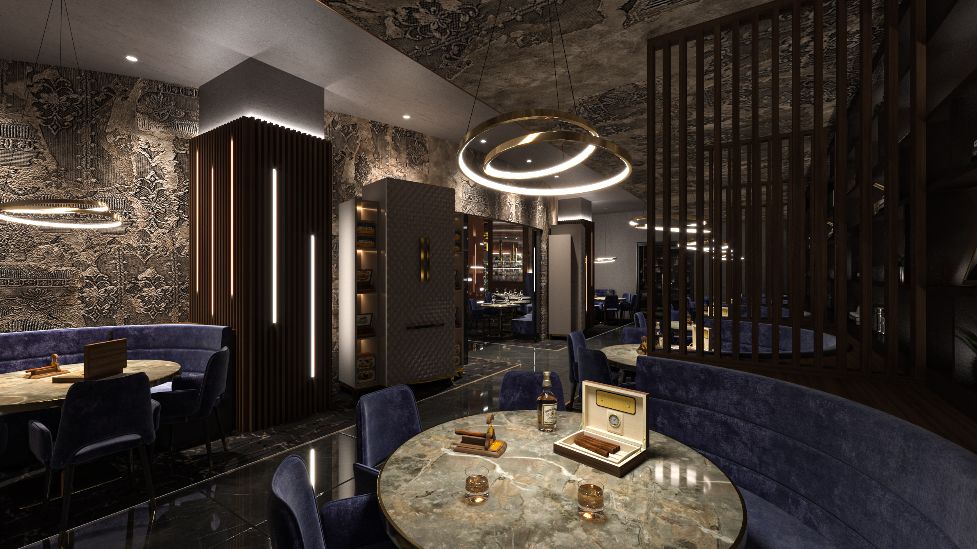
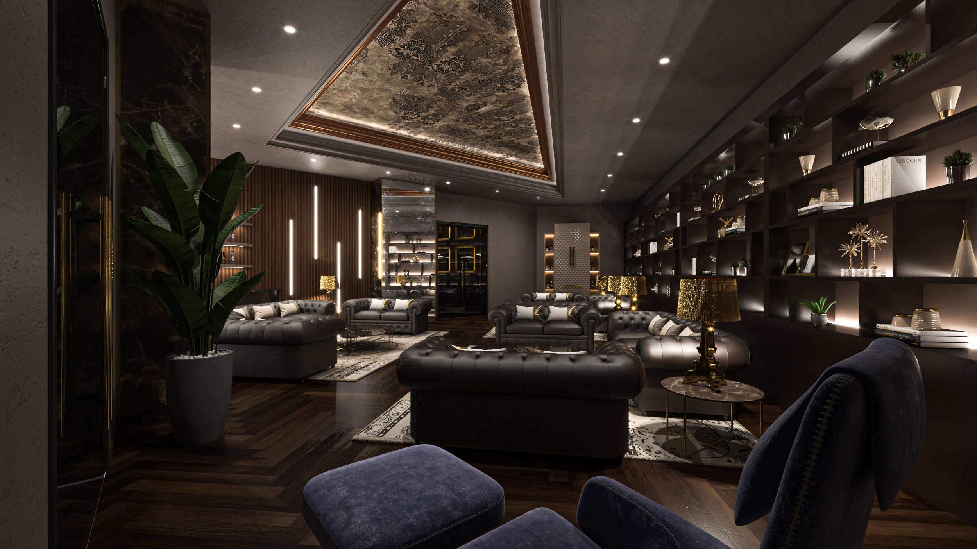
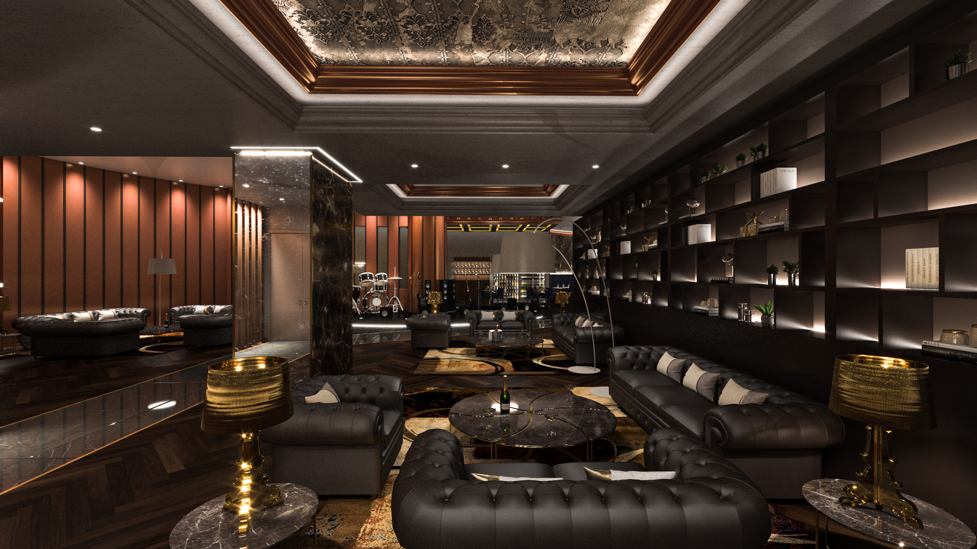
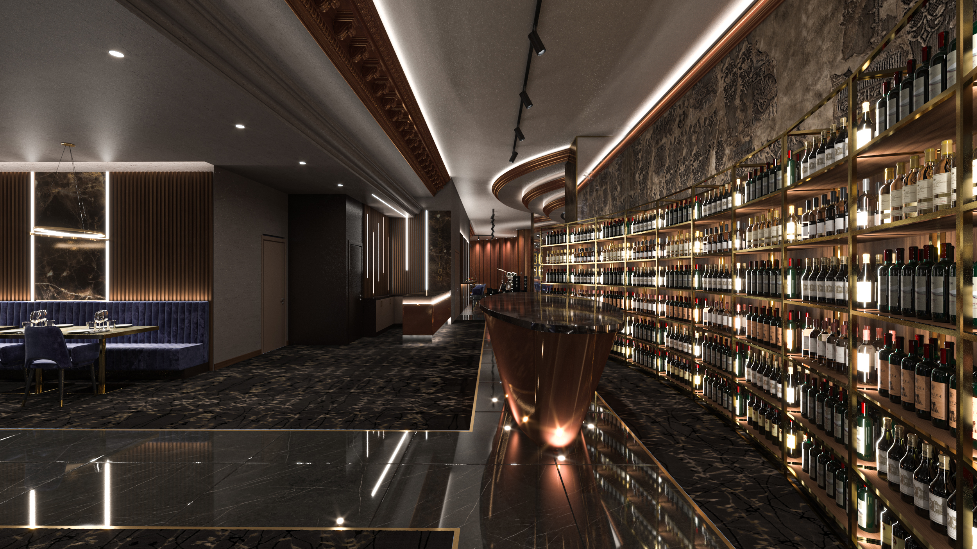
The project defines the interiors of an exclusive members' club located in the center of Hanoi, Vietnam. The design philosophy draws deep inspiration from the refined atmospheres of 20th-century Europe, reinterpreting classicism in an exquisitely contemporary key. Traditional architectural elements, such as the imposing decorated ceiling frames and geometric moldings, are revisited to interact with luxury furnishings featuring bold lines and modern finishes. The large central pillars, which define the volumes of the space, have been visually lightened and embellished through a sophisticated interplay of antique mirrors and dark marble cladding, a clear nod to European noble tradition. The study of the floor plan layout generated a fluid path that unifies the entire design scheme: circulation flows and different functional areas are clearly highlighted on the floor by an elegant change of material. The warm dark herringbone parquet flooring gives way to polished marble paths outlined by luminous and metallic accents, guiding guests through the spaces. The lounge areas are designed to offer maximum comfort and elegance, dominated by imposing dark leather Chesterfield-style sofas and surrounded by large wall-mounted bookshelves with integrated backlighting, perfect for displaying art objects and fine bottles.
WHY CHOOSE US
- INTEGRATED AESTHETIC AND FUNCTIONAL VISION
- CLEAR AND REALISTIC REPRESENTATION OF DESIGN IDEAS
- EXPERIENCE IN BOTH RESIDENTIAL AND COMMERCIAL PROJECTS
- SPEED AND PRECISION IN PROJECT DELIVERY
We believe design is both a creative and a technical act.
Every project is the result of careful analysis of spaces, client needs, and the expressive potential of materials.
3D rendering is not just a representation tool, but an integral part of the creative and communication process.