
Panoramic Penthouse Interior Design
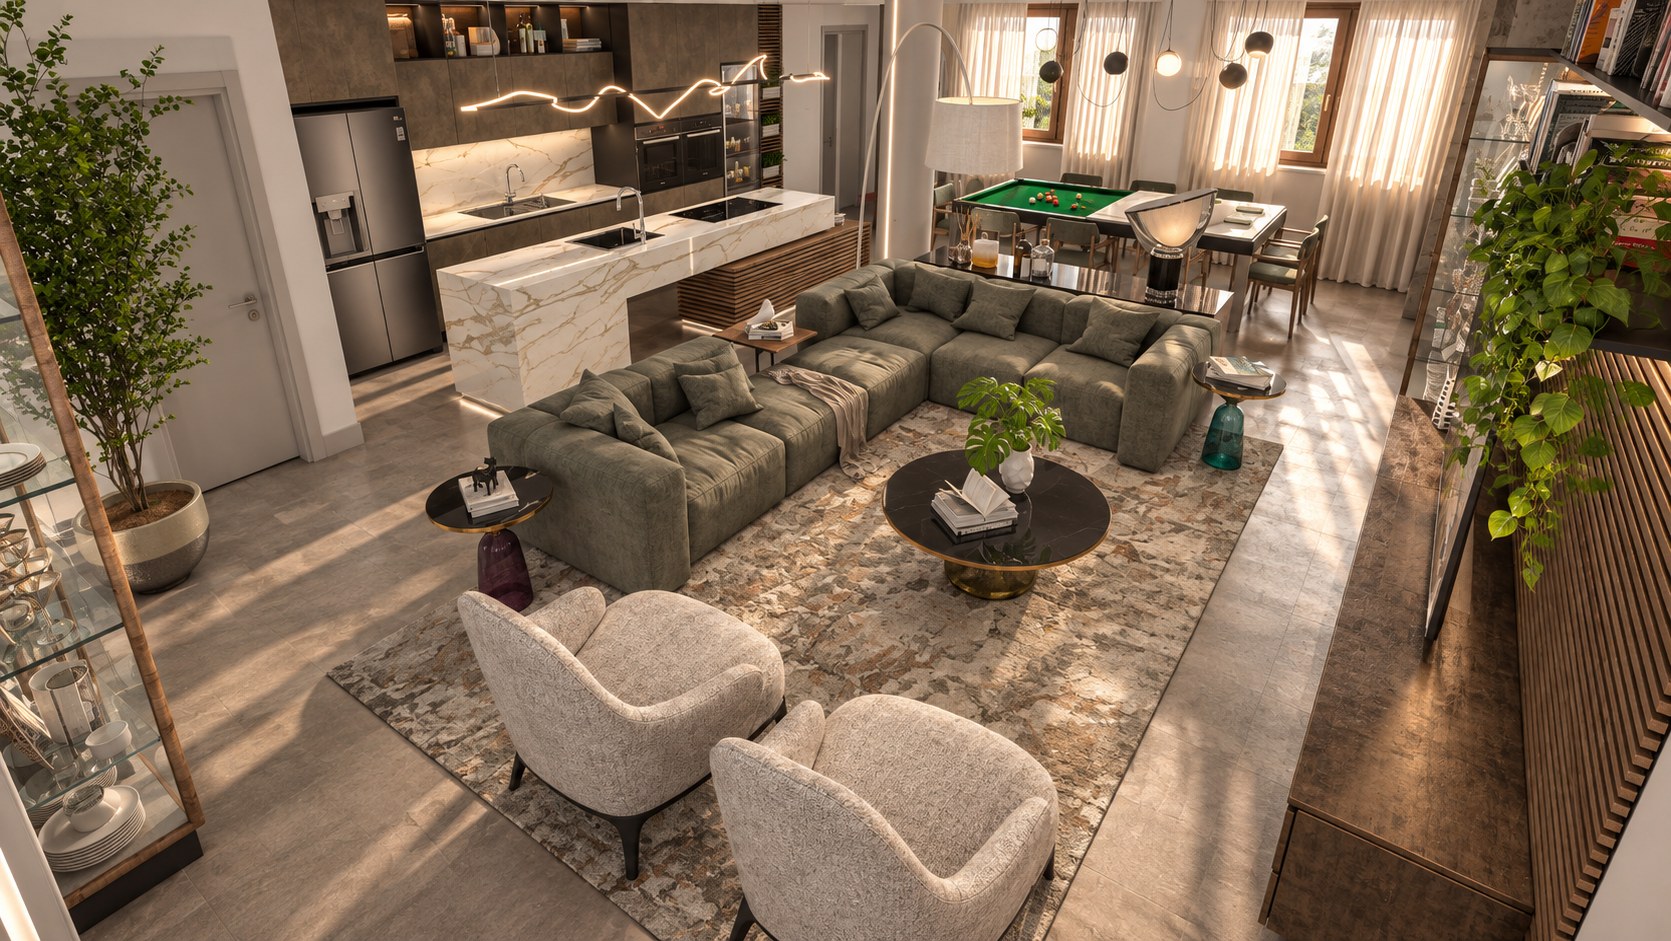
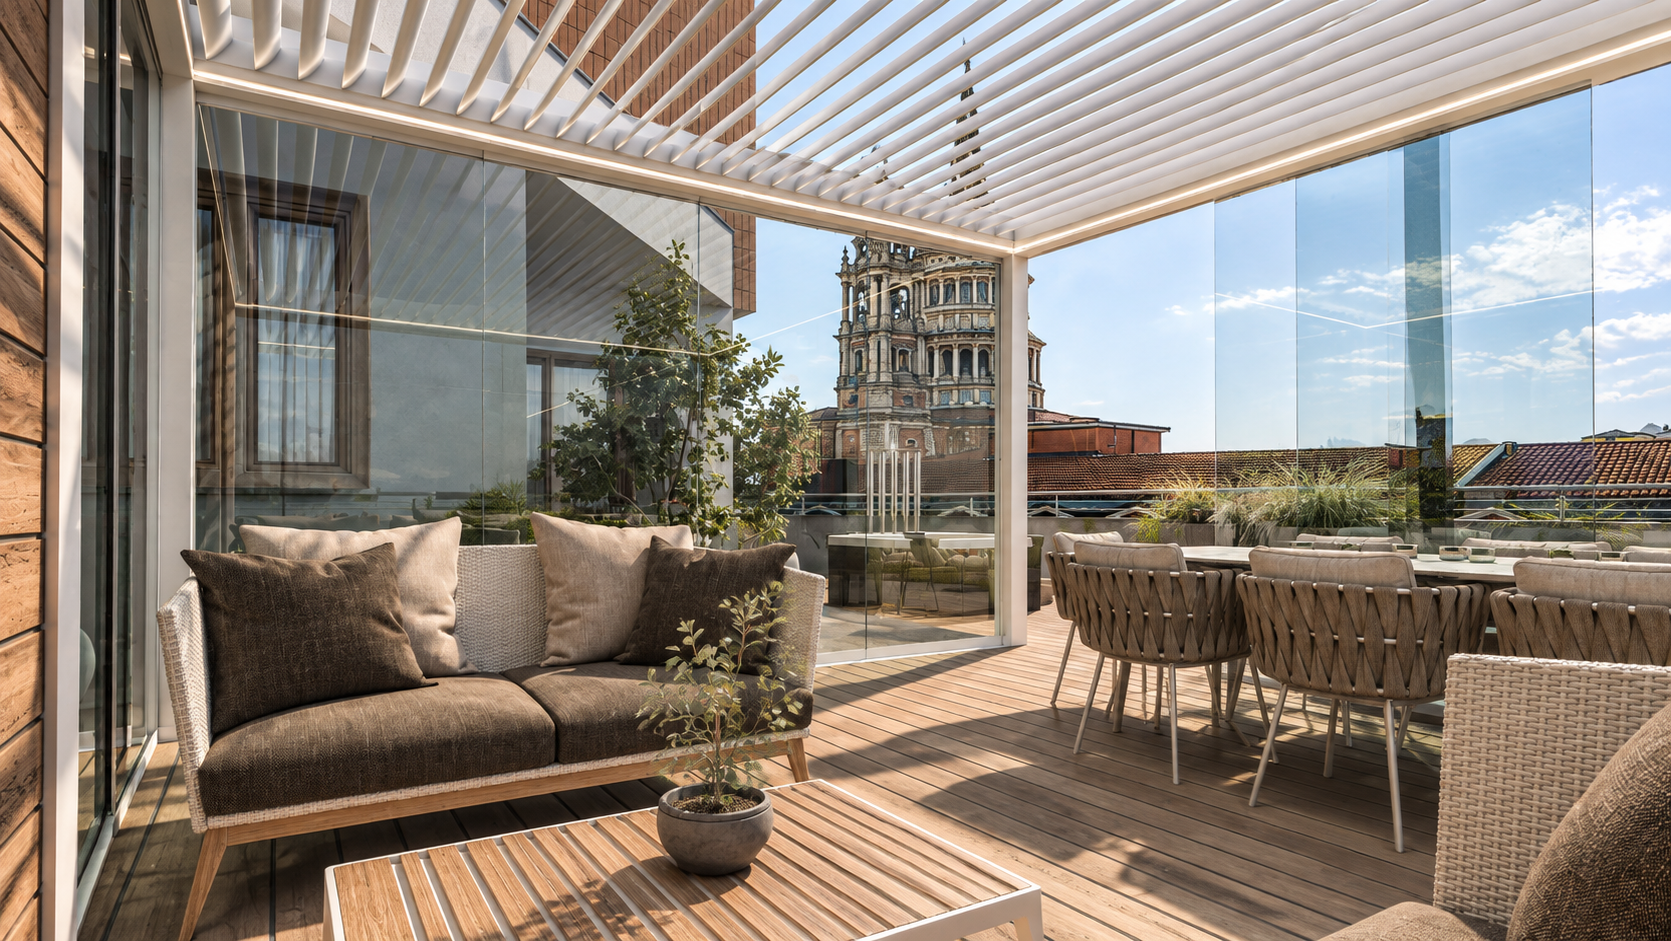
The development of this project revolves around the idea of enhancing an apartment with a large terrace, transforming it into an exclusive designer penthouse with panoramic views. The interior concept defines a distinctly modern character, enriched by sophisticated industrial loft nuances and completed by the inclusion of high-tech furnishing accessories.
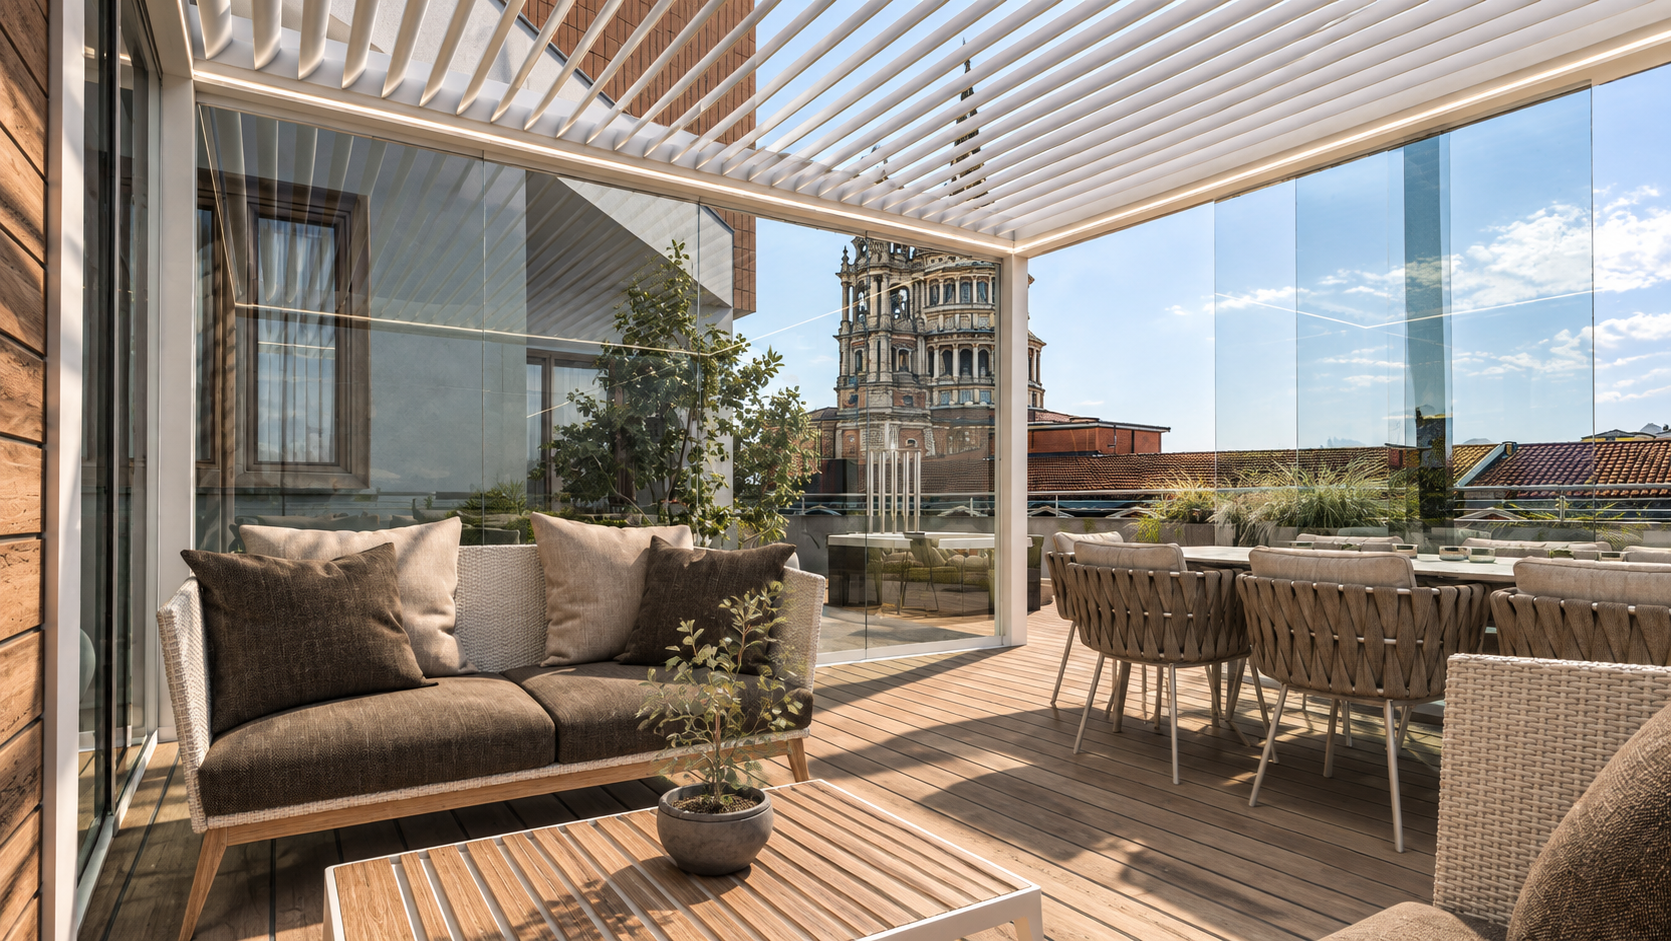
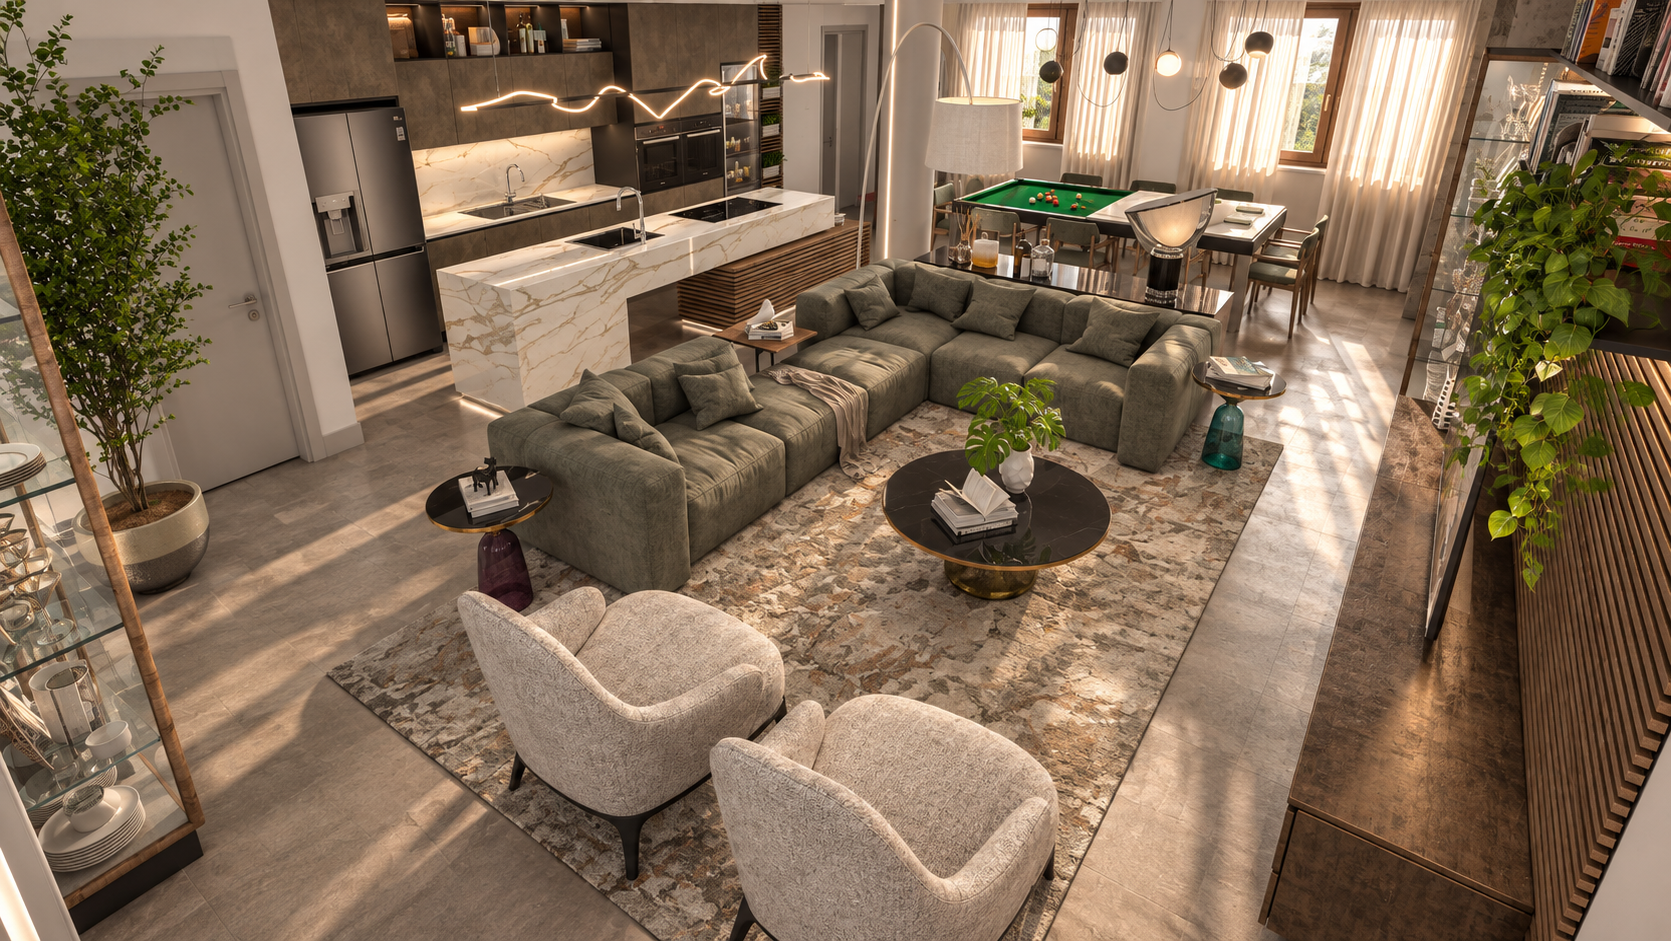
The common thread of the intervention aims to maximize the potential inherent in the original configuration of the property. To do this, a vast open-plan living area was conceived, designed to live in close and continuous relation with the outdoor terrace. This design approach significantly increases the relationship between internal and external spaces, making the terrace a true natural continuation of the interior, without any break in continuity.
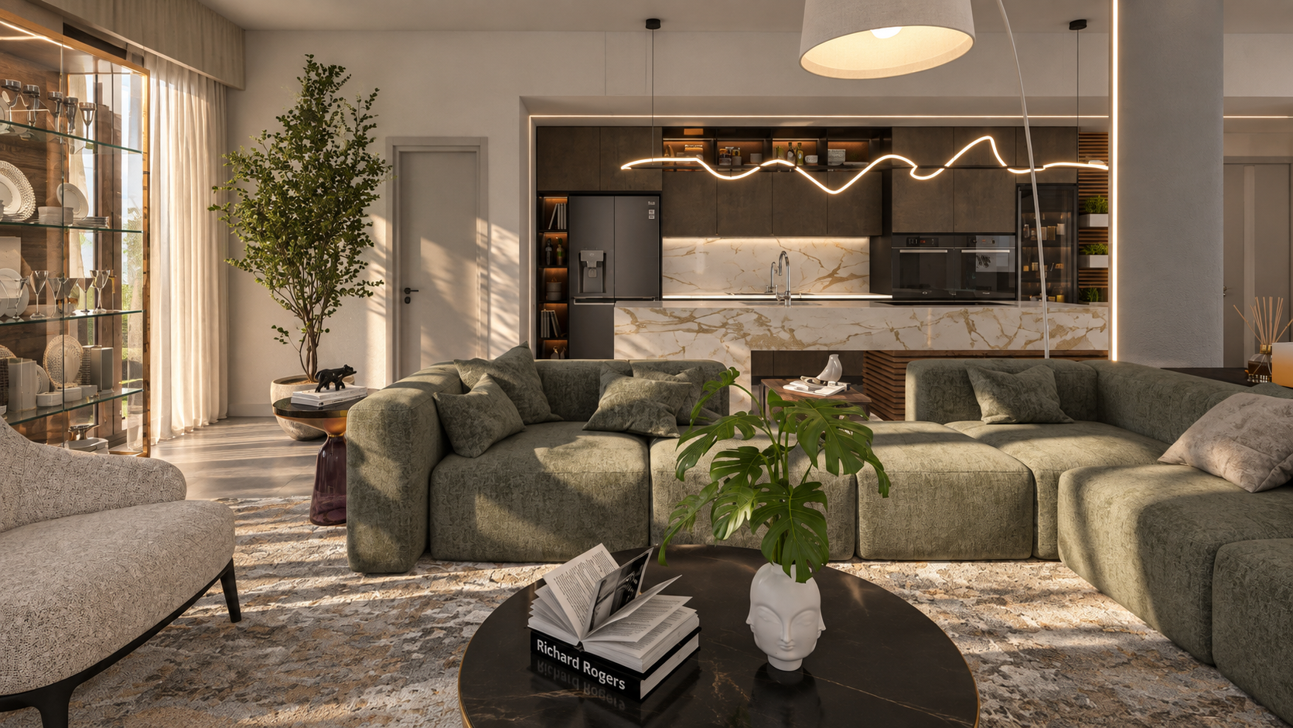
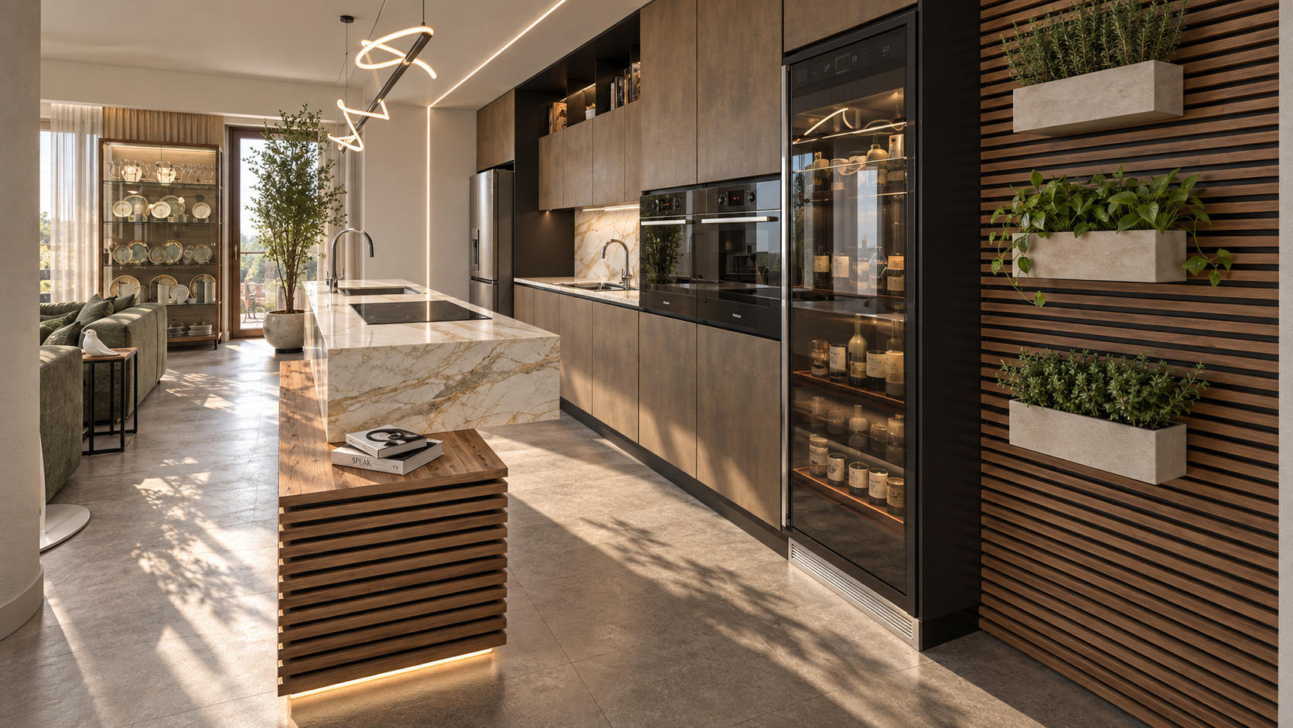
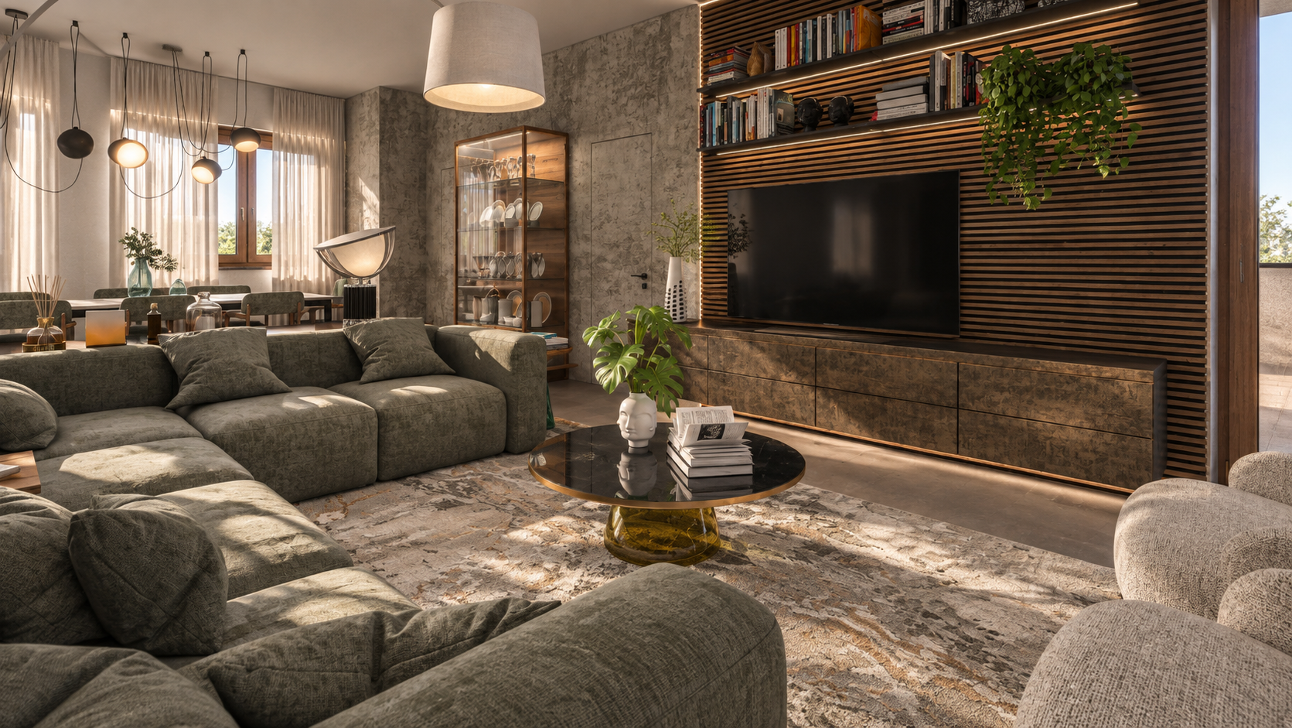
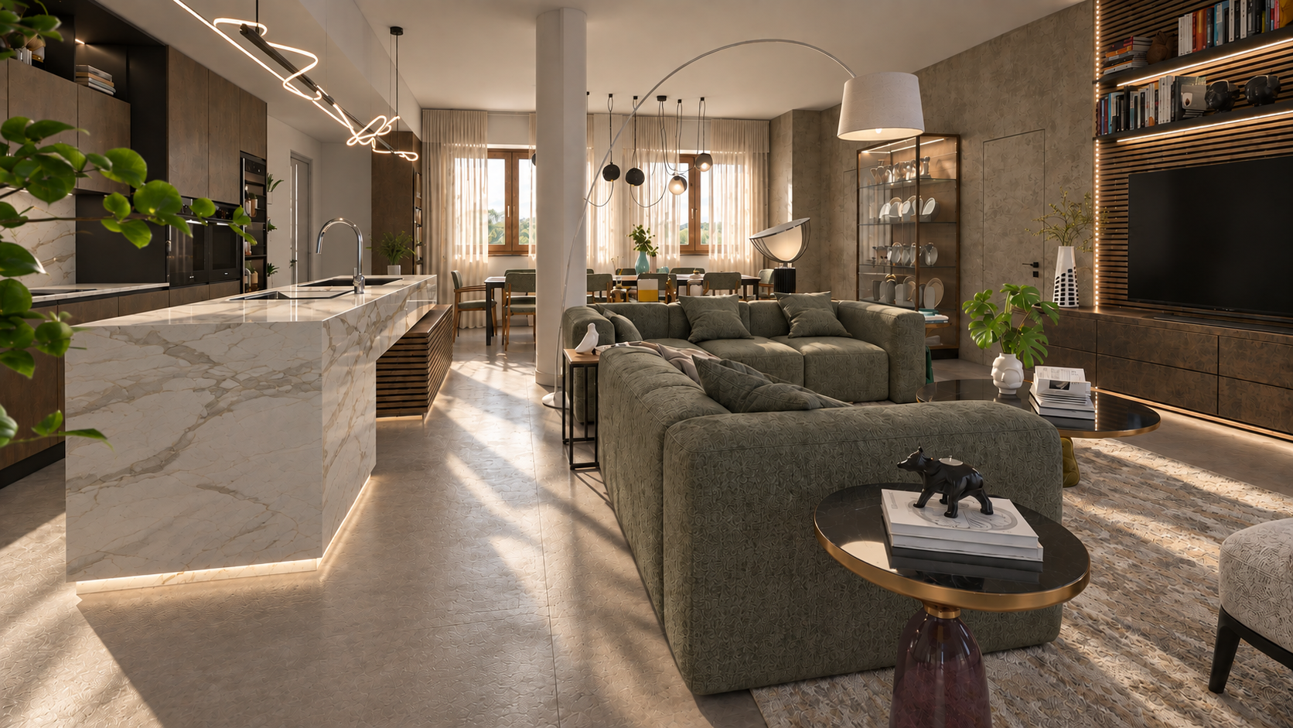
The aesthetic of the open space is dominated by an imposing kitchen island clad in light marble with warm veins, contrasted with dark wood cabinetry and bases. In the living area, a spacious modular sofa in soft green fabric organizes the conversation area, flanked by an elegant equipped wall characterized by wooden slats and integrated backlighting. Lighting design plays a leading role, alongside vertical light cuts on the pillars, LED skirting boards on the floor, and a spectacular high-tech pendant lamp with organic lines that floats above the kitchen area.
WHY CHOOSE US
- INTEGRATED AESTHETIC AND FUNCTIONAL VISION
- CLEAR AND REALISTIC REPRESENTATION OF DESIGN IDEAS
- EXPERIENCE IN BOTH RESIDENTIAL AND COMMERCIAL PROJECTS
- SPEED AND PRECISION IN PROJECT DELIVERY
We believe design is both a creative and a technical act.
Every project is the result of careful analysis of spaces, client needs, and the expressive potential of materials.
3D rendering is not just a representation tool, but an integral part of the creative and communication process.