
Luxury Accessories Boutique Interior Design
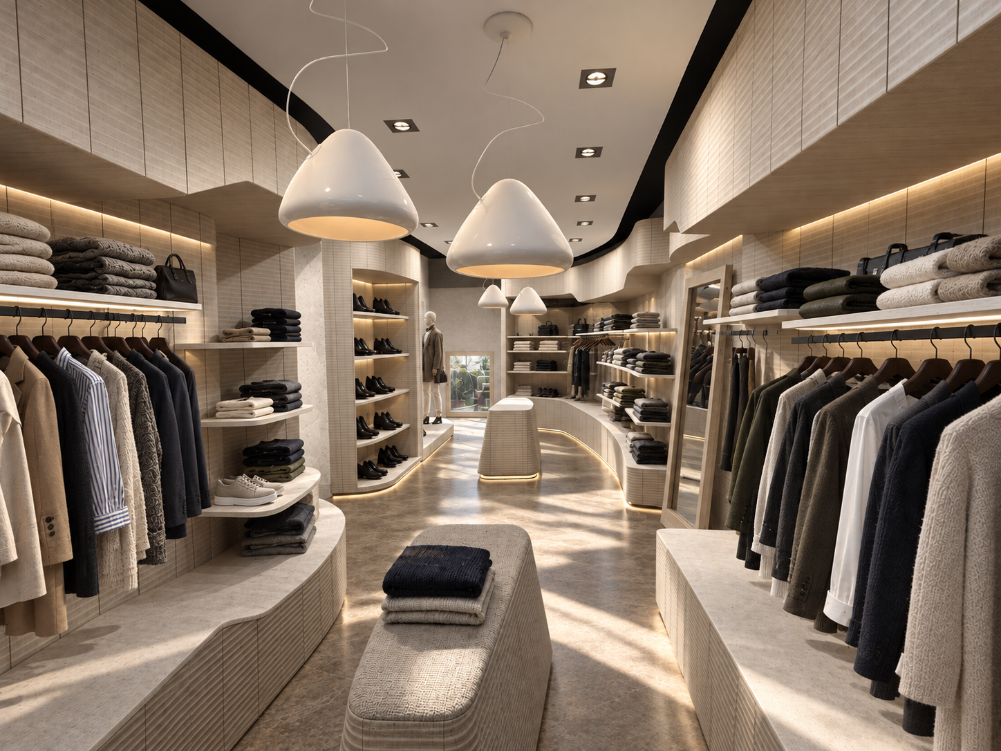
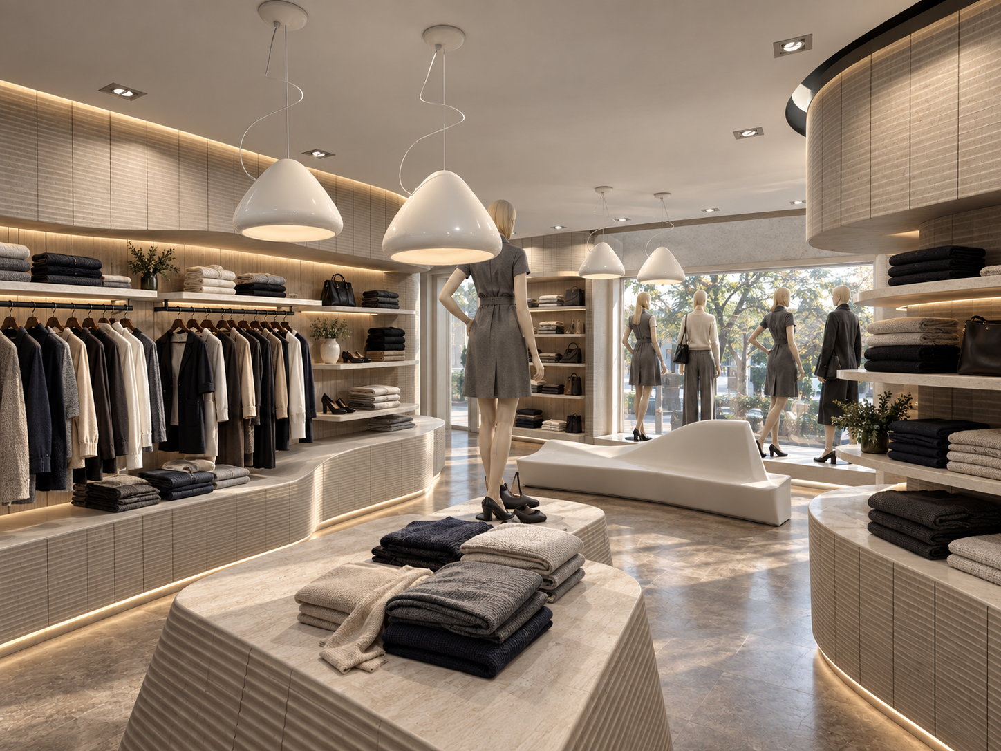
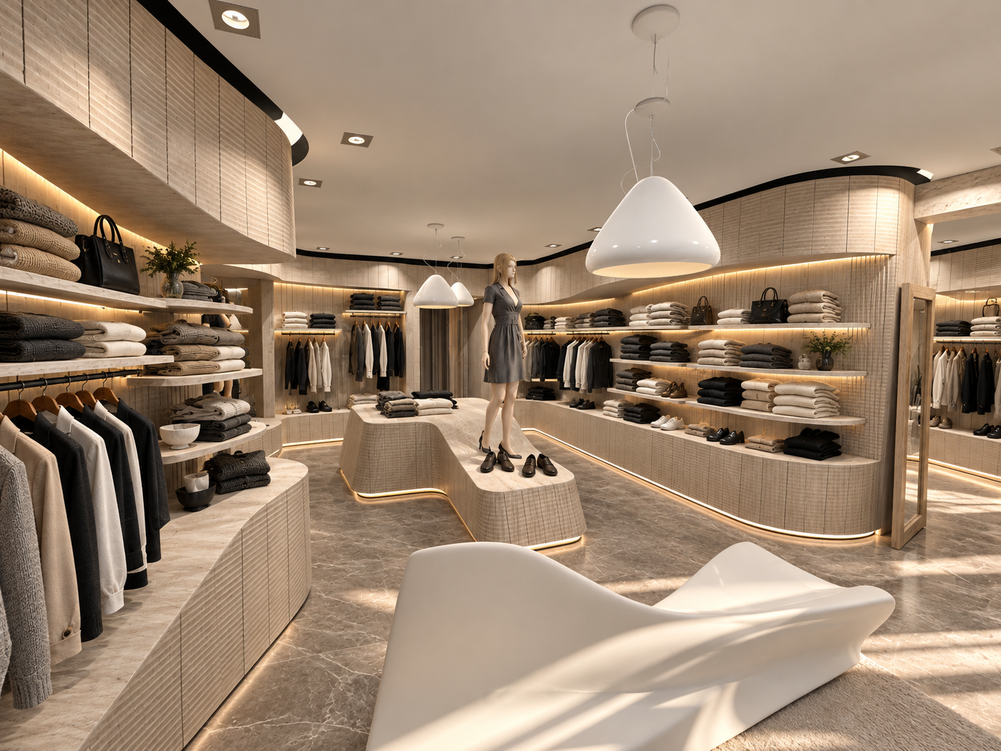
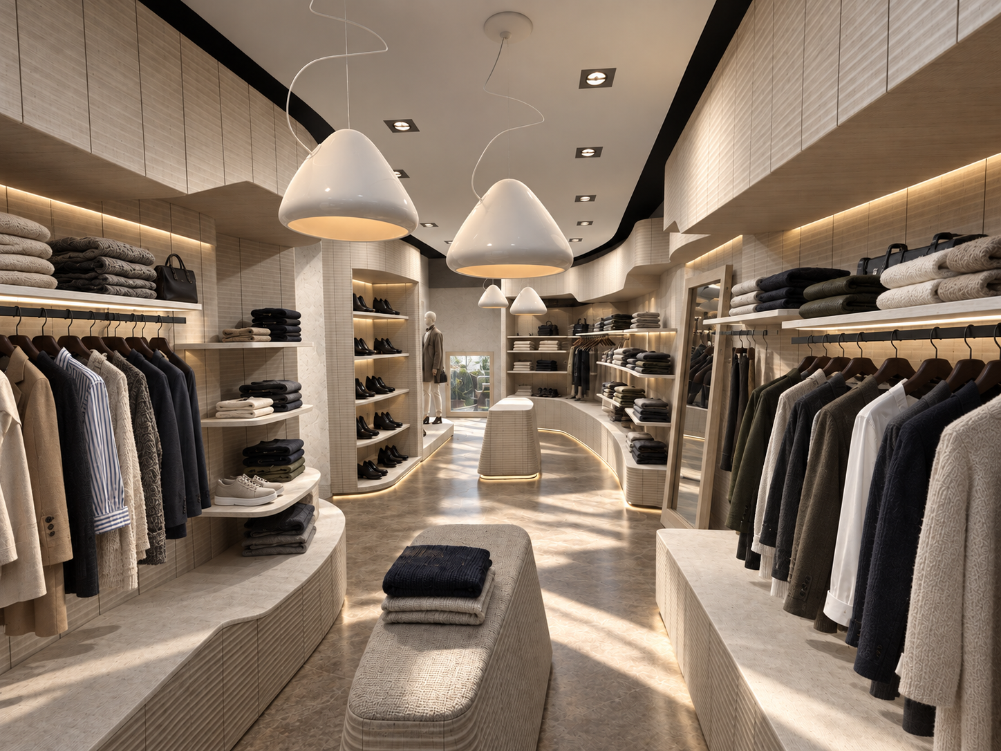
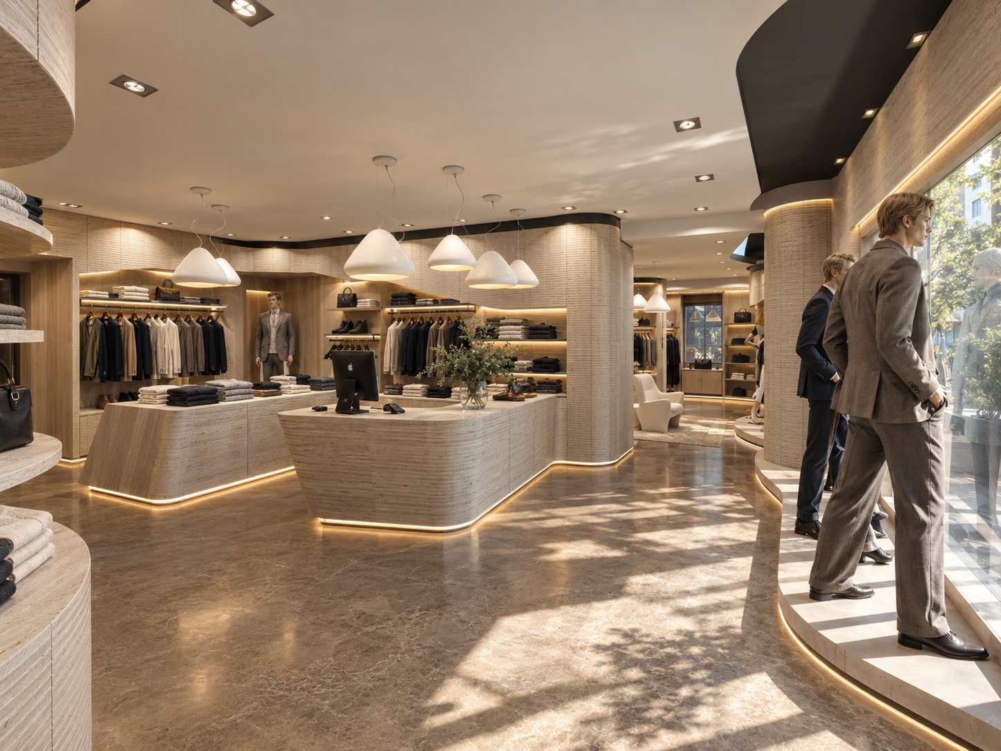
The project involves the establishment of an exclusive accessories store, belonging to a major luxury brand, within a commercial building located in a charming village near Sistiana. The entire architectural concept was developed to emphasize an idea of ergonomic and continuous form, capable of enveloping the client in an immersive and fluid shopping experience.
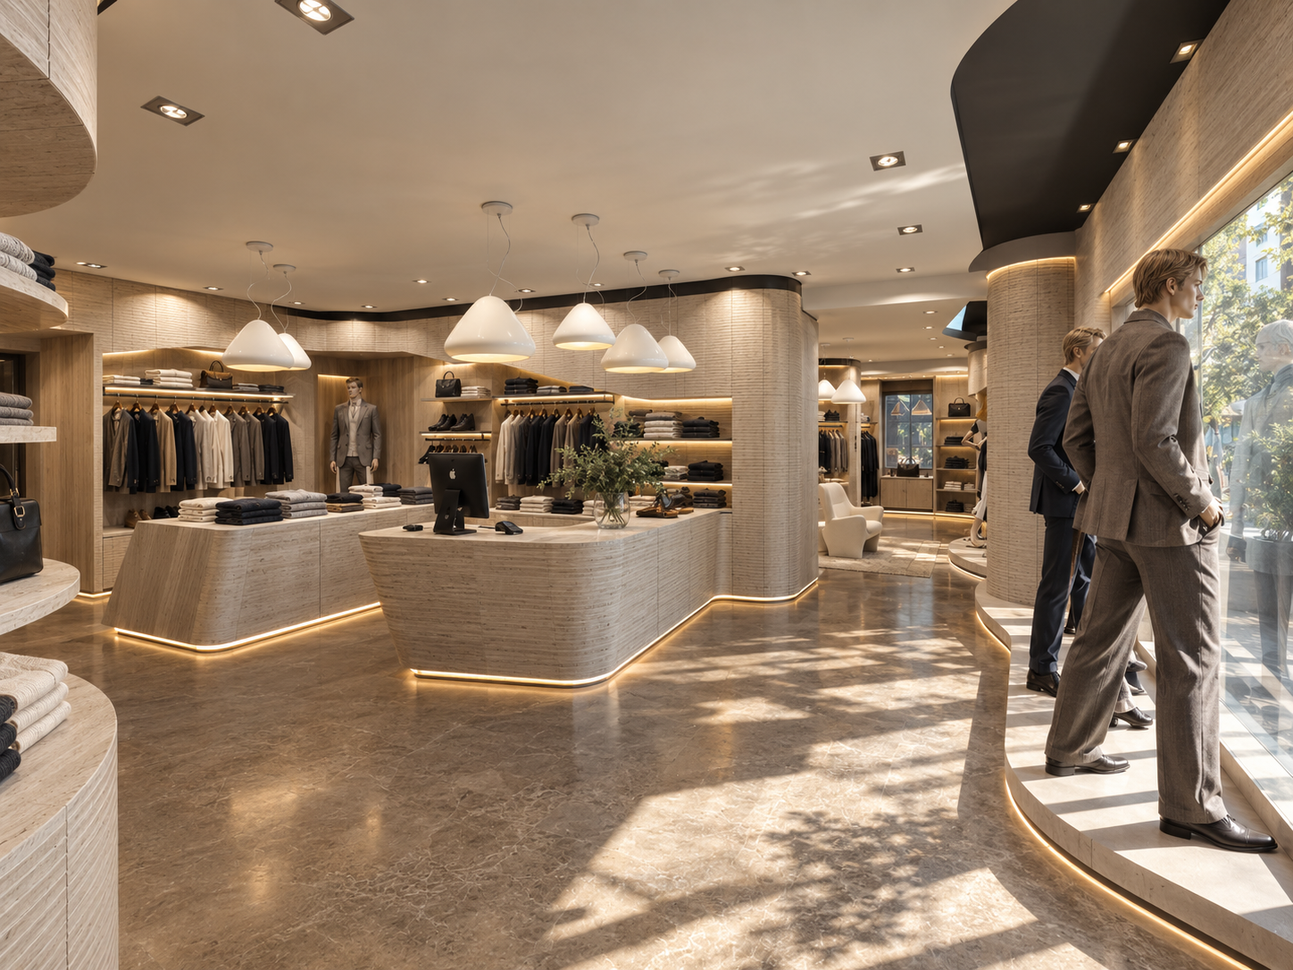
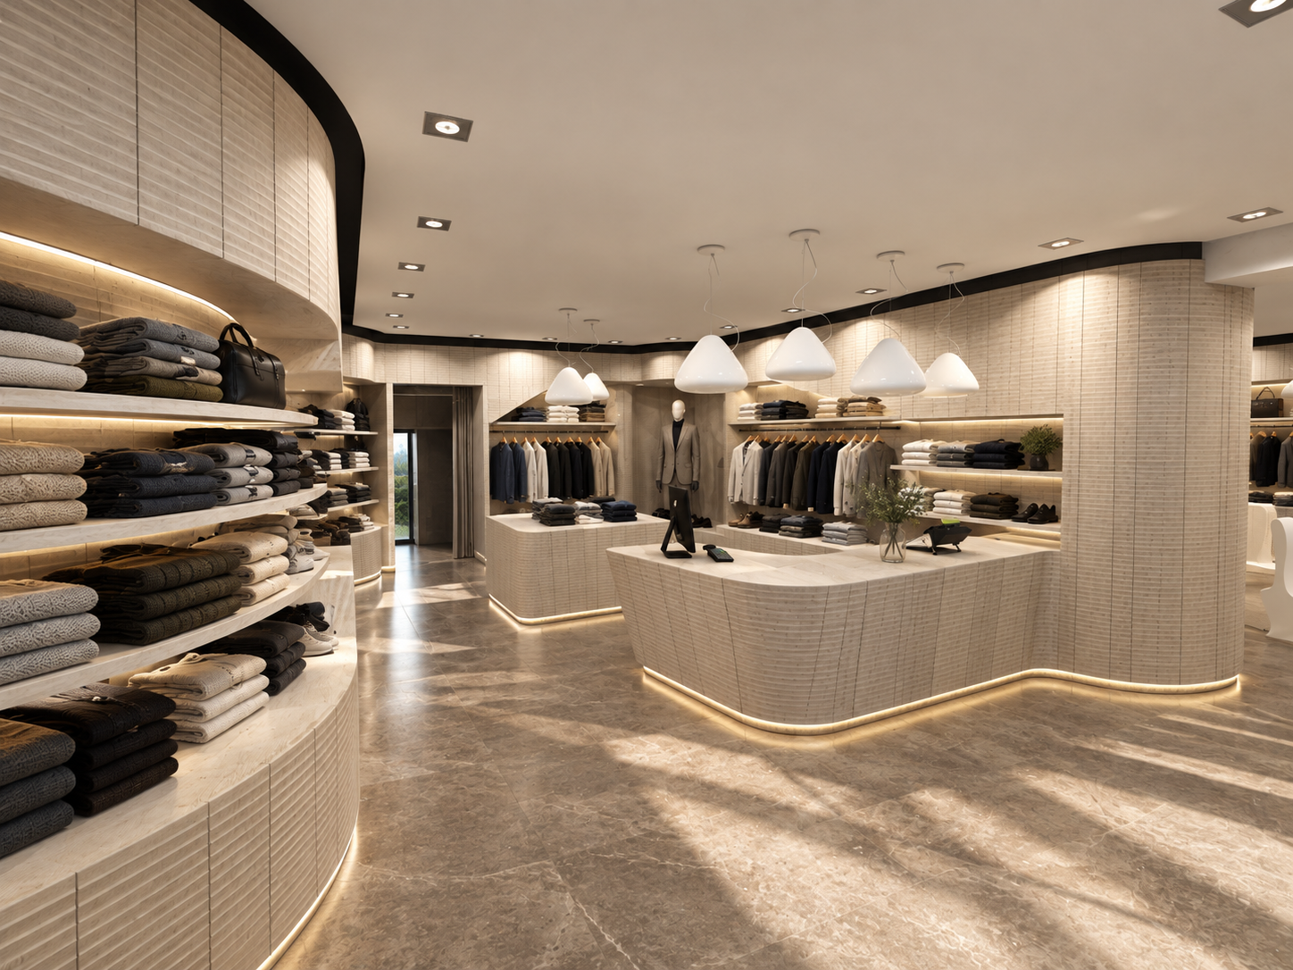
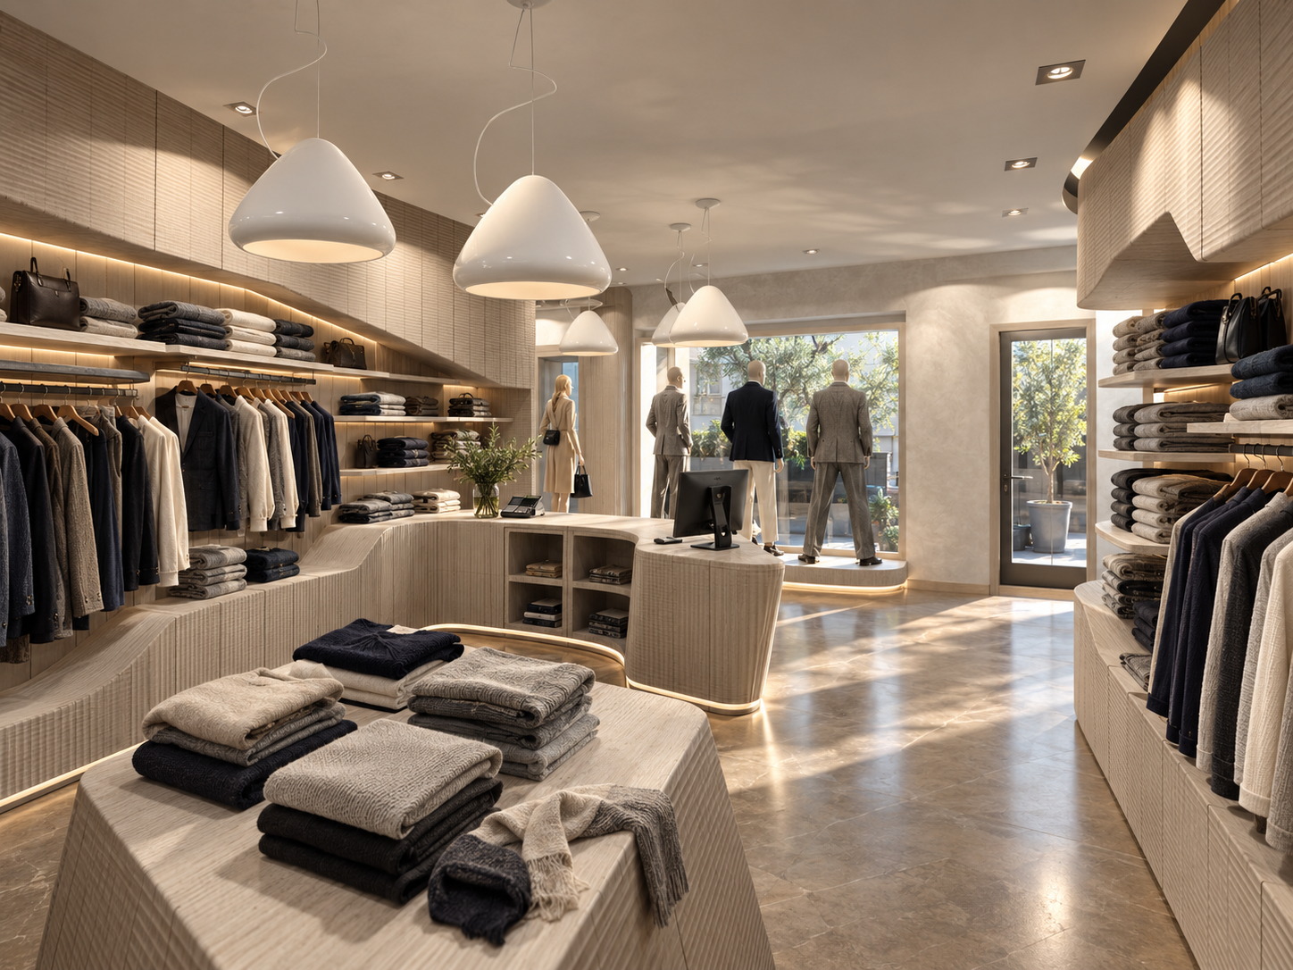
The luxurious design of the space abandons rigid geometries in favor of sinuous lines and gently rounded edges, which define every piece of furniture. The display modules, made with light material finishes and grooved textures, do not merely showcase the product, but guide the visitor's gaze and steps. They create a soft and natural path, skillfully highlighted and punctuated by illuminated floor skirting that gives a sense of lightness and suspension to the volumes.
This rigorous study of ergonomic design is not limited to the simple floor plan arrangement but is also found with strong consistency in the vertical elevations. This three-dimensionality was sought and achieved through precise cuts and shaping within the display volumes themselves, creating niches and shelves that integrate perfectly into the organic architecture of the boutique.
WHY CHOOSE US
- INTEGRATED AESTHETIC AND FUNCTIONAL VISION
- CLEAR AND REALISTIC REPRESENTATION OF DESIGN IDEAS
- EXPERIENCE IN BOTH RESIDENTIAL AND COMMERCIAL PROJECTS
- SPEED AND PRECISION IN PROJECT DELIVERY
We believe design is both a creative and a technical act.
Every project is the result of careful analysis of spaces, client needs, and the expressive potential of materials.
3D rendering is not just a representation tool, but an integral part of the creative and communication process.